853 Colonial Hills Drive,Spring Lake, NC 28390
Spring Lake, NC 28390

Description
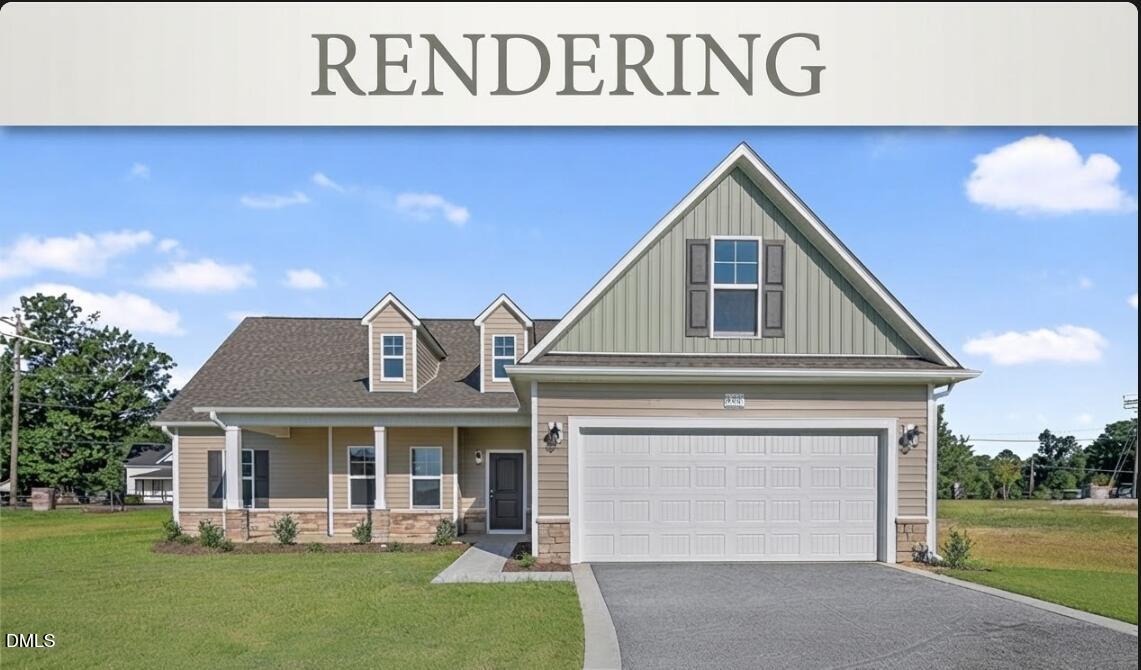
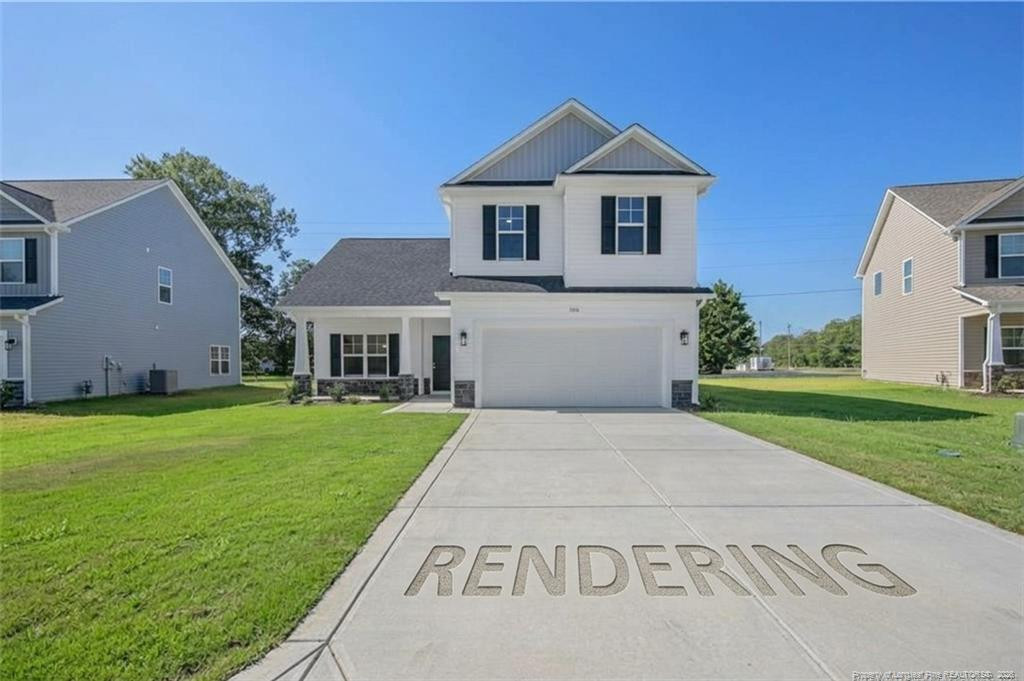
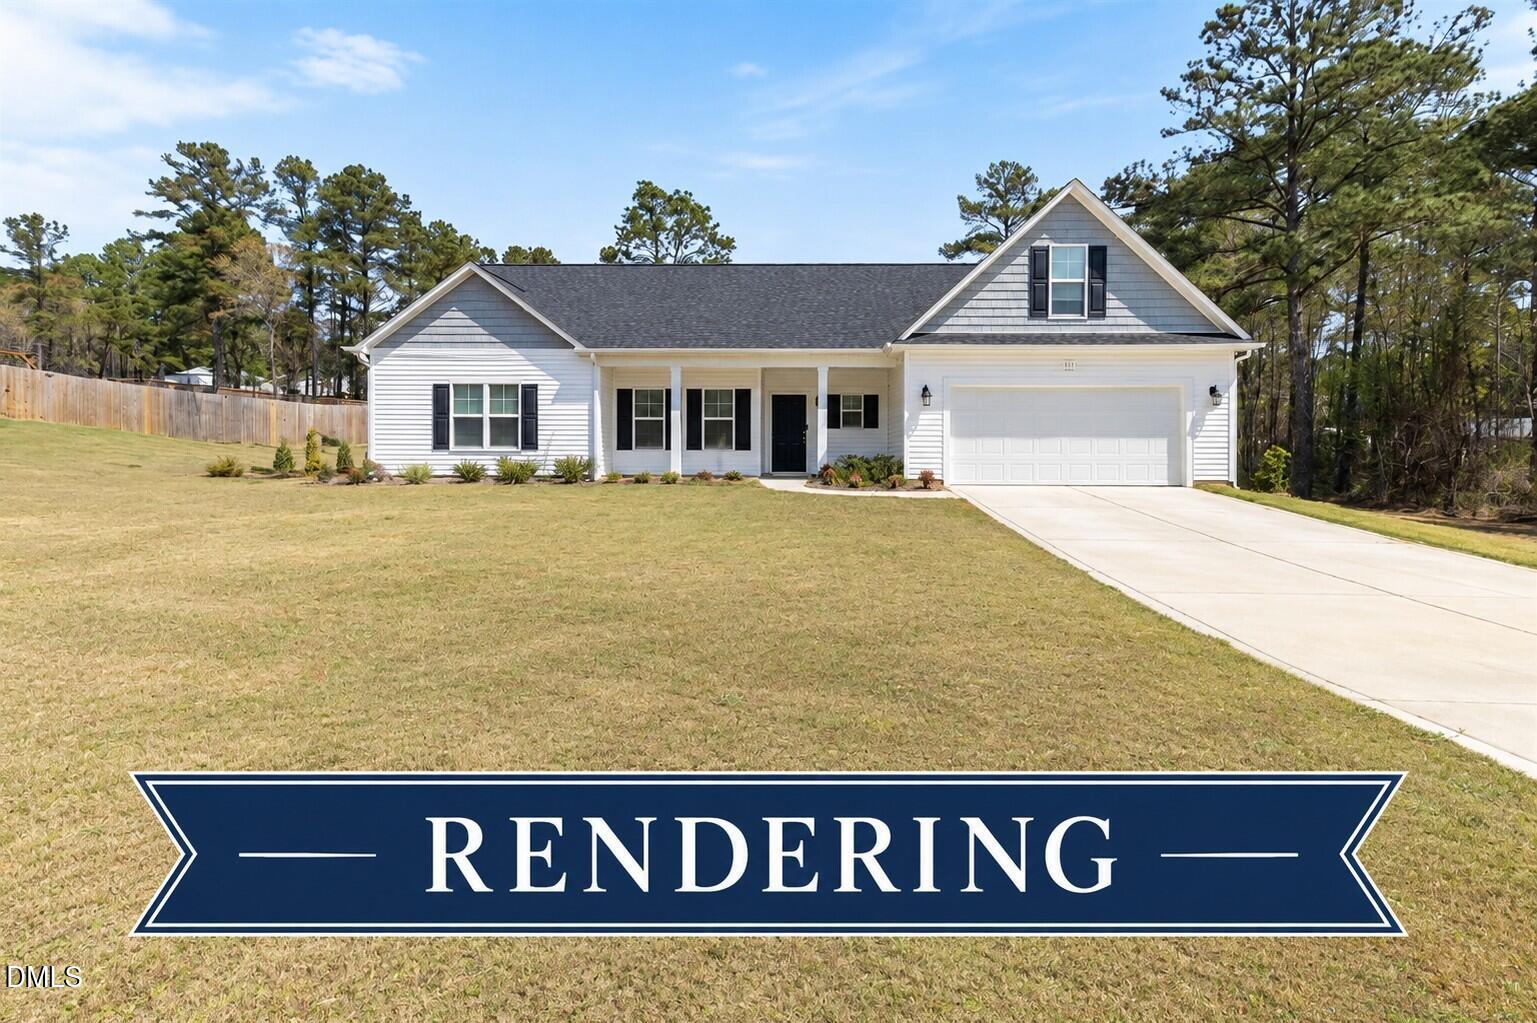
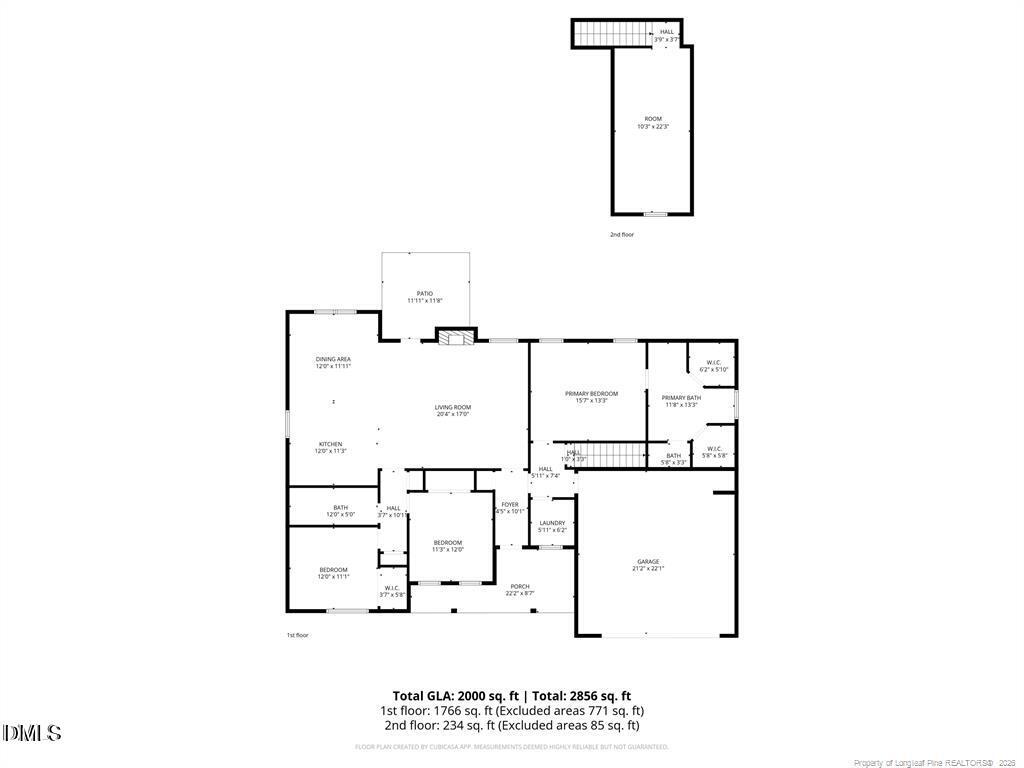
Welcome home to this beautiful split-bedroom ranch nestled on just under a 1/2 acre corner lot. A fabulous front porch welcomes you into this thoughtfully designed home. Inside, you'll find luxury plank flooring throughout the main living areas, with carpet on the stairs and in the upstairs bonus room. The enormous family room features an electric fireplace and flows seamlessly into the kitchen, creating a wonderful space for everyday living and entertaining. The kitchen offers an abundance of cabinetry and counter space, stainless steel appliances, a grand center island, and a convenient eat-in area. The split-bedroom floor plan provides privacy for everyone. Two spacious guest bedrooms share a full bath, while the impressive owner's suite offers a relaxing retreat with a garden tub, separate shower, dual vanities, his-and-her closets, and a private water closet. Upstairs, you'll find a versatile bonus room that can be used as a home office, media room, playroom, or additional living space. This home features lots of luxury upgrades throughout and is a must see! The builder offers buyer's incentives and up to 1% of purchase price offered with preferred lender Marcela Melo at Alpha Mortgage 910 336 0848 or marcela.melo@alphamortgageadvantage.com
Details
| MLS # | 10197582 |
|---|---|
| Listing Type | For Sale |
| Style | House |
| HOA Dues | $240 |
| Sub-Type | New Construction |
| Status | Active |
| Year | 2026 |
| Days On Site | 33 |
| Listing Provided By | W.S. Wellons Realty | Natalie Martin |
Features
| Bed(s) | 3 |
|---|---|
| Bath(s) | 2 Total |
| SQ Feet | 2,001 |
| Garage | 2 |
| Story(s) | 1 |
| Acreage | 0.46 |
Interior
| Interior Features | Kitchen Island, Walk-in Shower, Water Closet |
|---|---|
| Heating Yes / No | Yes |
| Cooling Yes / No | Yes |
| Cooling | Central Air, Electric, Heat Pump |
| Fireplace Features | Electric |
| Fireplaces Total | 1 |
| Fireplace Yes / No | Yes |
| Laundry Features | Inside, Main Level |
| Rooms Total | 7 |
Exterior
| Exterior Features | None |
|---|---|
| Roof | Shingle |
| Foundation Details | Slab |
| Construction Materials | Vinyl Siding |
Parking
| Attached Garage Yes / No | Yes |
|---|---|
| Garage Yes / No | Yes |
Utilities
| Sewer | Septic Tank |
|---|
Taxes
| Tax Legal Description | LOT#169 ROLLING SPRINGS S/D SEC 9 MAP#2026-336 |
|---|---|
| Tax Year | 2026 |
Other
| Accessibility Features | No |
|---|
Area Information
| State | NC |
|---|---|
| County | Harnett |
| City | Spring Lake |
| Zip Code | 28390 |
| Area | Harnett |
| Community Name | Hidden Lakes |
| School District | Harnett - Western Harnett High |
| Elementary School | Harnett - South Harnett Elementa |
| High School | Harnett - Western Harnett High |
| Listing VS Median (in Hidden Lakes) | |
Price: $340,170 low | high Med: $335,580 sqft: 2,001 low | high Med: 1,974 $ / sqft: $170 low | high Med: $170 On site: 33 low | high Med: 33 | |
Market Activity 28390
Request a showing
Request a showing

Listings marked with a Doorify MLS icon are provided courtesy of the Doorify MLS, of North Carolina, Internet Data Exchange Database. Brokers make an effort to deliver accurate information, but buyers should independently verify any information on which they will rely in a transaction. The listing broker shall not be responsible for any typographical errors, misinformation, or misprints, and they shall be held totally harmless from any damages arising from reliance upon this data. This data is provided exclusively for consumers’ personal, non-commercial use. Copyright 2024 Doorify MLS of North Carolina. All rights reserved.
Contact
Learn More About This Property

| State | NC |
|---|---|
| County | Harnett |
| City | Spring Lake |
| Zip Code | 28390 |
| Area | Harnett |
| Community Name | Hidden Lakes |
| School District | Harnett - Western Harnett High |
| Elementary School | Harnett - South Harnett Elementa |
| High School | Harnett - Western Harnett High |
| Listing VS Median (in Hidden Lakes) | |
Price: $340,170 low | high Med: $335,580 sqft: 2,001 low | high Med: 1,974 $ / sqft: $170 low | high Med: $170 On site: 33 low | high Med: 33 | |