
Description
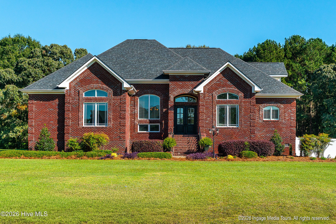
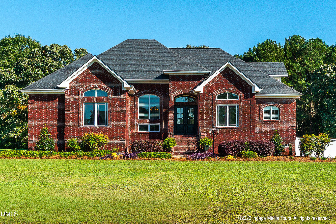
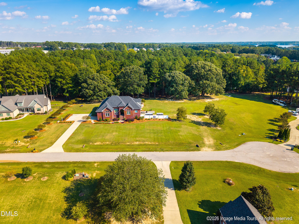
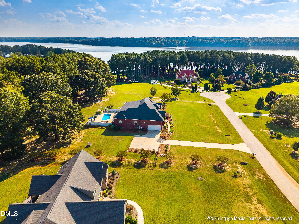
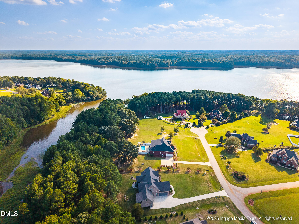
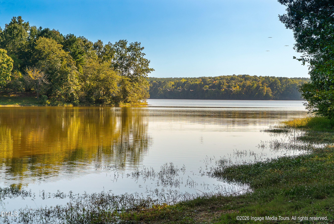
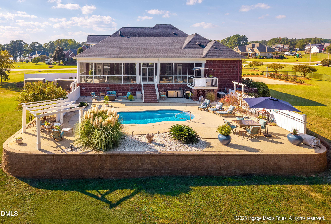
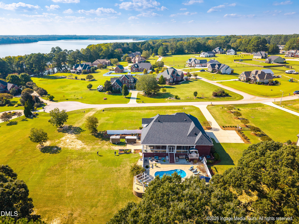
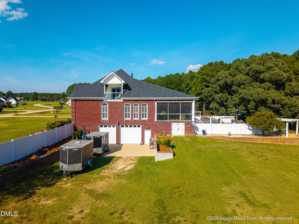
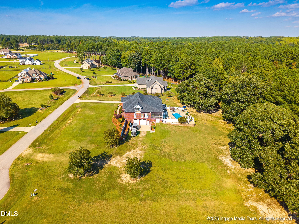
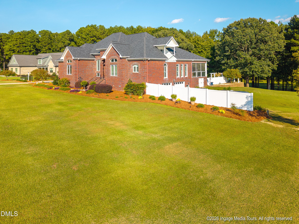
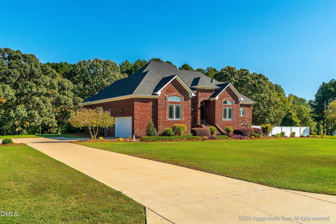
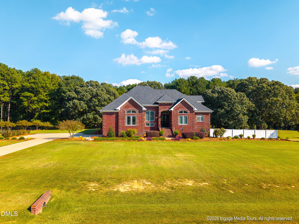
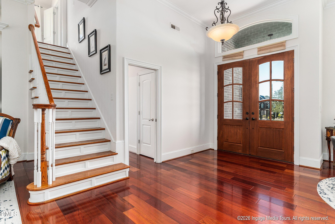
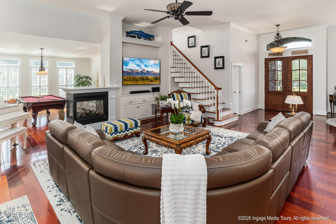
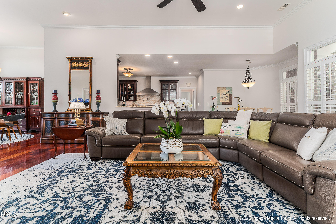
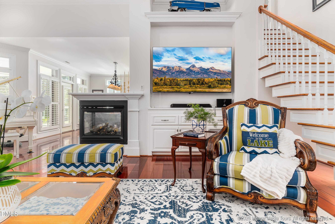
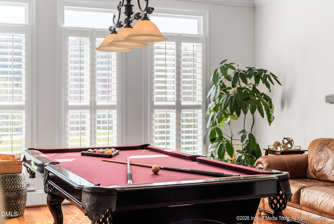
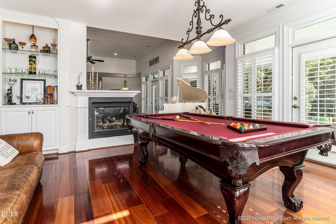
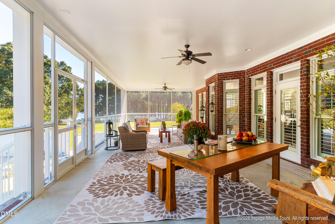
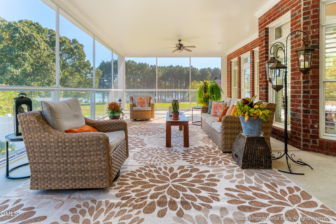
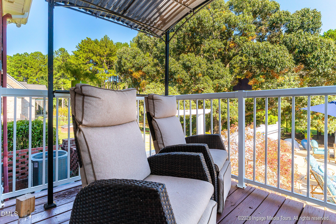
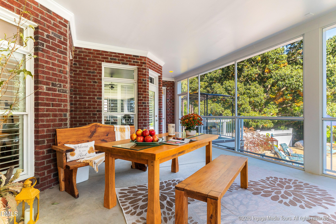
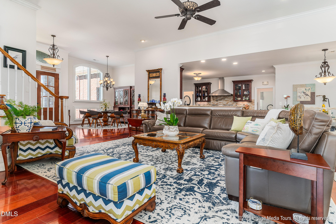
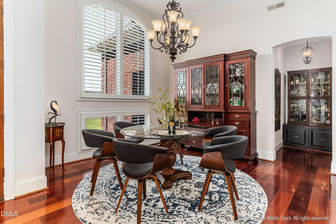
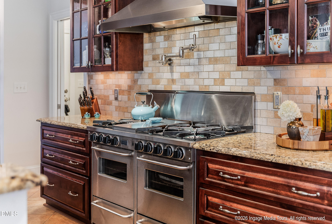
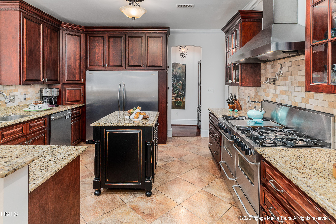
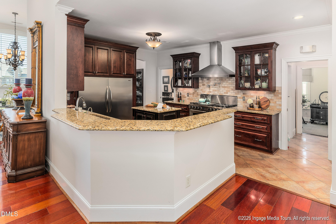
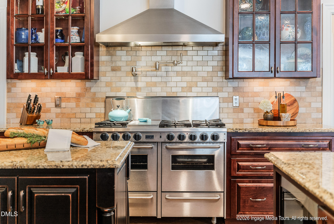
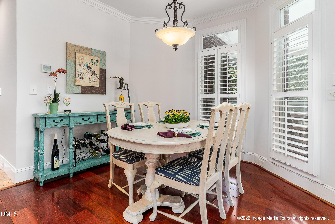
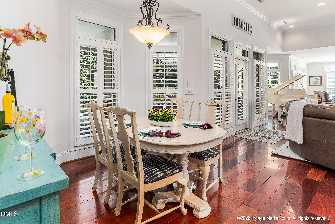
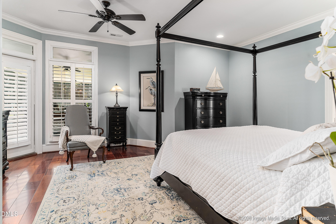
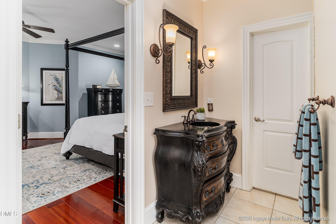
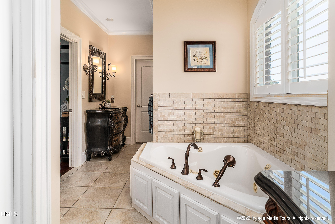
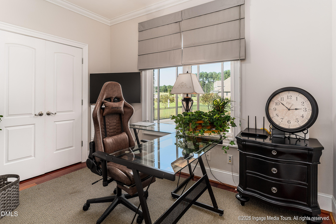
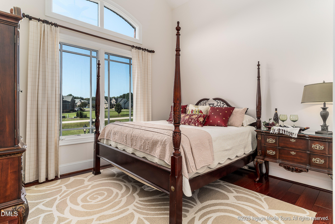
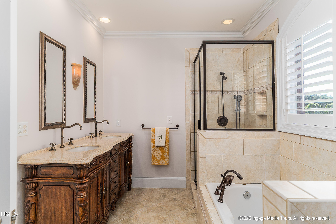
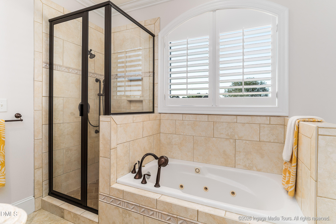
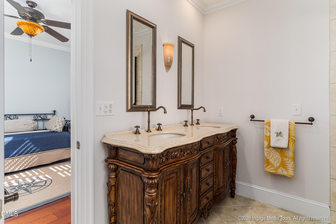
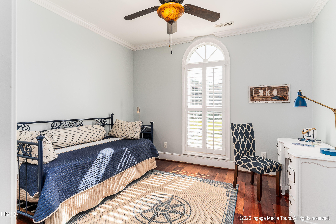
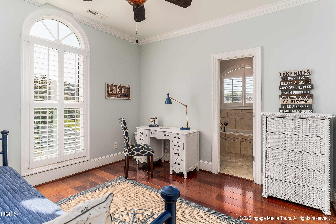
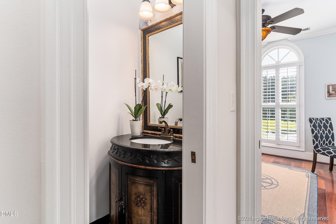
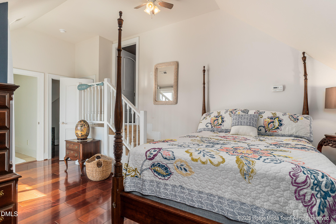
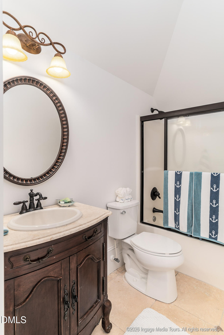
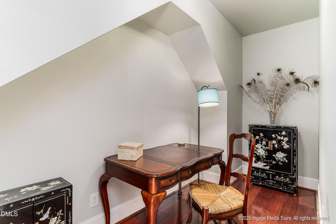
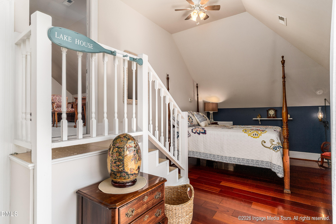
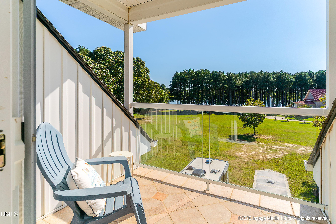
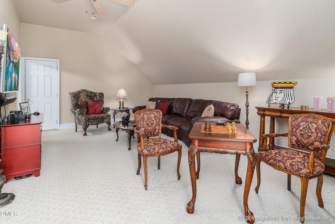
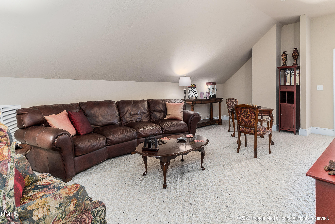
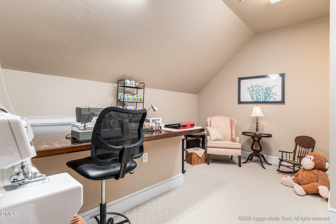
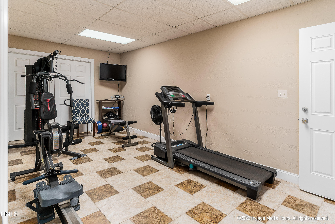
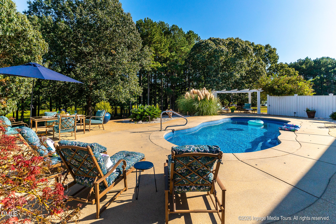
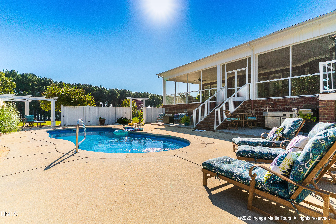
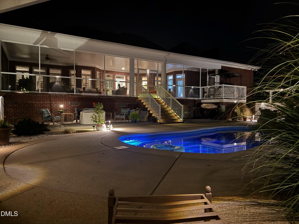
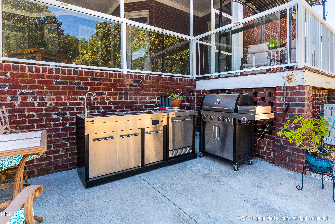
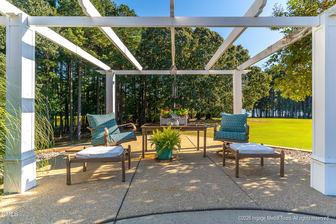
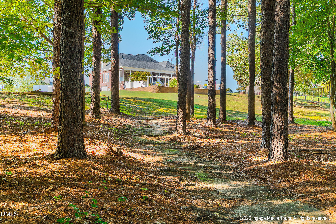
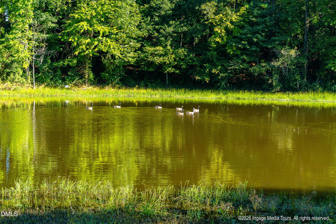
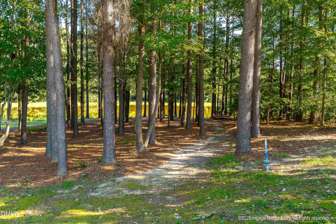
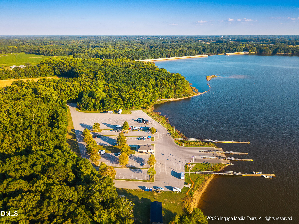
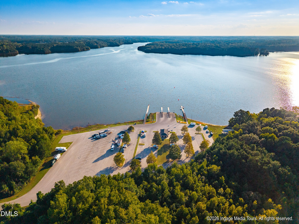
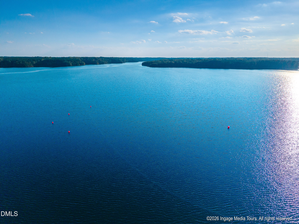
If outdoor living, privacy and room for the things you enjoy are high on your list, this home deserves a closer look. Set along a canal of Buckhorn Reservoir, this custom-built brick home offers nearly 4,000 square feet of living space on 1.72 acres, a saltwater pool and more than 1,700 additional square feet in the basement. Life here extends beyond the house. A private path from the backyard leads to the canal, where you can put in a kayak or canoe and head out on the water. With more than 2,100 acres of water and land, Buckhorn Reservoir offers opportunities for boating, fishing, kayaking and water skiing. But the screened porch may be what makes you fall in love with the house. Just shy of 800 square feet, it sits above the pool with views toward the trees and water beyond. The primary suite opens directly onto it, and a half bath on the porch makes pool days and entertaining even easier. Step through the front doors and you'll immediately notice the 14-foot ceiling, tall windows, plantation shutters and beautiful wide-plank cherry hardwood floors. The main floor offers three bedrooms plus an office, two living areas, formal and casual dining, and a separate half bath for guests. The primary suite includes two walk-in closets and a private bath. Upstairs adds nearly 1,000 square feet with a spacious bedroom, its own covered balcony with water views, a full bath and a large bonus room currently used for movies and games. Then there's the basement. More than 1,700 square feet and two garage doors offering approximately 9 feet of clearance provide room for a boat, additional vehicles, a workshop, exercise area, hobbies and storage. A separate two-car side-entry garage provides everyday parking. Outside, the saltwater pool sits above the natural landscape, with privacy fencing along the sides while leaving the view open toward the trees and canal below. It feels private without closing you off from the setting that makes this property so special. Custom built in 2006, the home also has a 2022 roof. The home is currently assigned to Rock Ridge Elementary School, a 2024 National Blue Ribbon School. Space to live. Space to entertain. Room for the boat, cars and hobbies. And a screened porch, pool and Buckhorn Reservoir setting that may make you want to spend a lot more time at home.
Details
| MLS # | 10197564 |
|---|---|
| Listing Type | For Sale |
| Style | House |
| Sub-Type | Resale |
| Status | Active |
| Year | 2006 |
| Days On Site | 26 |
| Listing Provided By | KW Wilson | Ruhamah Baker |
Features
| Bed(s) | 4 |
|---|---|
| Bath(s) | 5 Total |
| SQ Feet | 3,956 |
| Garage | 4 |
| Basement | Y |
| Pool | Yes |
| Story(s) | 1 |
| Acreage | 1.72 |
| Property View | Water |
Interior
| Interior Features | Ceiling Fan(s), Double Vanity, High Ceilings, Kitchen Island, Primary Downstairs, Recessed Lighting, Vaulted Ceiling(s), Wet Bar, Living/Dining Room Combination, Whirlpool Tub, Walk-in Shower |
|---|---|
| Heating Yes / No | Yes |
| Cooling Yes / No | Yes |
| Cooling | Central Air |
| Fireplaces Total | 1 |
| Fireplace Yes / No | Yes |
| Rooms Total | 4 |
Exterior
| Exterior Features | Balcony, Fire Pit, Rain Gutters |
|---|---|
| Roof | Shingle |
| Foundation Details | Slab, Crawlspace |
| View | Water |
| Construction Materials | Brick, Brick Veneer |
| Patio And Porch Features | Covered, Front Porch, Patio, Screened |
| Pool Features | Fiberglass, In Ground, Private, Salt Water |
Parking
| Attached Garage Yes / No | Yes |
|---|---|
| Garage Yes / No | Yes |
| Parking Features | Attached, Garage Faces Side, Garage |
| Other Parking | RV / Boat Space |
Utilities
| Sewer | Septic Tank |
|---|
Taxes
| Tax Assessed Value | 870885 |
|---|---|
| Tax Legal Description | 8607 Clearwater Dr L8-9 Clearwater 1.86Ac |
| Tax Year | 2026 |
Other
| Accessibility Features | No |
|---|
Area Information
| State | NC |
|---|---|
| County | Wilson |
| City | Sims |
| Zip Code | 27880 |
| Area | Wilson |
| Community Name | Clearwater |
| School District | Wilson - James Hunt High |
| Elementary School | Wilson - Rock Ridge Elementary |
| High School | Wilson - James Hunt High |
| Listing VS Median (in Clearwater) | |
Price: $899,000 low | high Med: $899,000 sqft: 3,956 low | high Med: 3,956 $ / sqft: $227 low | high Med: $227 On site: 26 low | high Med: 26 | |
Market Activity 27880
Request a showing
Request a showing

Listings marked with a Doorify MLS icon are provided courtesy of the Doorify MLS, of North Carolina, Internet Data Exchange Database. Brokers make an effort to deliver accurate information, but buyers should independently verify any information on which they will rely in a transaction. The listing broker shall not be responsible for any typographical errors, misinformation, or misprints, and they shall be held totally harmless from any damages arising from reliance upon this data. This data is provided exclusively for consumers’ personal, non-commercial use. Copyright 2024 Doorify MLS of North Carolina. All rights reserved.
Contact
Learn More About This Property

| State | NC |
|---|---|
| County | Wilson |
| City | Sims |
| Zip Code | 27880 |
| Area | Wilson |
| Community Name | Clearwater |
| School District | Wilson - James Hunt High |
| Elementary School | Wilson - Rock Ridge Elementary |
| High School | Wilson - James Hunt High |
| Listing VS Median (in Clearwater) | |
Price: $899,000 low | high Med: $899,000 sqft: 3,956 low | high Med: 3,956 $ / sqft: $227 low | high Med: $227 On site: 26 low | high Med: 26 | |