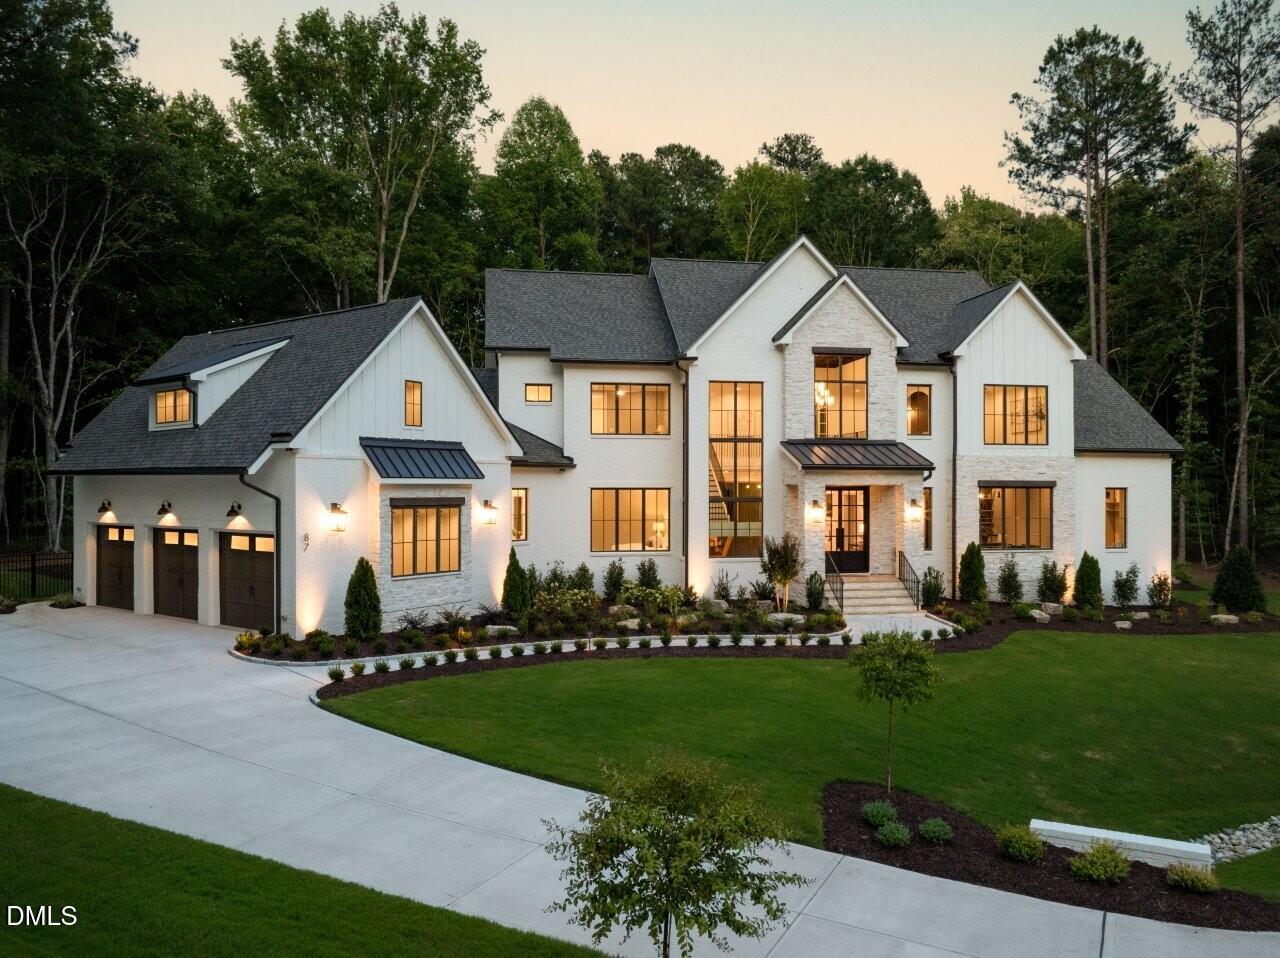
87 Anfield Road,New Hill, NC 27562
New Hill, NC 27562

Description
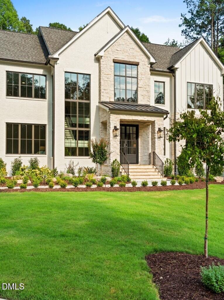
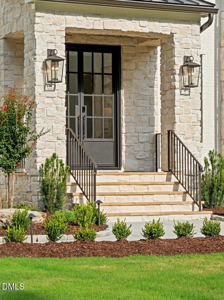
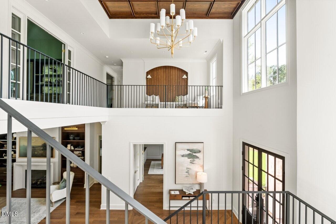
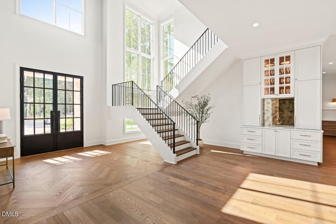
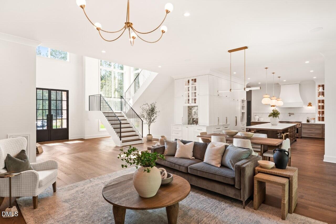
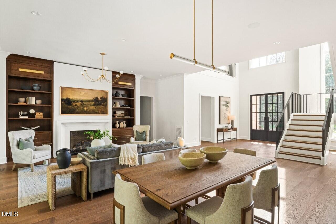
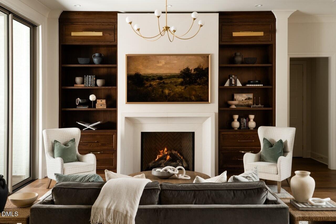
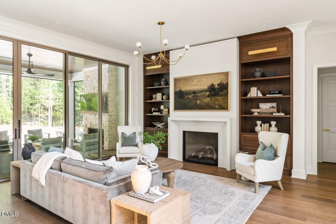
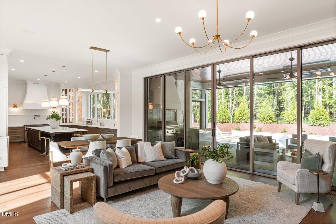
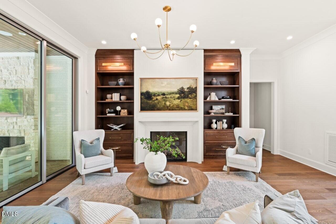
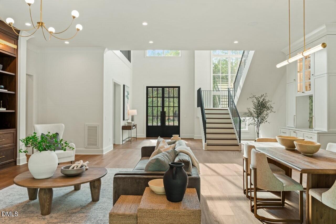
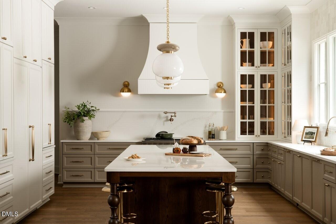
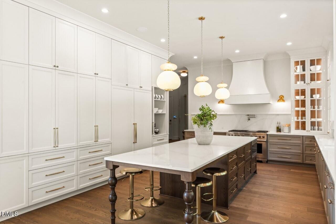
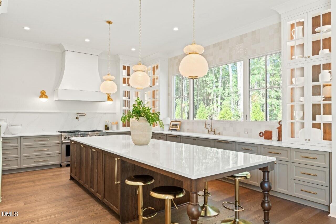
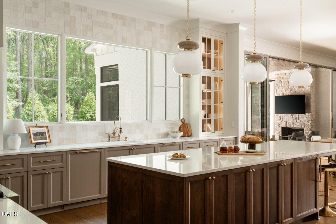
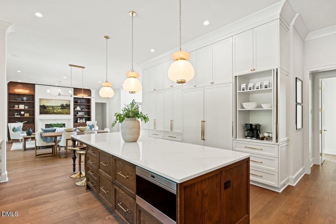
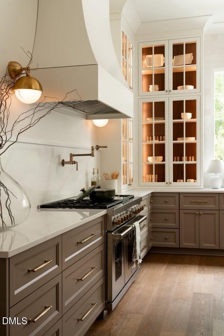
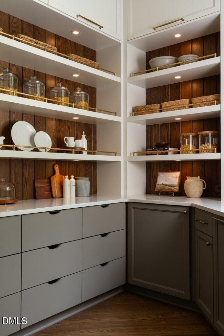
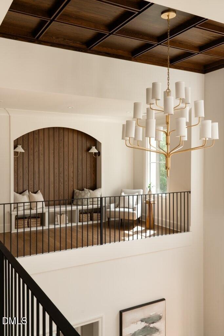
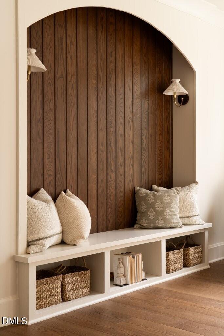
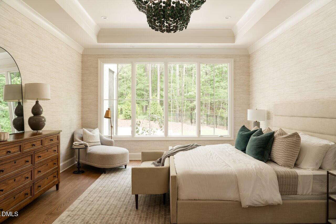
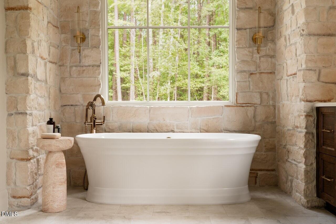
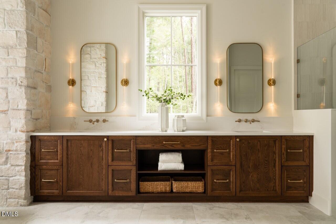
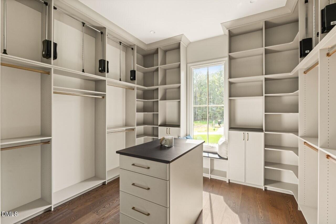
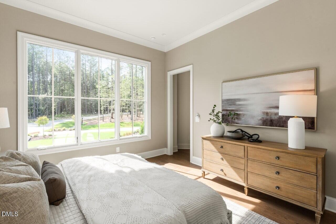
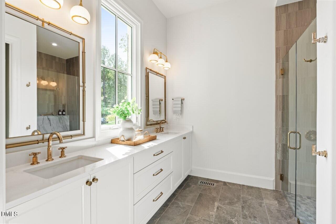
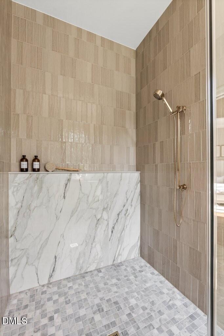
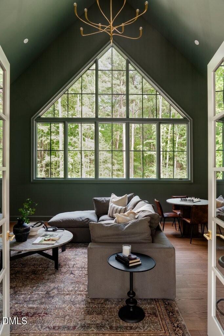
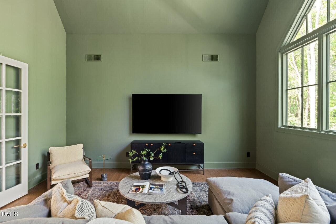
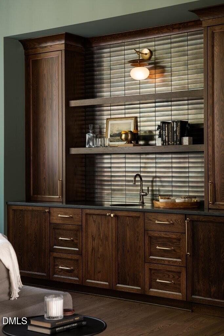
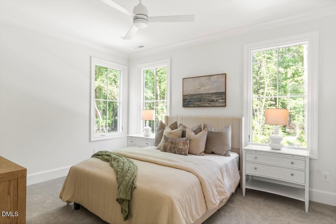
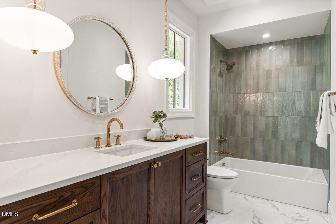
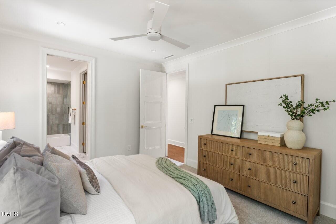
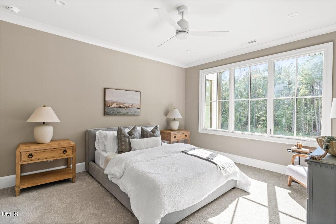
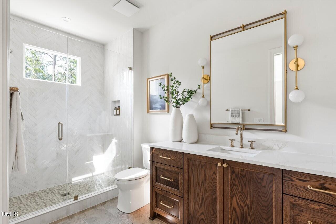
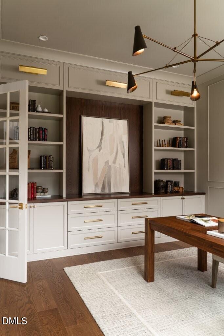
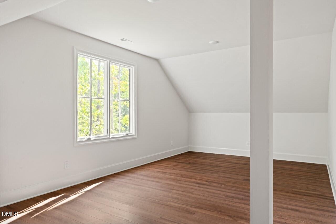
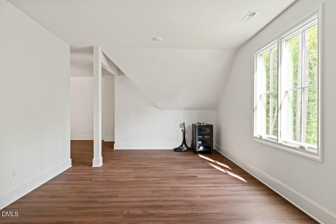
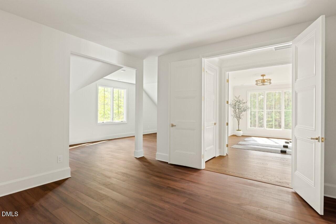
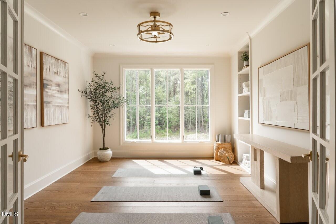
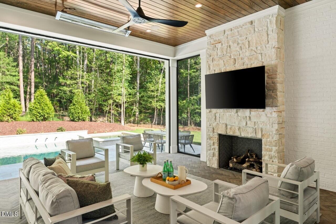
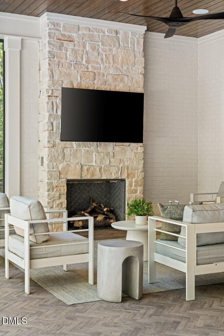
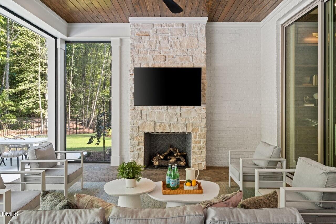
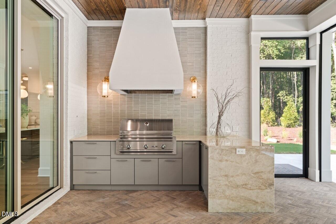
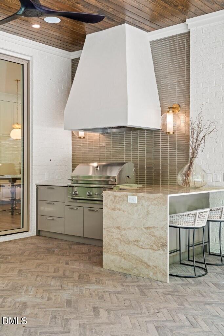
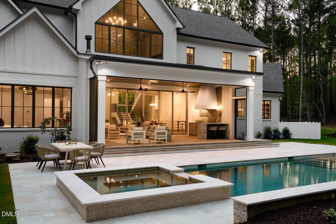
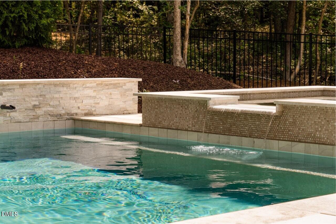
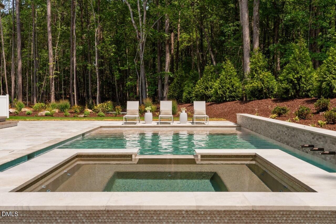
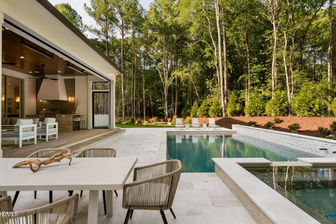
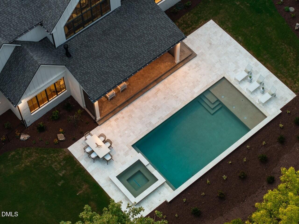
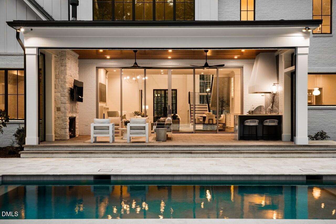
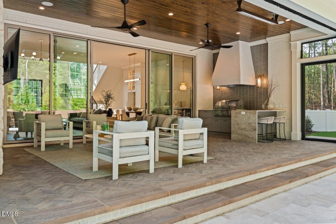
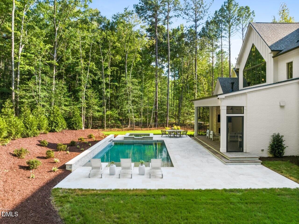
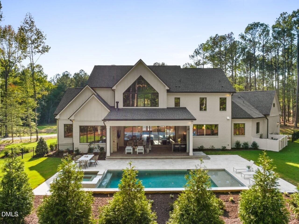
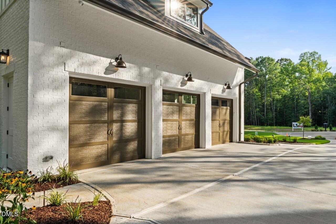
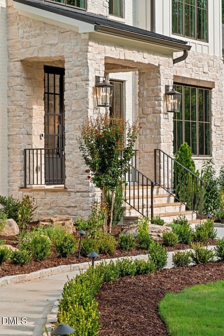
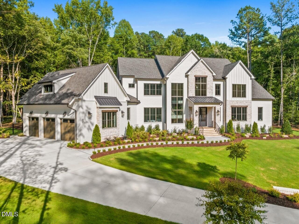
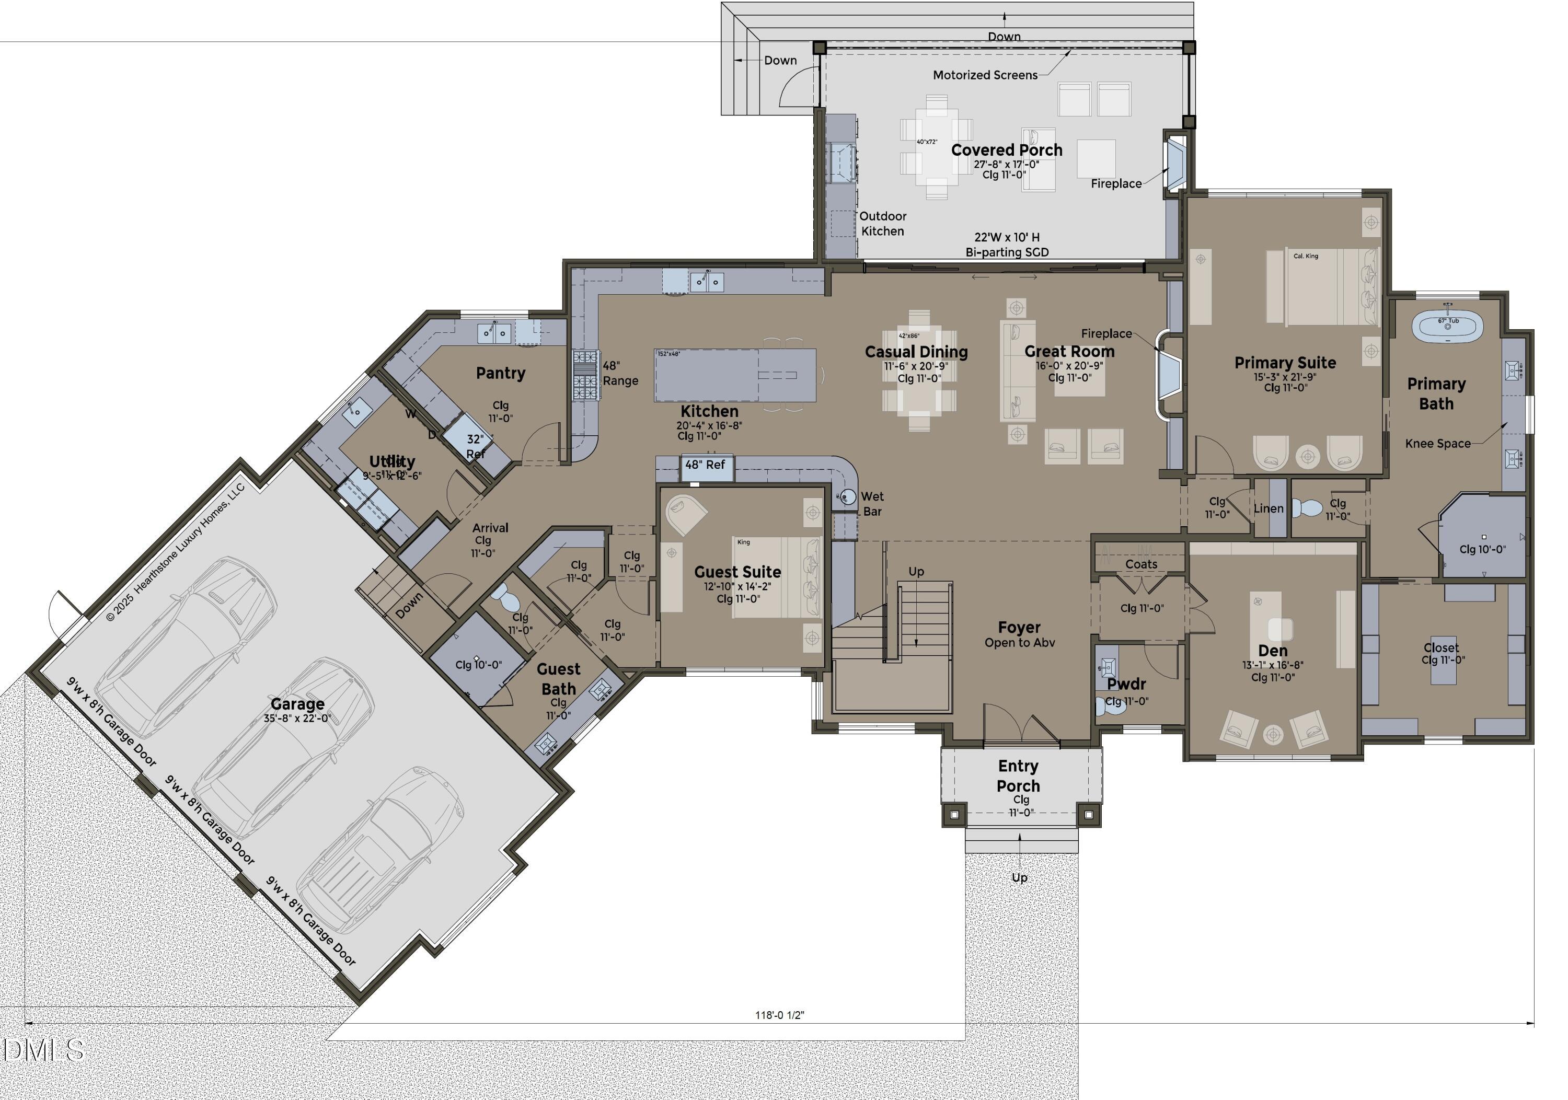
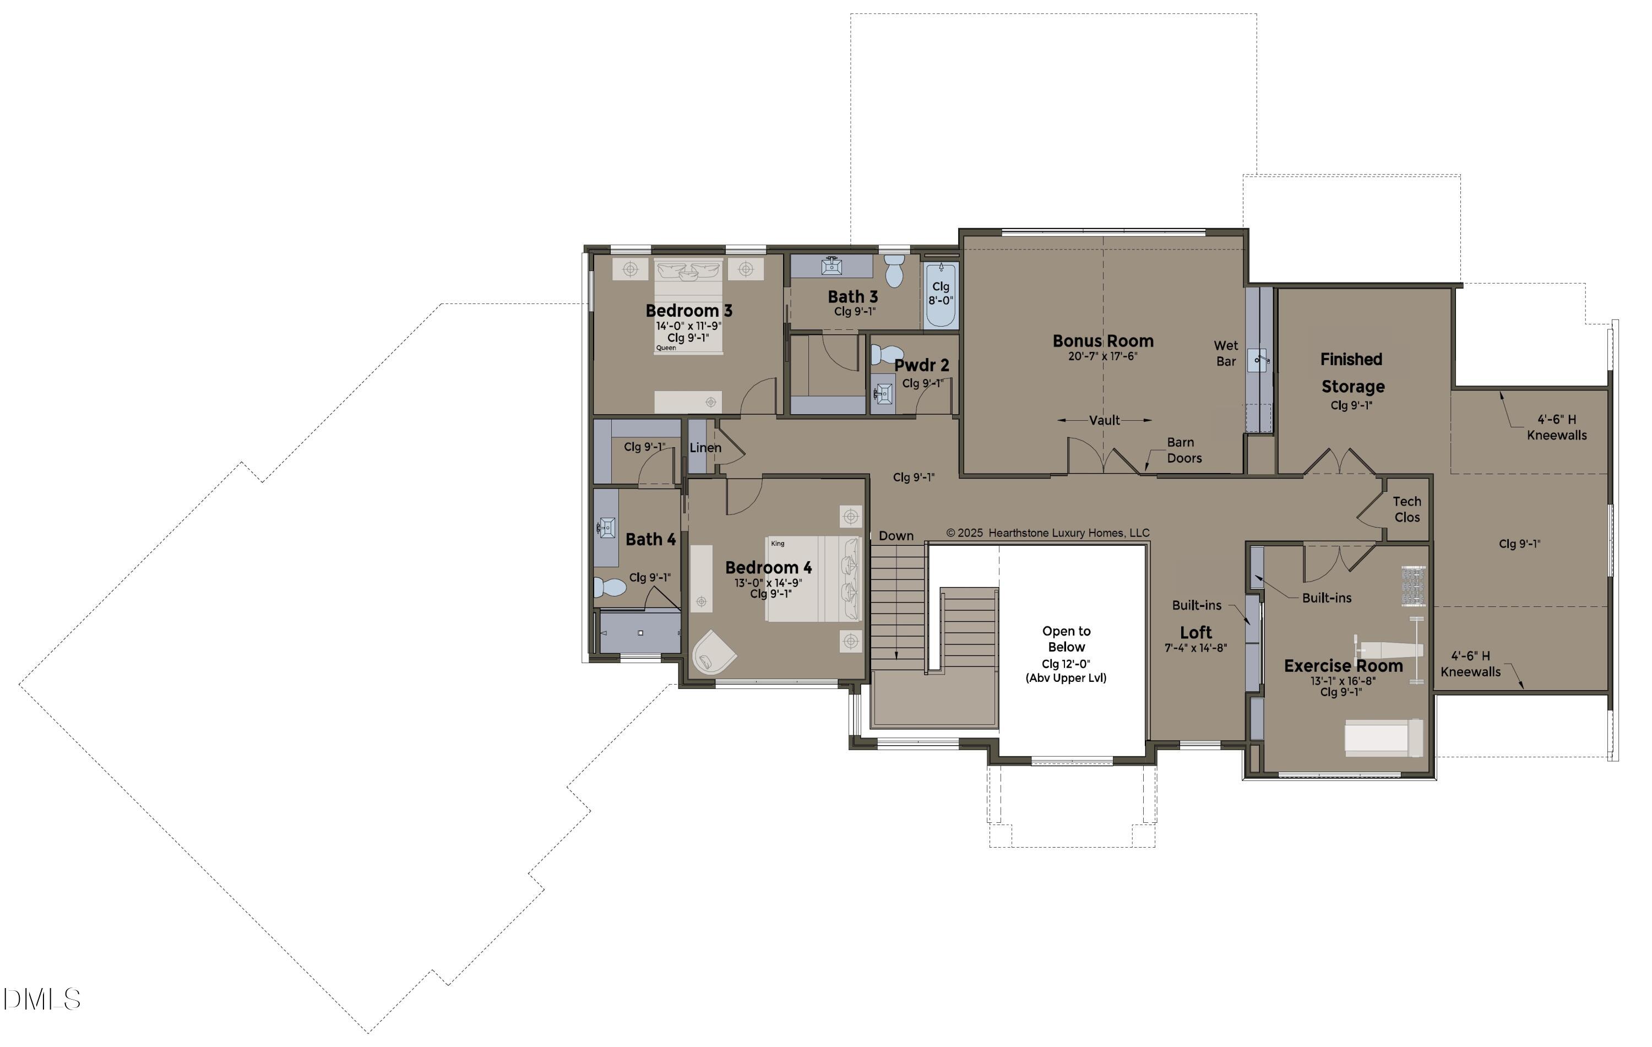
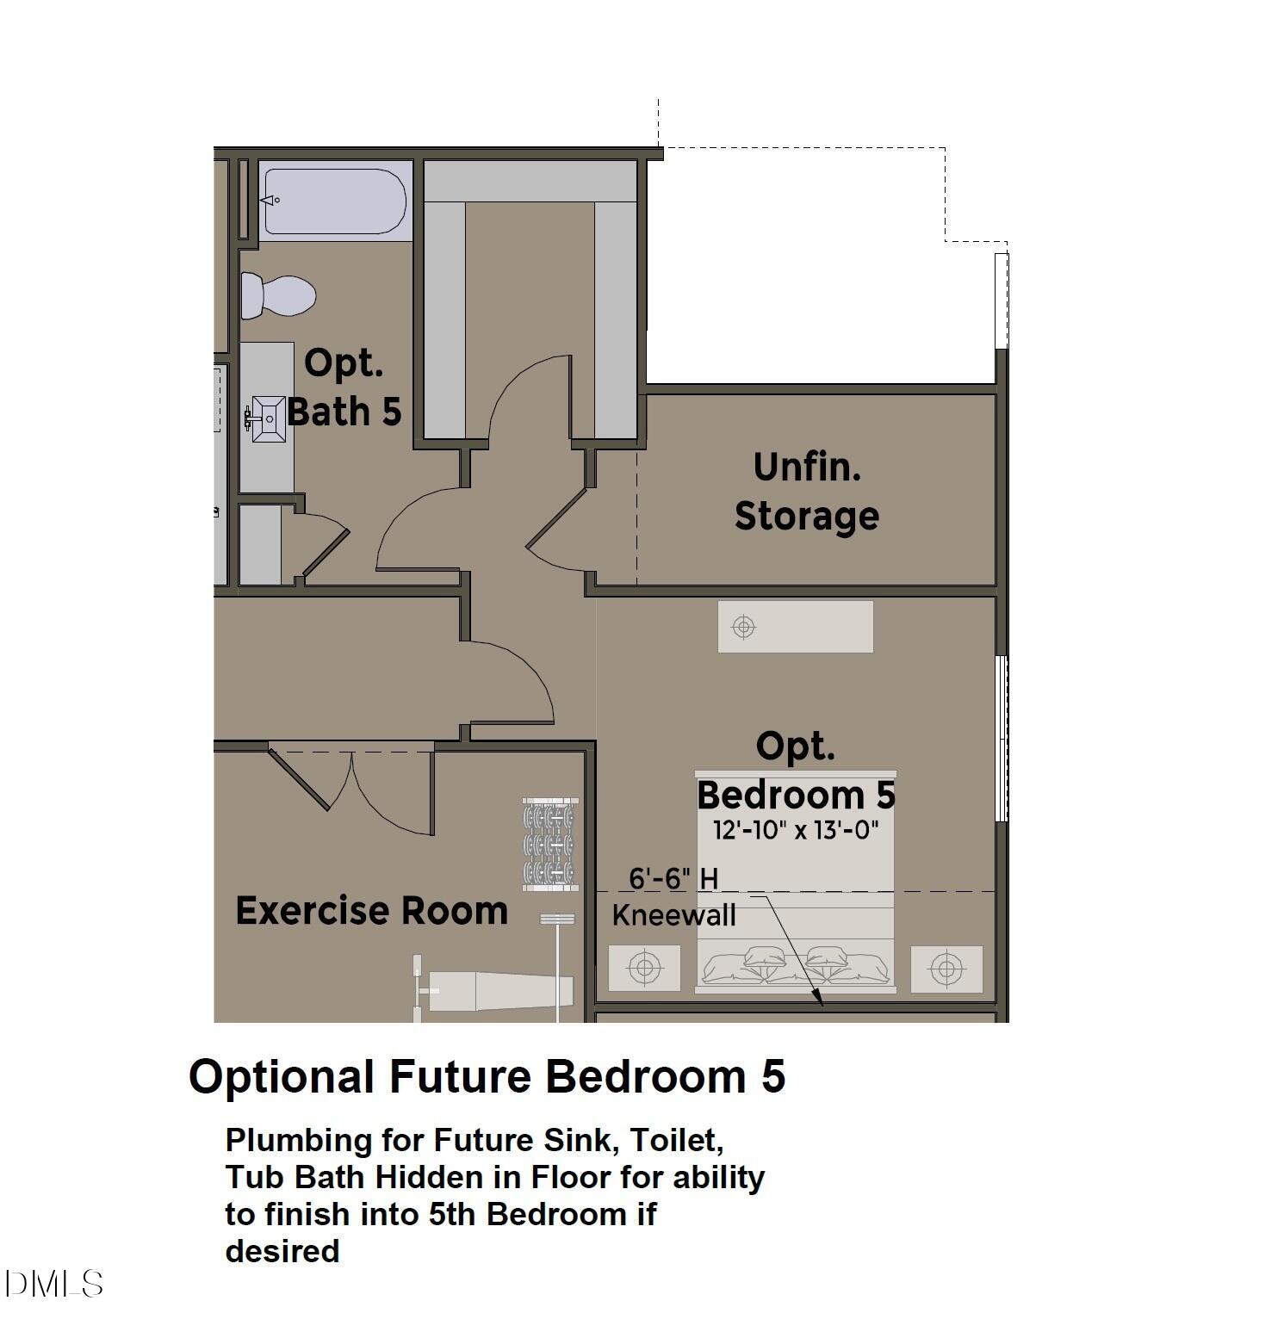
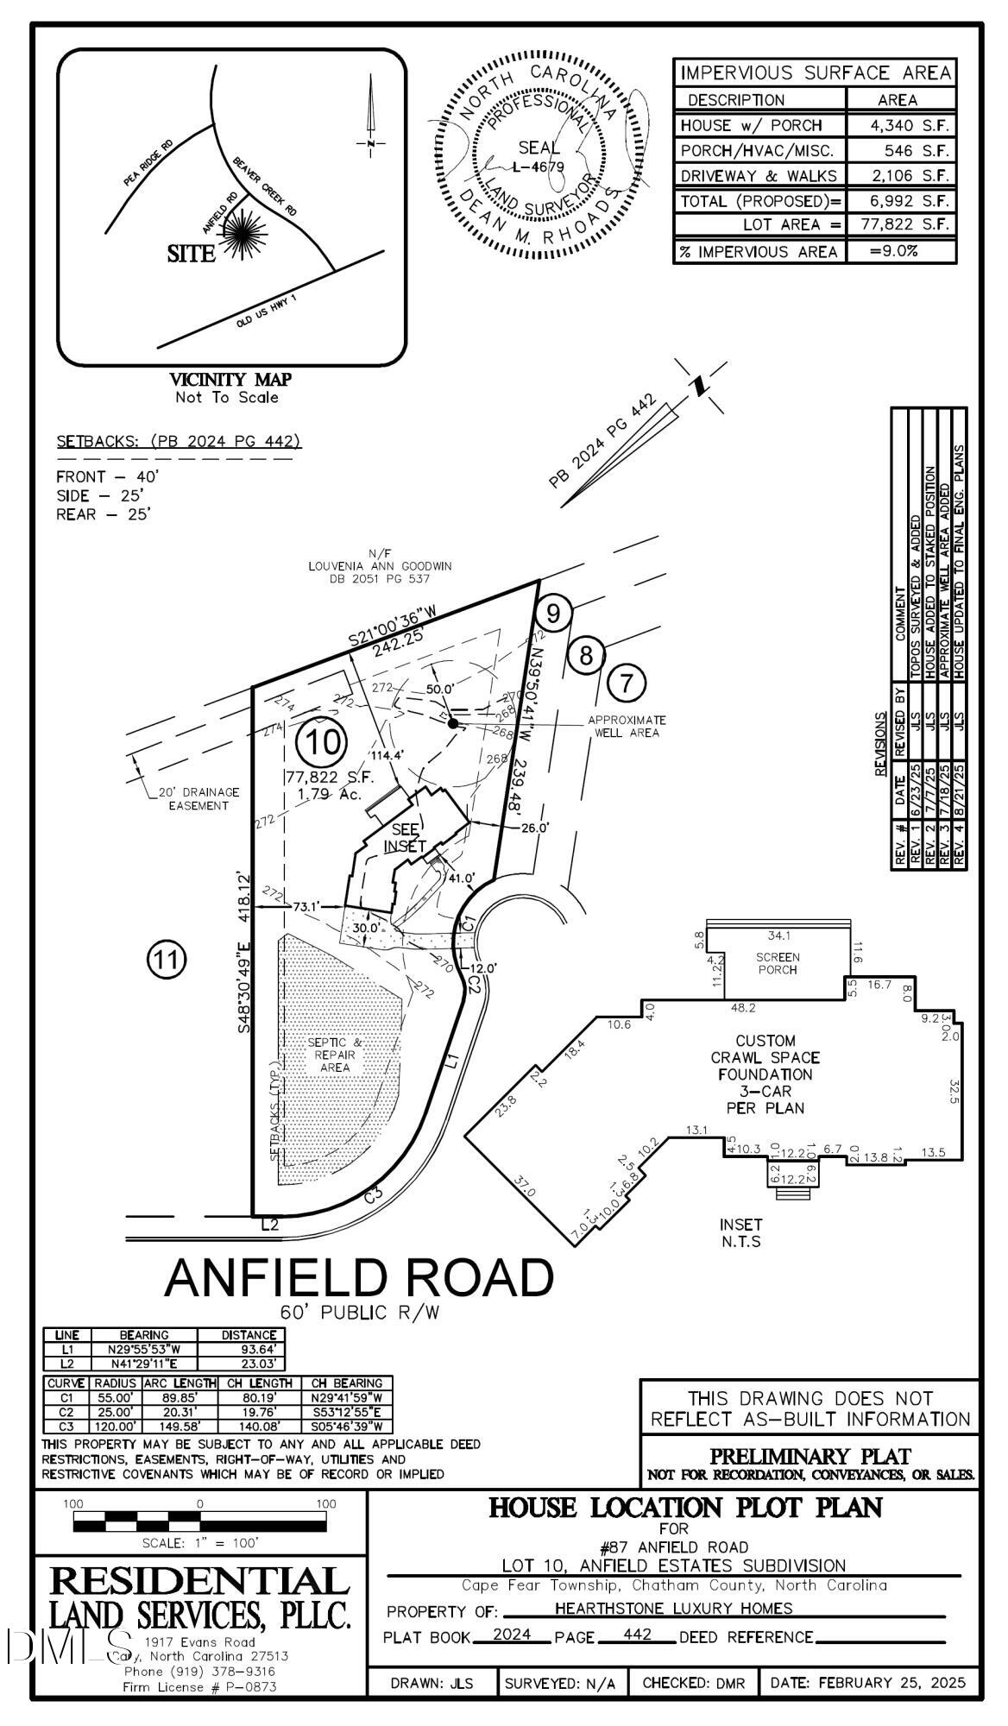
**MODEL LEASEBACK OPPORTUNITY** This home is offered as a model leaseback, allowing you to purchase today while the builder maintains and showcases the home for the next 12-24 months. Built by Hearthstone Luxury Homes, a locally owned and operated, award-winning custom home builder recognized for excellence throughout the Triangle, this professionally designed model showcases the craftsmanship, thoughtful design, and attention to detail that define every Hearthstone home. This thoughtfully designed home offers 11-foot ceilings on the main level, an oversized Owner's Suite and Guest Suite on the first floor, and seamless living spaces built for everyday luxury. A welcoming foyer sets the tone with herringbone wood flooring and a coffered ceiling, leading into a spacious great room featuring a cast stone fireplace with mantle, flanked by built-in bookshelves. The kitchen is designed to impress with a large island, Silestone countertops, and a wet bar conveniently located near the dining area. A separate scullery kitchen offers a dedicated space for prep, storage, and keeping the main kitchen effortlessly organized. Kitchen and scullery are equipped with premium appliances including a 48'' Wolf range, Wolf drawer microwave (per plan), 30'' Sub-Zero column refrigerator, 30'' Sub-Zero column freezer, 24'' undercounter Sub-Zero wine reserve, and 24'' undercounter Sub-Zero beverage center. The scullery/pantry includes a Bosch 18'' paneled dishwasher and a 33'' French door refrigerator. Laundry appliances include an Electrolux front load washer and dryer. The private Owner's Suite offers a well-appointed bath with dual vanities, a stand-alone tub, and a walk-in shower. Additional main-level space includes a den with built-in shelves and cabinets. Upstairs, you'll find two additional bedrooms, each with private en suite baths, a dramatic vaulted Bonus Room with wet bar, an exercise room with built-in storage, and an expansive finished storage area. See plans for an optional 5th bedroom that can be finished within the storage area if desired. Outdoor living is just as inviting with a covered patio featuring an outdoor kitchen, fireplace, and motorized retractable screen, overlooking a private backyard complete with a 34' x 18' pool with heated spa and natural stone paver surround, all set on the 1.79-acre homesite surrounded by the mature trees and tranquil setting of Anfield Estates. Built for exceptional comfort and efficiency, this home is ENERGY STAR® Certified and has achieved an impressive HERS® (Home Energy Rating System) Score of 54. With a standard new home typically scoring around 100, a HERS Score of 54 reflects significantly greater energy efficiency, helping provide enhanced comfort, lower utility costs, and long-term value. Visit HLHnc.com for more information. *Design selections in renderings are subject to change.
Details
| MLS # | 10157034 |
|---|---|
| Listing Type | For Sale |
| Style | House |
| Building Name | Hearthstone Luxury Homes, LLC |
| HOA Dues | $167 |
| Sub-Type | New Construction |
| Status | Active |
| Year | 2026 |
| Days On Site | 222 |
| Listing Provided By | Skyview Realty, Inc. | Jeff Logsdon |
Features
| Bed(s) | 4 |
|---|---|
| Bath(s) | 6 Total |
| SQ Feet | 5,567 |
| Garage | 3 |
| Pool | Yes |
| Story(s) | 2 |
| Acreage | 1.79 |
Interior
| Interior Features | Bar, Built-in Features, Bookcases, Coffered Ceiling(s), Double Vanity, Entrance Foyer, Eat-in Kitchen, High Ceilings, Kitchen Island, Open Floorplan, Pantry, Primary Downstairs, Soaking Tub, Wet Bar, Walk-in Closet(s), Walk-in Shower, Quartz Counters, Master Downstairs |
|---|---|
| Heating Yes / No | Yes |
| Cooling Yes / No | Yes |
| Cooling | Central Air, Heat Pump |
| Fireplace Features | Gas |
| Fireplaces Total | 2 |
| Fireplace Yes / No | Yes |
| Laundry Features | Laundry Room, Main Level, Sink |
| Rooms Total | 13 |
Exterior
| Exterior Features | Outdoor Grill, Outdoor Kitchen, Private Yard |
|---|---|
| Roof | Metal, Shingle |
| Foundation Details | Crawlspace |
| Lot Features | Back Yard, Cul-De-Sac, Private, Wooded |
| Construction Materials | Board & Batten Siding, Brick Veneer, Fiber Cement, Foam Insulation, Spray Foam Insulation, Stone Veneer, Engineered Wood |
| Security Features | Smoke Detector(s), Security System Leased |
| Door Features | French Doors |
| Window Features | ENERGY STAR Qualified Windows |
| Patio And Porch Features | Covered, Rear Porch, Screened |
| Pool Features | In Ground, Outdoor Pool, Pool/Spa Combo |
Parking
| Attached Garage Yes / No | Yes |
|---|---|
| Garage Yes / No | Yes |
| Parking Features | Attached, Driveway, Garage |
Location
| Association Amenities | Maintenance Grounds |
|---|
Utilities
| Utilities | Cable Available, Electricity Connected, Phone Available, Water Connected, Septic Available |
|---|---|
| Sewer | Septic Tank |
Taxes
| Tax Legal Description | Lot 10 Anfield Estates |
|---|---|
| Tax Year | 2025 |
| Tax Map Number | 10 |
Other
| Accessibility Features | Enhanced Accessible |
|---|
Area Information
| State | NC |
|---|---|
| County | Chatham |
| City | New Hill |
| Zip Code | 27562 |
| Area | Chatham |
| Community Name | Anfield Estates |
| School District | Chatham - Seaforth High School |
| Elementary School | Chatham - Moncure School |
| High School | Chatham - Seaforth High School |
| Listing VS Median (in Anfield Estates) | |
Price: $2,875,000 low | high Med: $2,435,000 sqft: 5,567 low | high Med: 4,959 $ / sqft: $516 low | high Med: $487 On site: 222 low | high Med: 289.5 | |
Market Activity 27562
Request a showing
Request a showing

Listings marked with a Doorify MLS icon are provided courtesy of the Doorify MLS, of North Carolina, Internet Data Exchange Database. Brokers make an effort to deliver accurate information, but buyers should independently verify any information on which they will rely in a transaction. The listing broker shall not be responsible for any typographical errors, misinformation, or misprints, and they shall be held totally harmless from any damages arising from reliance upon this data. This data is provided exclusively for consumers’ personal, non-commercial use. Copyright 2024 Doorify MLS of North Carolina. All rights reserved.
Contact
Learn More About This Property

| State | NC |
|---|---|
| County | Chatham |
| City | New Hill |
| Zip Code | 27562 |
| Area | Chatham |
| Community Name | Anfield Estates |
| School District | Chatham - Seaforth High School |
| Elementary School | Chatham - Moncure School |
| High School | Chatham - Seaforth High School |
| Listing VS Median (in Anfield Estates) | |
Price: $2,875,000 low | high Med: $2,435,000 sqft: 5,567 low | high Med: 4,959 $ / sqft: $516 low | high Med: $487 On site: 222 low | high Med: 289.5 | |