
Description
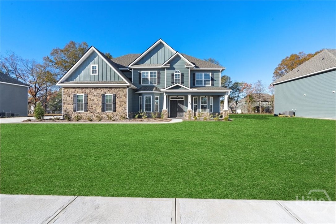
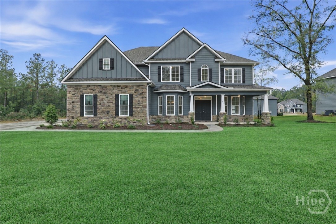
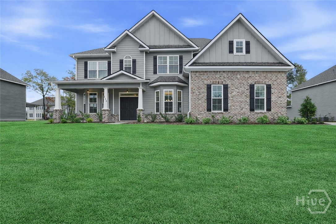
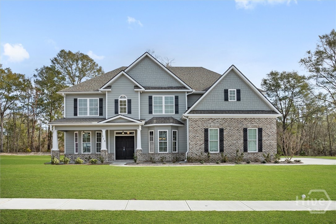
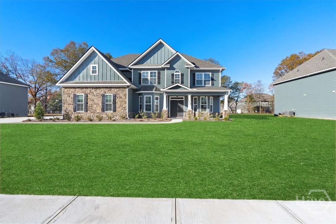
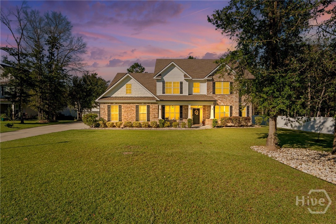
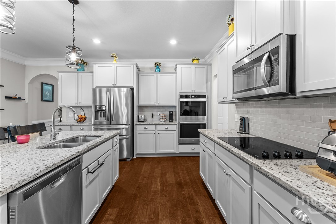
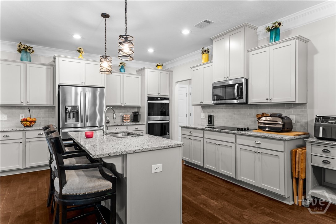
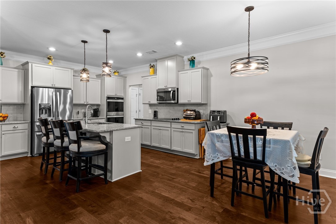
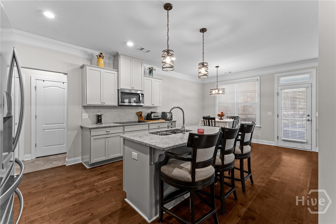
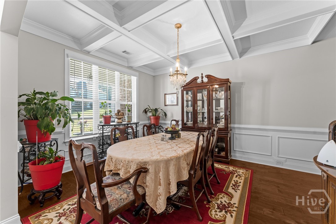
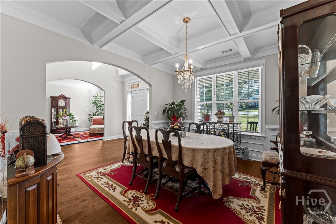
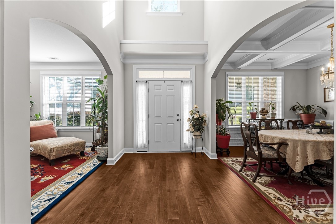
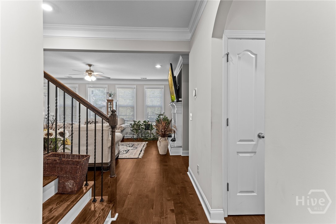
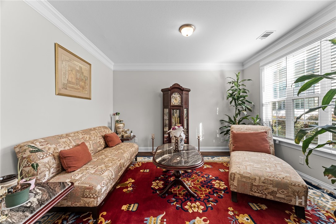
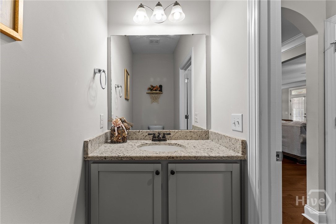
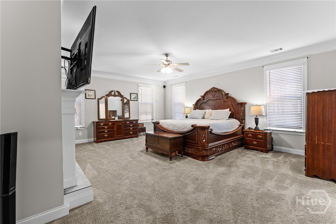
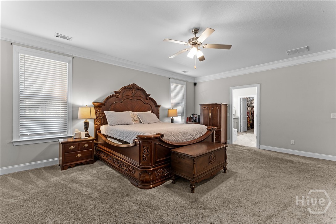
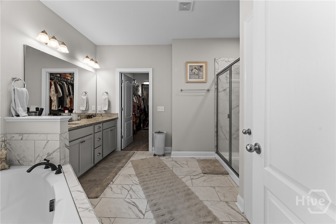
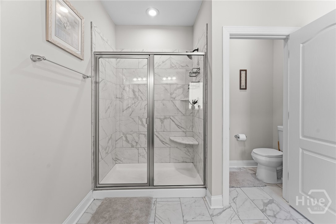
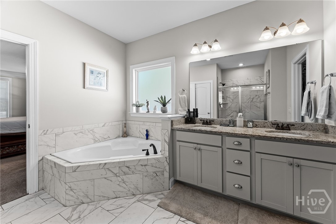
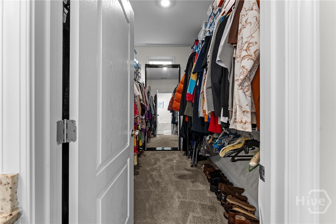
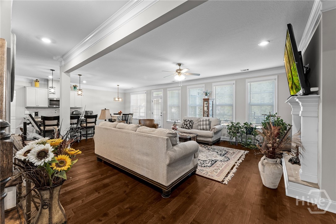
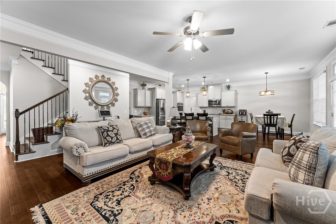
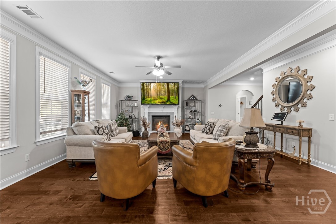
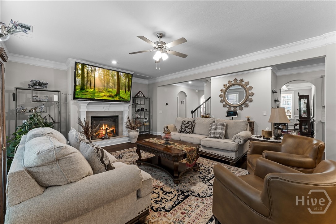
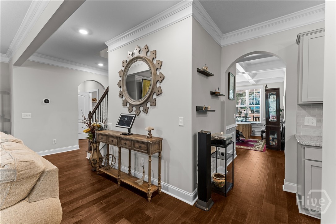
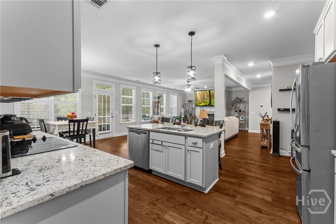
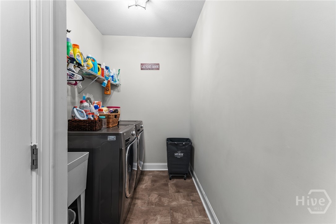
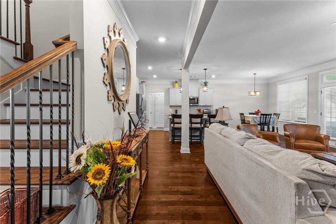
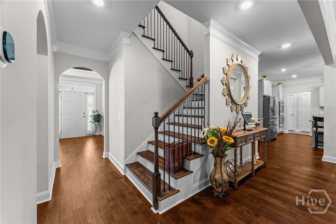
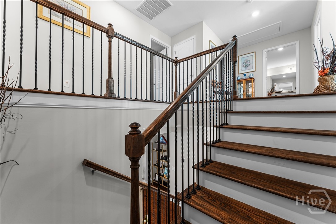
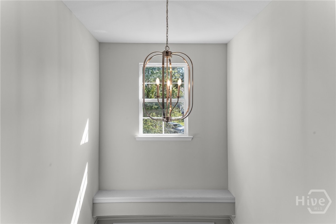
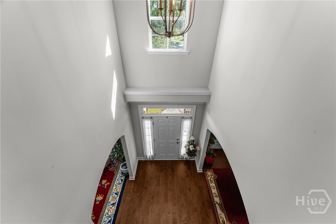
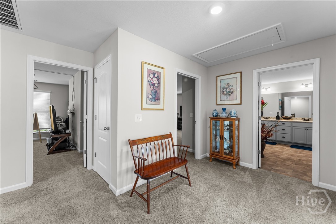
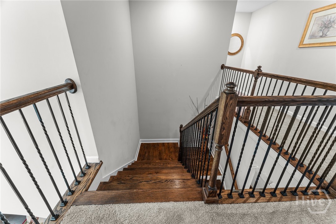
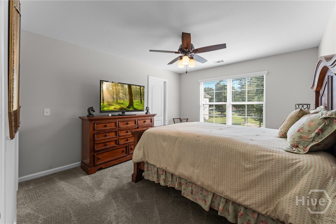
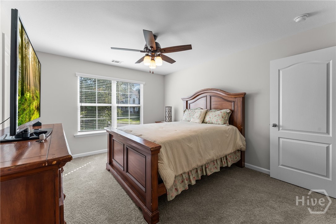
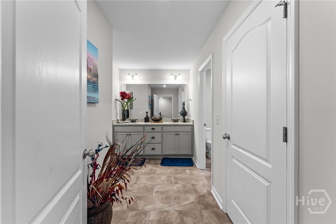
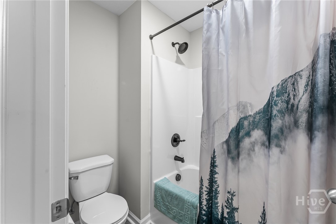
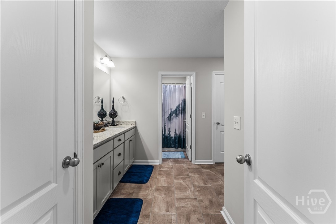
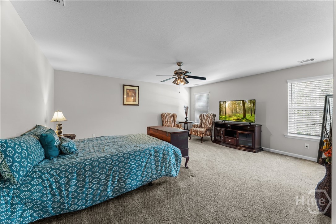
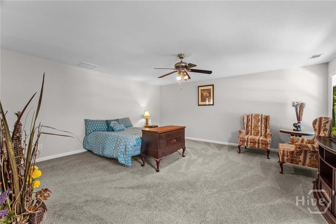
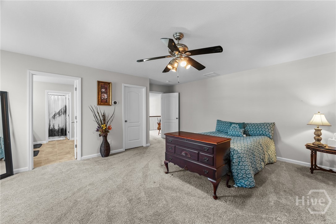
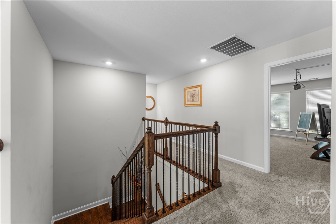
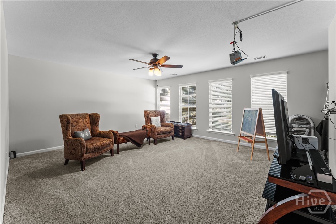
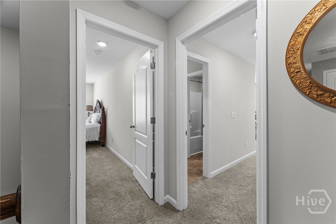
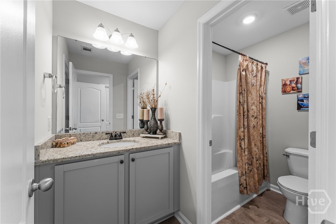
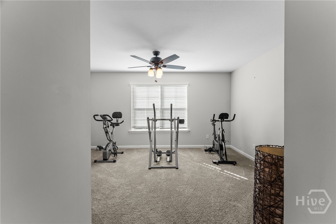
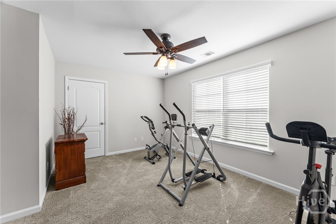
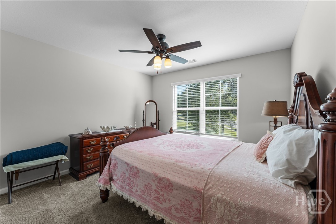
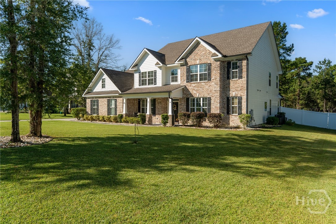
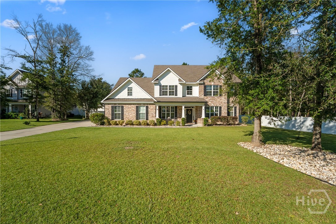
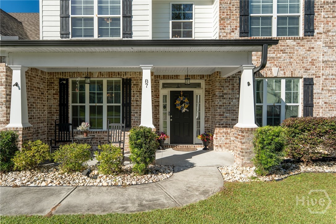
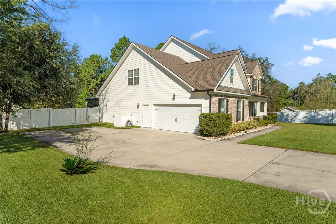
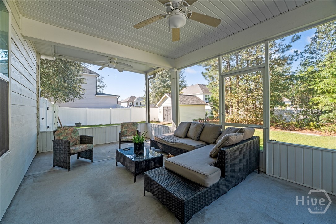
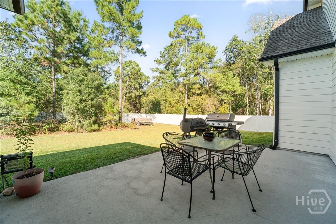
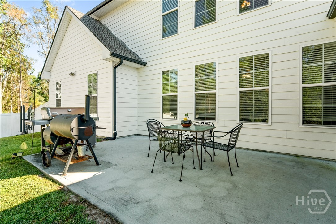
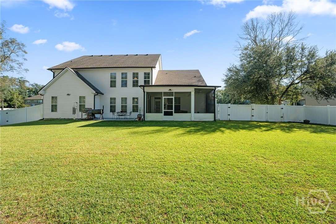
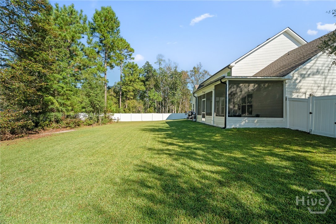
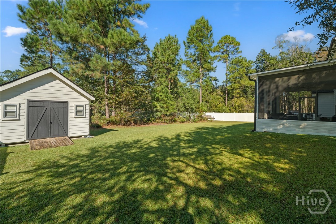
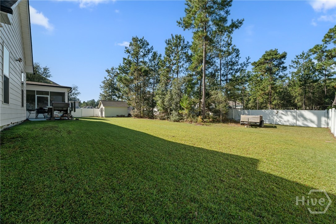
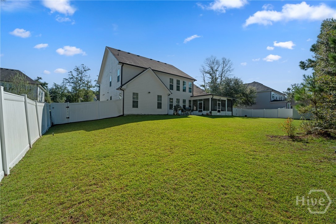
This is where refined living meets a generous 1/2 acre setting in one of Guyton's established gated communities. A gracious foyer opens to over 4,100 square feet of thoughtfully designed space. Formal living and dining rooms set the stage for elegant entertaining, while the great room's fireplace makes a warm gathering place for everyday living. Rich hardwood floors and crown molding carry through the main living areas. The kitchen pairs crisp white cabinetry with granite countertops, double wall ovens, and a separate cooktop. It flows into a sunny breakfast area with an oversized walk-in pantry, and a dedicated laundry and mudroom keep those daily routines organized. The main-level primary suite is a true private retreat. It has its own fireplace and room for a sitting area or large-scale furnishings, and the spa inspired bathroom features a deep soaking tub for unwinding at the end of the day. Outside, the covered patio overlooks beautifully kept grounds on just over half an acre. A side-entry garage keeps the home's curb appeal clean and polished. Space, style, and timeless craftsmanship, all just a short drive from everything Savannah has to offer. You don't want this one to pass you by!
Details
| MLS # | SA366566 |
|---|---|
| Listing Type | For Sale |
| Style | House |
| HOA Dues | $1,224 |
| Sub-Type | Resale |
| Status | Active |
| Year | 2021 |
| Days On Site | 18 |
| Listing Provided By | Next Move Real Estate LLC | Billi Jo R. Cape |
Features
| Bed(s) | 5 |
|---|---|
| Bath(s) | 4 Total |
| SQ Feet | 4,123 |
| Garage | 2 |
| Story(s) | 2 |
| Zoning | R-1 |
| Acreage | 0.52 |
Interior
| Interior Features | Breakfast Area, Double Vanity, Gourmet Kitchen, Garden Tub/Roman Tub, Kitchen Island, Main Level Primary, Pantry, Separate Shower, Programmable Thermostat |
|---|---|
| Heating Yes / No | Yes |
| Cooling Yes / No | Yes |
| Cooling | Central Air, Electric |
| Fireplace Features | Electric, Family Room, Master Bedroom |
| Fireplaces Total | 2 |
| Fireplace Yes / No | Yes |
| Laundry Features | Washer Hookup, Dryer Hookup, Laundry Room, Laundry Tub, Sink |
| Rooms Total | 1 |
Exterior
| Roof | Composition |
|---|---|
| Foundation Details | Slab |
| Community Features | Clubhouse, Street Lights |
| Construction Materials | Brick, Vinyl Siding |
Parking
| Garage Yes / No | Yes |
|---|---|
| Parking Features | Attached |
Taxes
| Tax Legal Description | .517 AC LOT 116 (OUT 352-37) PLT 28/702 |
|---|---|
| Tax Year | 2024 |
Area Information
| State | GA |
|---|---|
| County | Effingham |
| City | Guyton |
| Zip Code | 31312 |
| Community Name | Covered Bridge Ph 2 |
| Listing VS Median (in Covered Bridge Ph 2) | |
Price: $586,000 low | high Med: $586,000 sqft: 4,123 low | high Med: 4,123 $ / sqft: $142 low | high Med: $142 On site: 18 low | high Med: 18 | |
Market Activity 31312
Request a showing
Request a showing
Contact
Learn More About This Property

| State | GA |
|---|---|
| County | Effingham |
| City | Guyton |
| Zip Code | 31312 |
| Community Name | Covered Bridge Ph 2 |
| Listing VS Median (in Covered Bridge Ph 2) | |
Price: $586,000 low | high Med: $586,000 sqft: 4,123 low | high Med: 4,123 $ / sqft: $142 low | high Med: $142 On site: 18 low | high Med: 18 | |