
Description
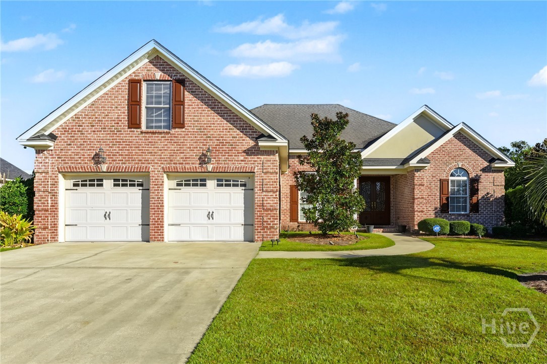
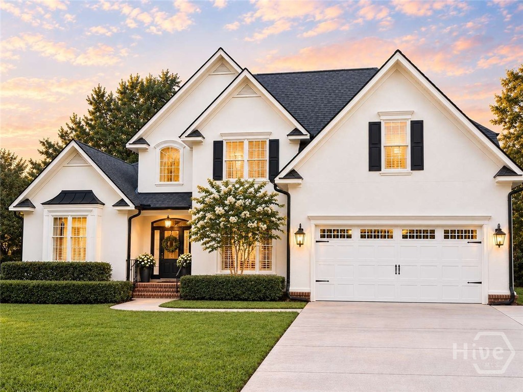
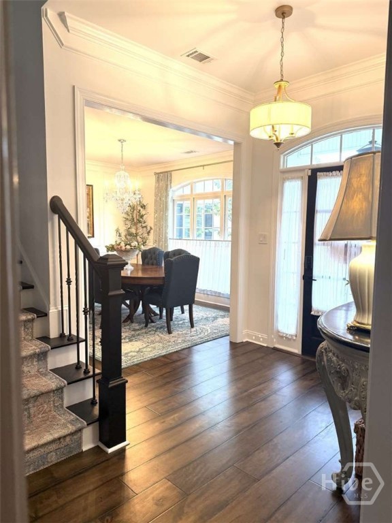
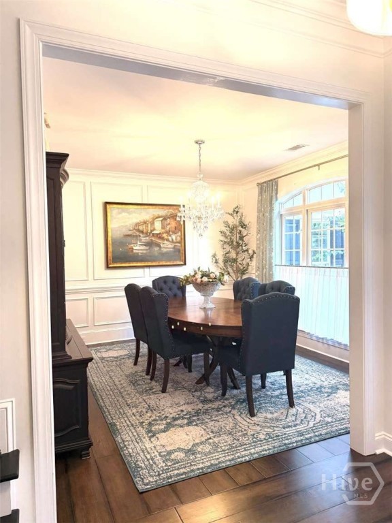
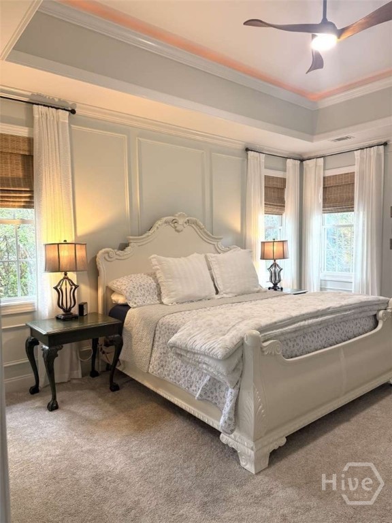
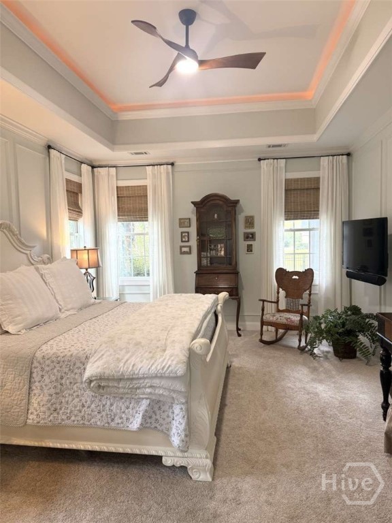
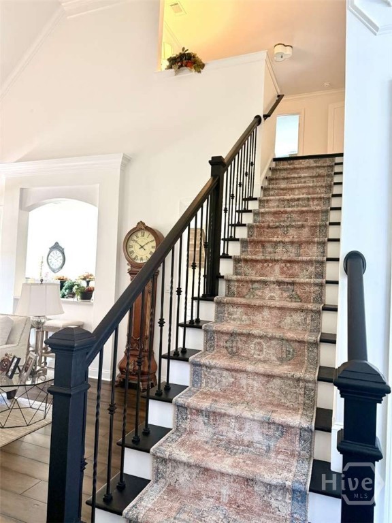
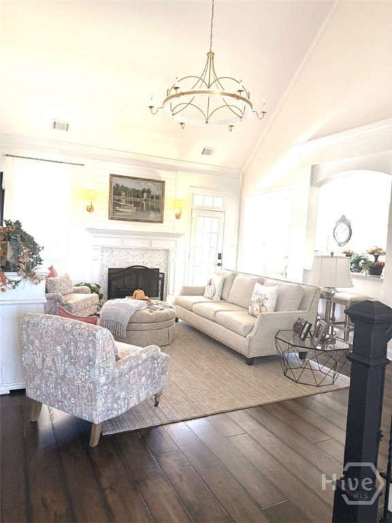
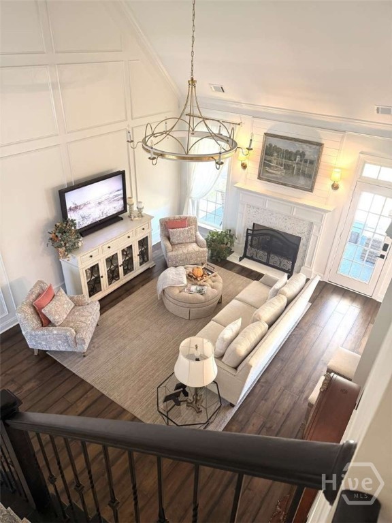
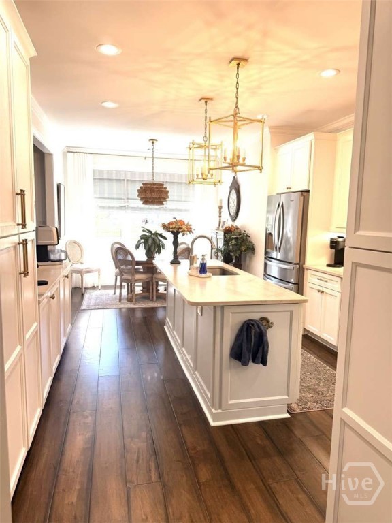
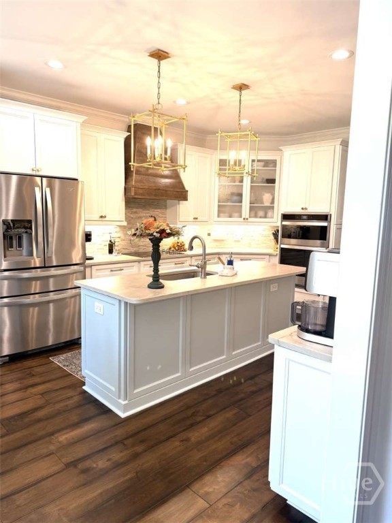
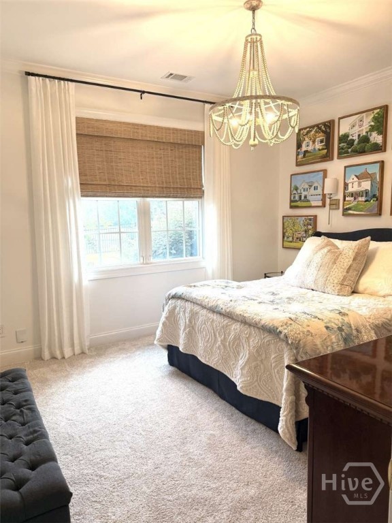
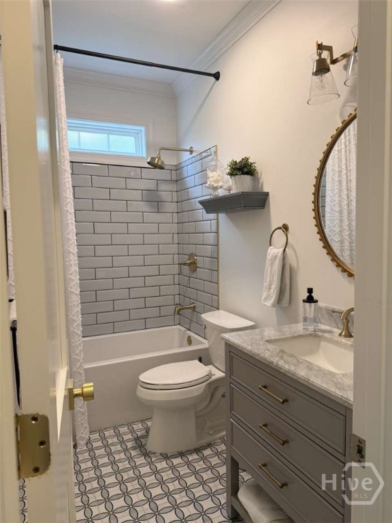
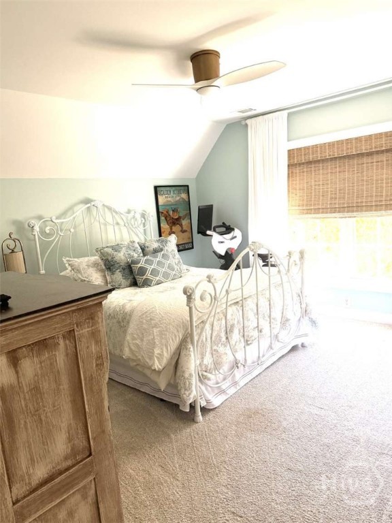
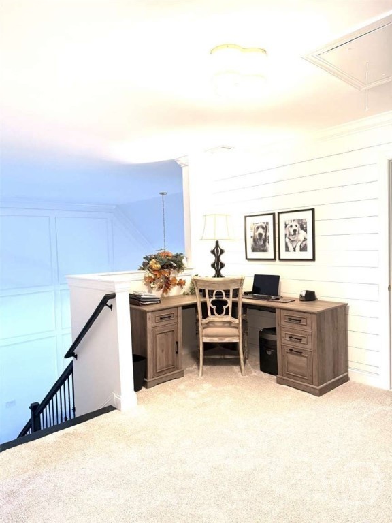
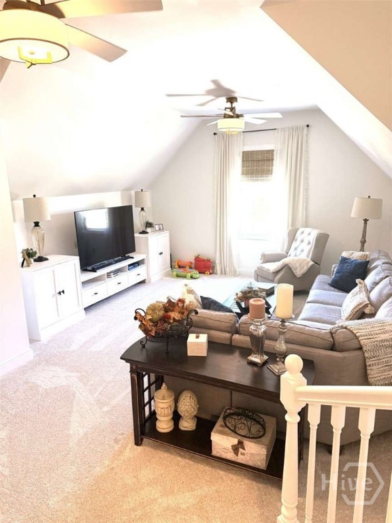
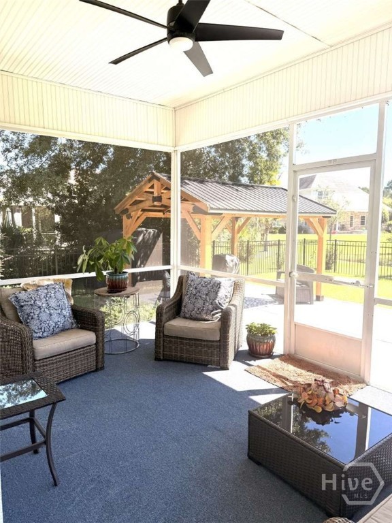
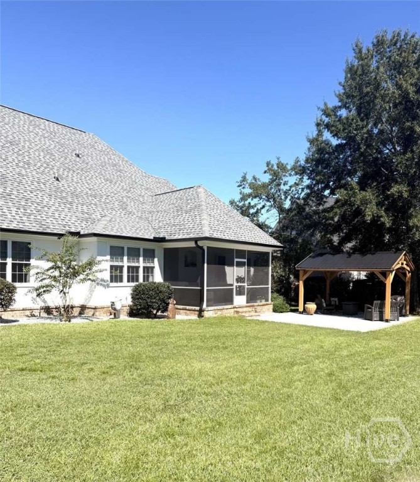
Coastal Elegance in Southbridge - Move-In Ready with Major 2025-2026 Updates! Sun-drenched and full of coastal charm, this bright and cheerful 4-bedroom home blends timeless elegance with peace-of-mind updates throughout. Picture-frame molding in the dining room, living room, and primary suite lends an elevated, tailored feel, while soft coastal hues and abundant natural light create a warm, welcoming atmosphere from the moment you step inside. Master suite is on the first floor along with a second bedroom and bath on the opposite side of the house for ultimate privacy. The heart of the home is made for gathering: an updated kitchen featuring quartzite countertops, stainless steel appliances, and a sunny breakfast nook, flowing seamlessly into the formal dining room and living area with a gas fireplace. A dedicated upstairs office offers the perfect work-from-home setup, and generous walk-in closets keep everything organized.
Details
| MLS # | SA366077 |
|---|---|
| Listing Type | For Sale |
| Style | House |
| HOA Dues | $646 |
| Sub-Type | Resale |
| Status | Active |
| Year | 2007 |
| Days On Site | 34 |
| Listing Provided By | Clickit Realty | Susan H. Ayers |
Features
| Bed(s) | 4 |
|---|---|
| Bath(s) | 3 Total |
| SQ Feet | 2,997 |
| Garage | 2 |
| Story(s) | 2 |
| Zoning | PUDC |
| Acreage | 0.26 |
| Water Front | Lagoon |
| Property View | Lagoon |
Interior
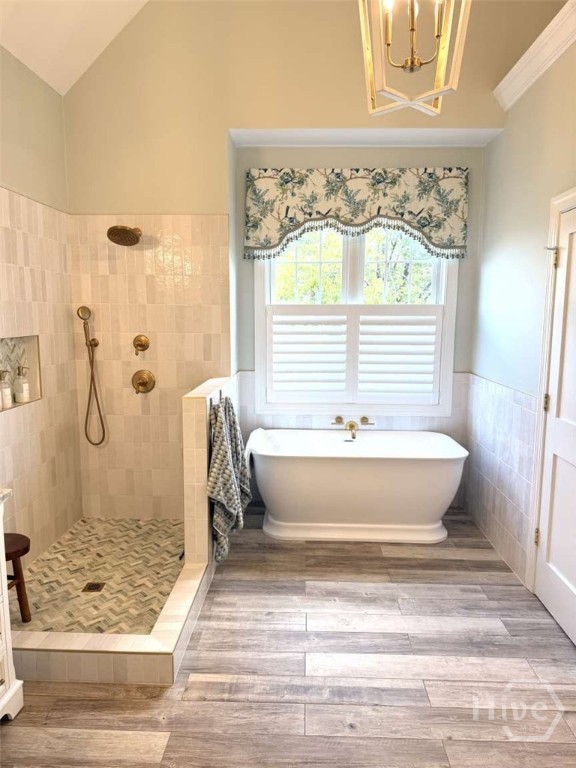
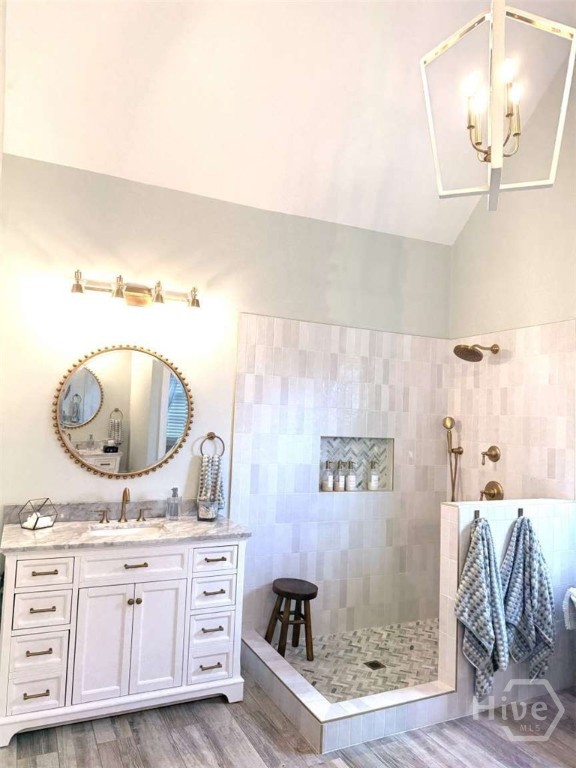
| Interior Features | Breakfast Bar, Built-in Features, Breakfast Area, Tray Ceiling(s), Ceiling Fan(s), Cathedral Ceiling(s), Double Vanity, Entrance Foyer, Garden Tub/Roman Tub, High Ceilings, Kitchen Island, Main Level Primary, Primary Suite, Pantry, Recessed Lighting, Split Bedrooms, Separate Shower, Vaulted Ceiling(s), Fireplace, Programmable Thermostat |
|---|---|
| Heating Yes / No | Yes |
| Cooling Yes / No | Yes |
| Cooling | Electric, Heat Pump |
| Fireplace Features | Gas, Living Room |
| Fireplaces Total | 1 |
| Fireplace Yes / No | Yes |
| Laundry Features | Laundry Room |
| Rooms Total | 0 |
Exterior
| Exterior Features | Landscape Lights |
|---|---|
| Roof | Asphalt, Ridge Vents |
| Foundation Details | Raised, Slab |
| Lot Features | Cul-De-Sac, Sprinkler System |
| Waterfront Features | Lagoon |
| Community Features | Park, Street Lights, Sidewalks, Trails/Paths, Curbs, Gutter(s) |
| View | Lagoon |
| Construction Materials | Stucco |
| Security Features | Security Lights |
Parking
| Garage Yes / No | Yes |
|---|---|
| Parking Features | Attached, Garage Door Opener, Kitchen Level |
Utilities
| Utilities | Underground Utilities |
|---|
Taxes
| Tax Legal Description | LOT 1268 SOUTHBRIDGE AT BERWICK PLANTATION PH II-B SMB 33S 9A-E .255 AC |
|---|---|
| Tax Year | 2026 |
Area Information
| State | GA |
|---|---|
| County | Chatham |
| City | Savannah |
| Zip Code | 31405 |
| Community Name | Southbridge/Berwick Plantation |
| Listing VS Median (in Southbridge/Berwick Plantation) | |
Price: $750,000 low | high Med: $644,950 sqft: 2,997 low | high Med: 3,063 $ / sqft: $250 low | high Med: $212 On site: 34 low | high Med: 71.5 | |
Market Activity 31405
Request a showing
Request a showing
Contact
Learn More About This Property

| State | GA |
|---|---|
| County | Chatham |
| City | Savannah |
| Zip Code | 31405 |
| Community Name | Southbridge/Berwick Plantation |
| Listing VS Median (in Southbridge/Berwick Plantation) | |
Price: $750,000 low | high Med: $644,950 sqft: 2,997 low | high Med: 3,063 $ / sqft: $250 low | high Med: $212 On site: 34 low | high Med: 71.5 | |