9007 Village West Drive,Emerald Isle, NC 28594
Emerald Isle, NC 28594

Description
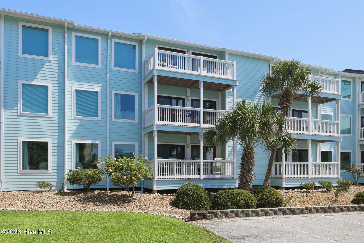
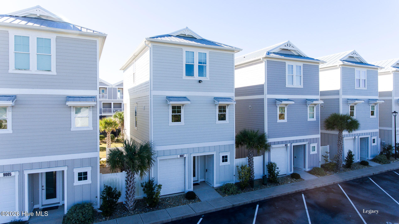
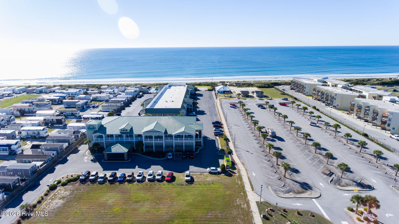
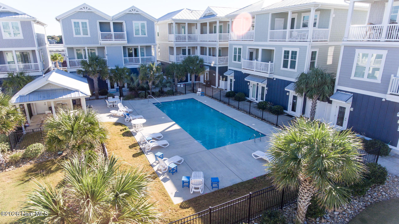
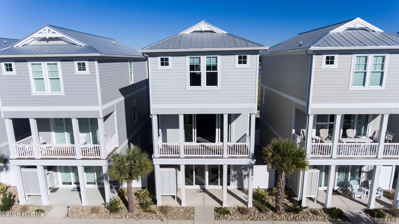
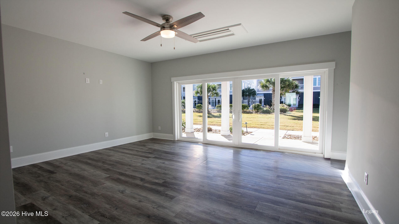
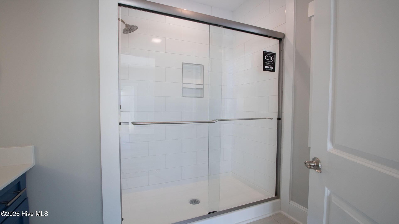
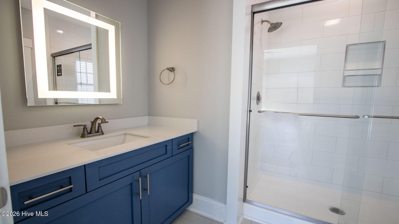
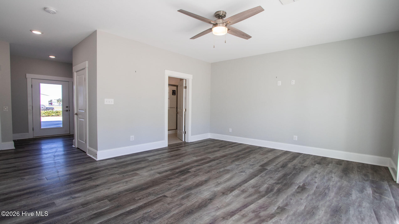
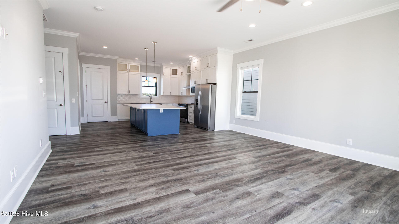
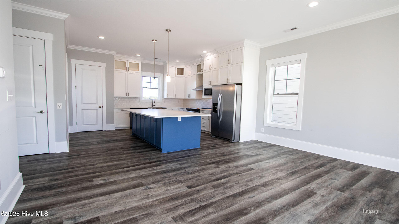
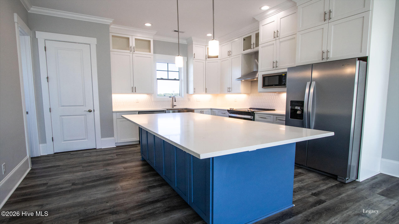
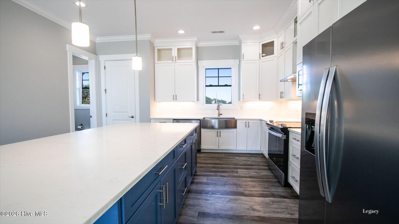
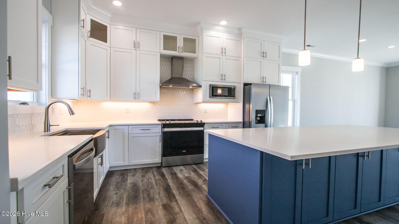
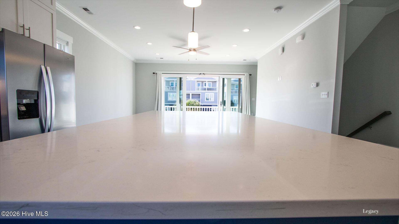
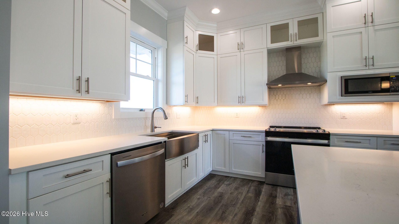
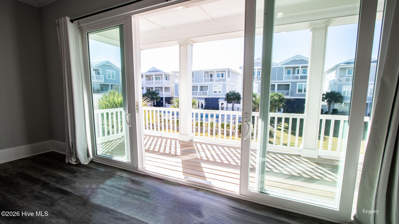
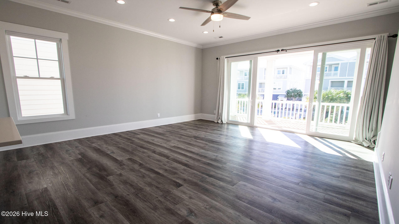
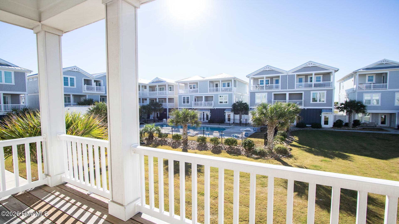
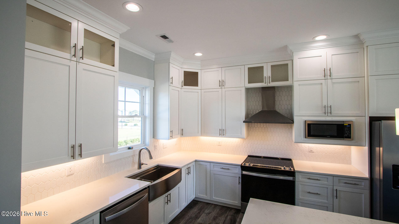
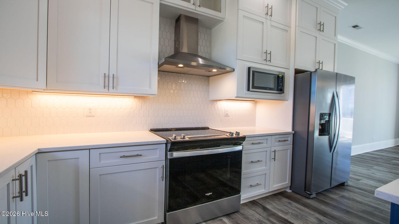
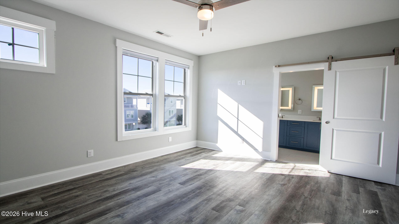
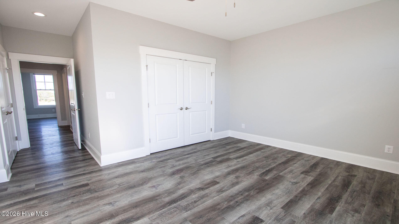
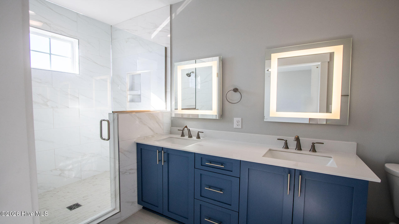
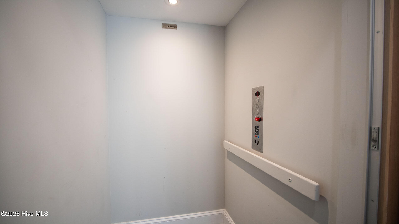
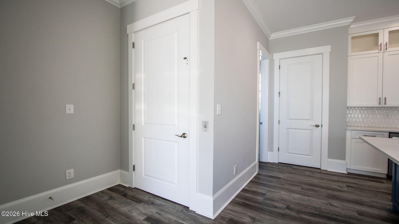
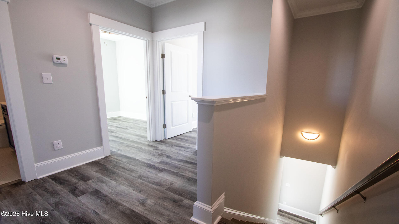
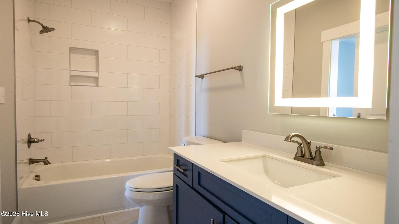
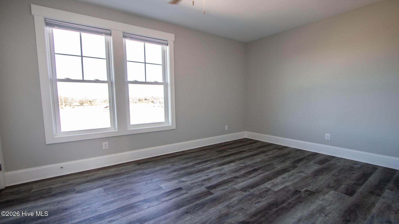
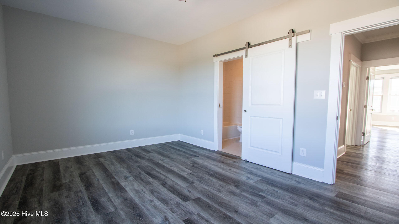
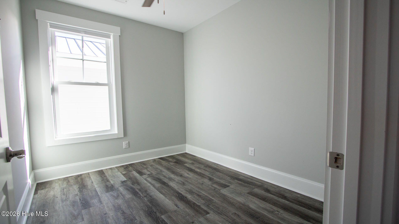
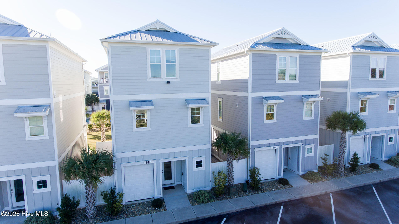
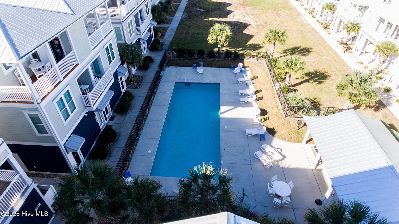
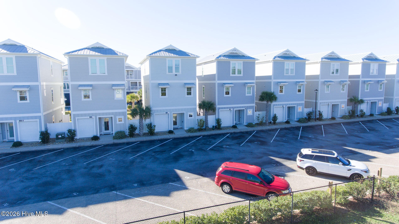
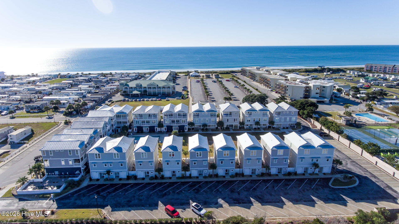
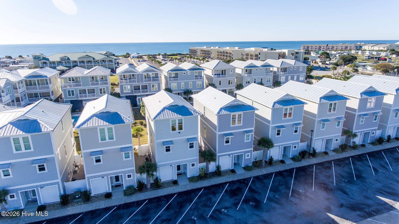
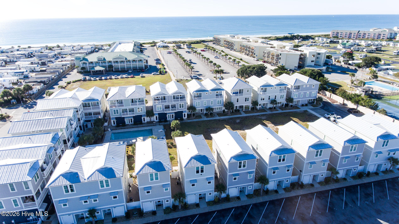
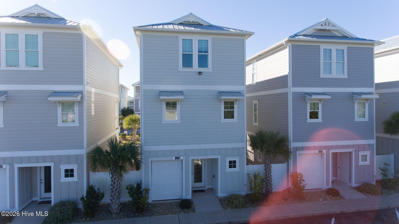
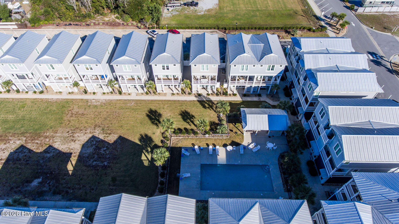
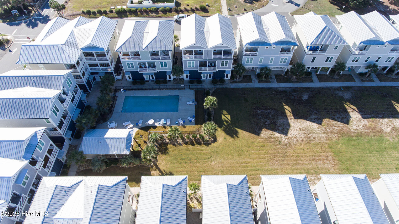
Welcome to coastal living in this stunning single-family townhome featuring 2 bedrooms, a versatile flex room, and a spacious ground-floor recreational room. Designed for both comfort and luxury, this home boasts 3.5 bathrooms and convenient golf-cart-sized garage. Step inside to experience an expansive open layout highlighted by impressive 10-foot ceilings on the living area floor and 9-foot ceilings across the other two levels. Enjoy seamless vertical convenience with an elevator that services all 3 floors. Outside, unwind on your private covered deck, or take advantage of the neighborhood's exclusive amenities, including a private outdoor community pool, bathhouse, grilling station, and communal open green space with assigned gated private parking. The kitchen and living spaces showcase refined finishes, featuring sleek quartz countertops and premium touches throughout. Located right in your backyard, you will find local retail shops and dining options. Whether you are looking for a primary residence, a coastal getaway, or an investment opportunity with rental income projections between $50,000 and $60,000 gross, this Village West townhome offers the ultimate live-work-play lifestyle.
Details
| MLS # | 100612433 |
|---|---|
| Listing Type | For Sale |
| Style | Town House |
| HOA Dues | $5,560 |
| Sub-Type | Resale |
| Status | Coming Soon - No Showings |
| Year | 2023 |
| Days On Site | 10 |
| Listing Provided By | Legacy Real Estate Group | John Matthew Cole |
Features
| Bed(s) | 2 |
|---|---|
| Bath(s) | 4 Total |
| SQ Feet | 1,760 |
| Garage | 2 |
| Story(s) | 3 |
| Zoning | SFR |
| Acreage | 26.00 |
| Property View | None |
Interior
| Interior Features | High Ceilings, Entrance Foyer, Solid Surface, Kitchen Island, Ceiling Fan(s), Elevator, Pantry, Reverse Floor Plan, Walk-in Shower, Blinds/Shades |
|---|---|
| Heating Yes / No | Yes |
| Cooling | Heat Pump |
| Fireplace Yes / No | No |
| Laundry Features | Dryer Hookup, Washer Hookup, Laundry Closet |
| Rooms Total | 6 |
Exterior
| Roof | Aluminum |
|---|---|
| Foundation Details | Block |
| View | None |
| Construction Materials | Fiber Cement, Wood Frame |
| Security Features | Smoke Detector(s) |
Parking
| Attached Garage Yes / No | No |
|---|---|
| Garage Yes / No | Yes |
| Parking Features | Assigned |
Utilities
| Utilities | Sewer Connected, Water Connected, Cable High Speed, High Speed Internet |
|---|
Taxes
| Tax Assessed Value | 823151 |
|---|---|
| Tax Book Number | 10T |
| Tax Legal Description | VILLAGE WEST TOWNHOMES-LOT 25 |
| Tax Year | 2025 |
Area Information
| State | NC |
|---|---|
| County | Carteret |
| City | Emerald Isle |
| Zip Code | 28594 |
| Community Name | Village West |
| School District | Carteret County Public Schools |
| Elementary School | Bogue Sound |
| High School | Croatan |
| Listing VS Median (in Village West) | |
Price: $775,000 low | high Med: $600,000 sqft: 1,760 low | high Med: 1,570 $ / sqft: $440 low | high Med: $374 On site: 10 low | high Med: 112 | |
Market Activity 28594
Request a showing
Request a showing
Contact
Learn More About This Property

| State | NC |
|---|---|
| County | Carteret |
| City | Emerald Isle |
| Zip Code | 28594 |
| Community Name | Village West |
| School District | Carteret County Public Schools |
| Elementary School | Bogue Sound |
| High School | Croatan |
| Listing VS Median (in Village West) | |
Price: $775,000 low | high Med: $600,000 sqft: 1,760 low | high Med: 1,570 $ / sqft: $440 low | high Med: $374 On site: 10 low | high Med: 112 | |