 Price Reduced Listing

Description
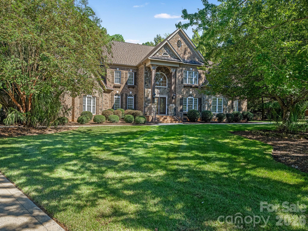
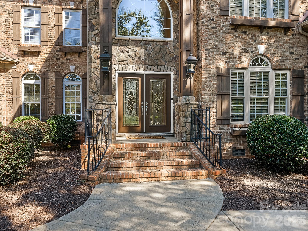
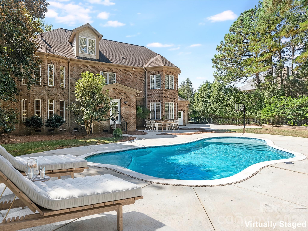
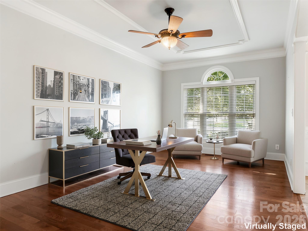
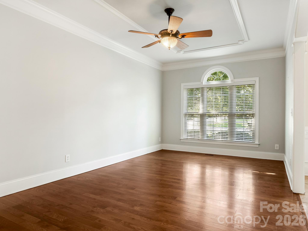
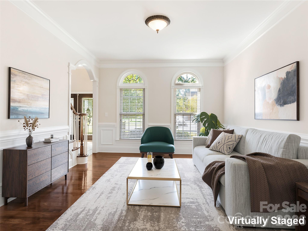
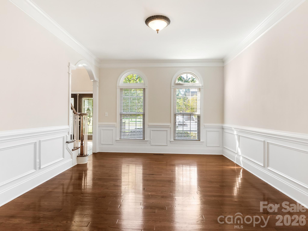
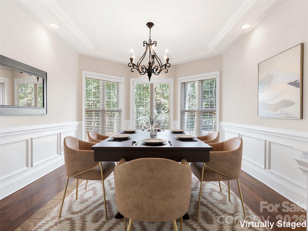
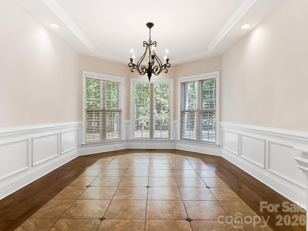
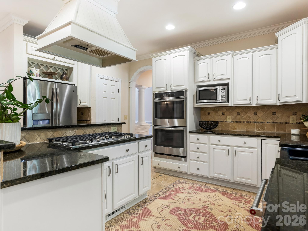
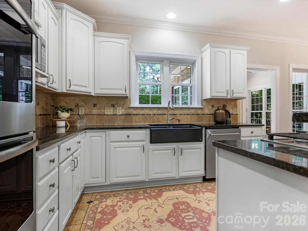
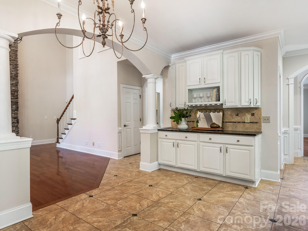
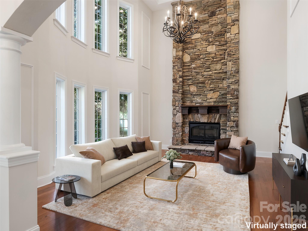
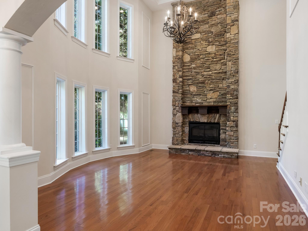
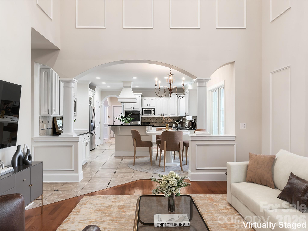
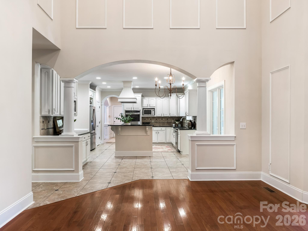
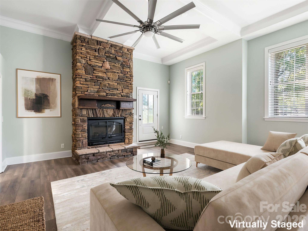
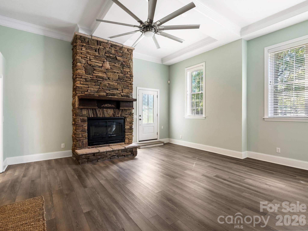
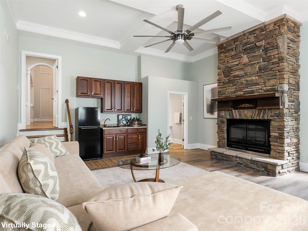
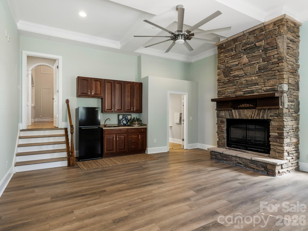
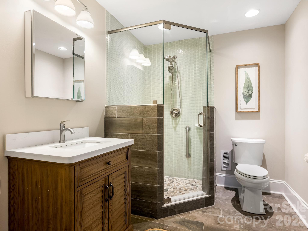
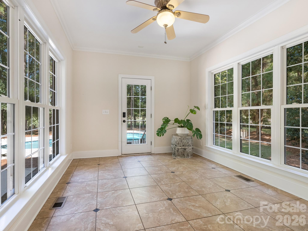
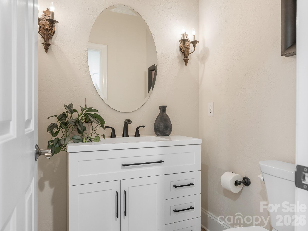
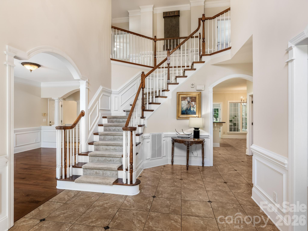
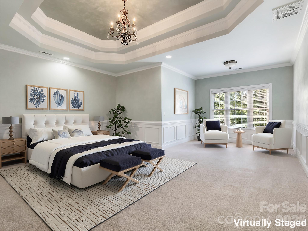
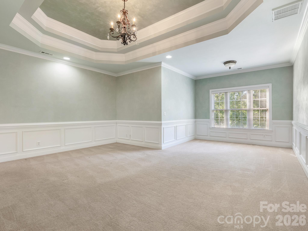
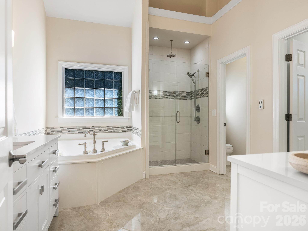
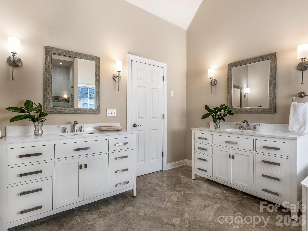
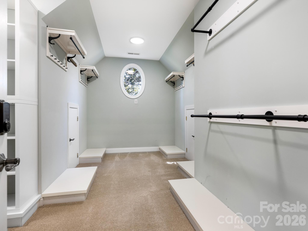
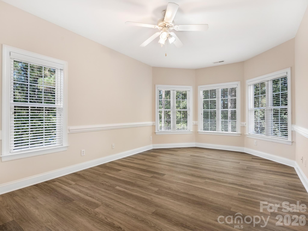
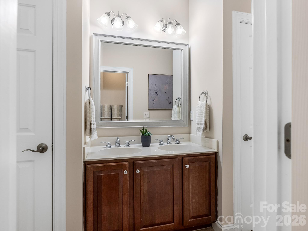
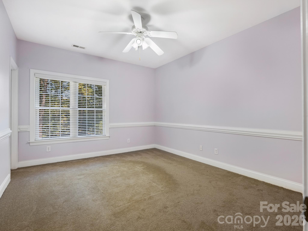
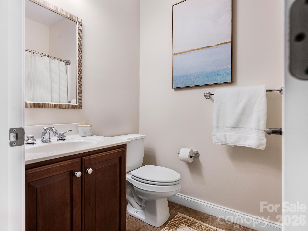
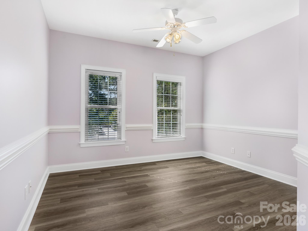
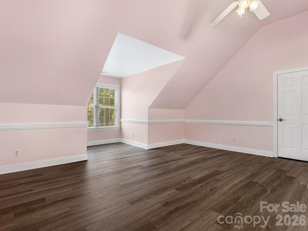
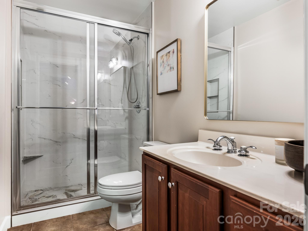
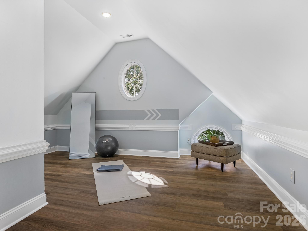
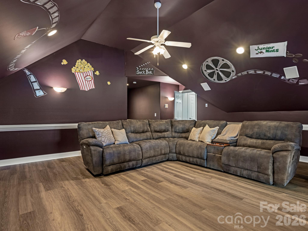
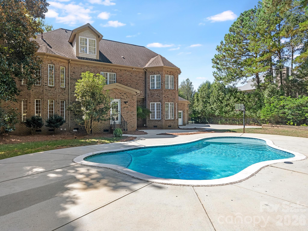
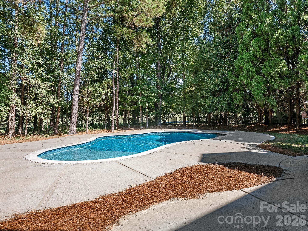
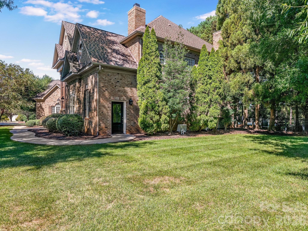
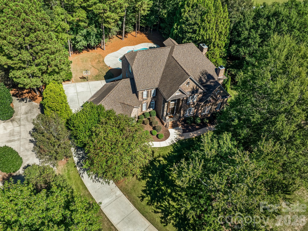
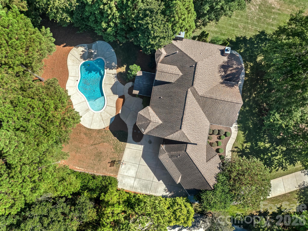
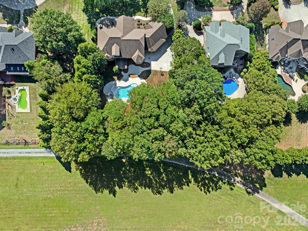
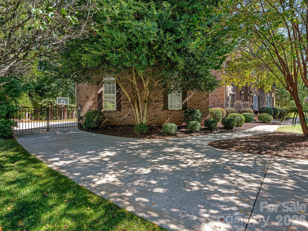
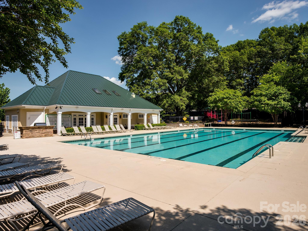
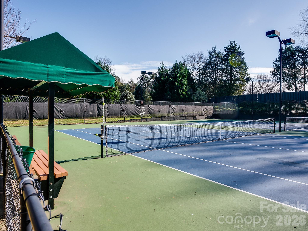
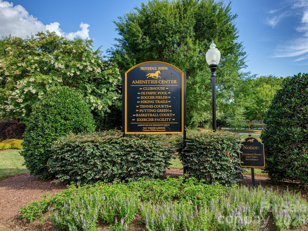
Located on a secluded .98 acre lot within gated Providence Downs, this custom brick and stone estate features a versatile floor plan tailored for modern living. The main level welcomes you with a two-story foyer, dedicated dining and living rooms alongside a home office. The open-concept layout beautifully integrates the kitchen, breakfast area, and a dramatic two-story great room with a window-lined sunroom. The expansive recreation room - complete with a dedicated side entry, fireplace, wet bar and adjoining full bath - offers incredible potential as a second living quarters. The third-level retreat features a media room, flex space suited for exercise, art studio or study and a large, bright bedroom w/ full bathroom. Step outside where a pristine swimming pool serves as the centerpiece of a fenced backyard framed by mature trees. Providence Downs residents gain exclusive access to top-tier community amenities, including a clubhouse, Olympic pool, fitness center, tennis courts, basketball court, soccer field, putting green, walking trails and playground. Be sure to visit the Amenities Center located @ 8723 Kentucky Derby Drive. Zoned for highly sought-after Marvin schools.
Details
| MLS # | 4398254 |
|---|---|
| Listing Type | For Sale |
| Style | House |
| HOA Dues | $1,180 |
| Sub-Type | Resale |
| Status | Active |
| Year | 2003 |
| Days On Site | 25 |
| Listing Provided By | Corcoran HM Properties | Sharon Yoxsimer |
Features
| Bed(s) | 5 |
|---|---|
| Bath(s) | 6 Total |
| SQ Feet | 5,541 |
| Garage | 3 |
| Pool | Yes |
| Story(s) | 2 |
| Zoning | AJ0 |
| Acreage | 0.98 |
Interior
| Cooling | Central Air |
|---|---|
| Heating | Forced Air, Natural Gas |
| Interior Features | Attic Other, Attic Stairs Fixed, Attic Walk In, Breakfast Bar, Built-in Features, Entrance Foyer, Kitchen Island, Open Floorplan, Walk-In Closet(s), Walk-In Pantry, Wet Bar |
| Appliances | Dishwasher, Double Oven, Exhaust Hood, Gas Range, Microwave, Refrigerator, Tankless Water Heater |
Exterior
| Exterior Features | In-Ground Irrigation, Other - See Remarks |
|---|---|
| Roof | Architectural Shingle |
| Construction Materials | Brick Partial, Stone Veneer |
| Foundation Details | Crawl Space |
| Lot Features | Level, Private, Wooded, Views |
Parking
| Garage Yes / No | Yes |
|---|---|
| Parking Features | Attached Garage, Garage Door Opener, Garage Faces Rear, Keypad Entry |
Utilities
| Utilities | Electricity Connected, Natural Gas, Underground Power Lines |
|---|
Location
| Community Features | Clubhouse, Fitness Center, Gated, Outdoor Pool, Playground, Putting Green, Recreation Area, Sport Court, Street Lights, Tennis Court(s), Walking Trails |
|---|
Other
| List Aor | Canopy Realtor Association |
|---|
Taxes
| Property | 1580500 |
|---|
Area Information
| State | NC |
|---|---|
| County | Union |
| City | Waxhaw |
| Zip Code | 28173 |
| Area | Union |
| Community Name | Providence Downs |
| School District | Marvin Ridge |
| Elementary School | Marvin |
| High School | Marvin Ridge |
| Listing VS Median (in Providence Downs) | |
Price: $1,495,000 low | high Med: $1,495,000 sqft: 5,541 low | high Med: 5,541 $ / sqft: $270 low | high Med: $270 On site: 25 low | high Med: 25 | |
Market Activity 28173
Request a showing
Request a showing
 Listings courtesy of Canopy MLS as distributed by MLS GRID.
Based on information submitted to the MLS GRID as of November 10, 2026 at 2:12:50 PM PST All data is obtained from various sources and may not have been verified by broker or MLS GRID. Supplied Open House Information is subject to change without notice. All information should be independently reviewed and verified for accuracy. Properties may or may not be listed by the office/agent presenting the information.
The Digital Millennium Copyright Act of 1998, 17 U.S.C. § 512 (the “DMCA”) provides recourse for copyright owners who believe that material appearing on the Internet infringes their rights under U.S. copyright law. If you believe in good faith that any content or material made available in connection with our website or services infringes your copyright, you (or your agent) may send us a notice requesting that the content or material be removed, or access to it blocked. Notices must be sent in writing by email to DMCAnotice@MLSGrid.com.
“The DMCA requires that your notice of alleged copyright infringement include the following information: (1) description of the copyrighted work that is the subject of claimed infringement; (2) description of the alleged infringing content and information sufficient to permit us to locate the content; (3) contact information for you, including your address, telephone number and email address; (4) a statement by you that you have a good faith belief that the content in the manner complained of is not authorized by the copyright owner, or its agent, or by the operation of any law; (5) a statement by you, signed under penalty of perjury, that the information in the notification is accurate and that you have the authority to enforce the copyrights that are claimed to be infringed; and (6) a physical or electronic signature of the copyright owner or a person authorized to act on the copyright owner’s behalf. Failure to include all of the above information may result in the delay of the processing of your complaint.
Contact
Learn More About This Property

| State | NC |
|---|---|
| County | Union |
| City | Waxhaw |
| Zip Code | 28173 |
| Area | Union |
| Community Name | Providence Downs |
| School District | Marvin Ridge |
| Elementary School | Marvin |
| High School | Marvin Ridge |
| Listing VS Median (in Providence Downs) | |
Price: $1,495,000 low | high Med: $1,495,000 sqft: 5,541 low | high Med: 5,541 $ / sqft: $270 low | high Med: $270 On site: 25 low | high Med: 25 | |