
Description
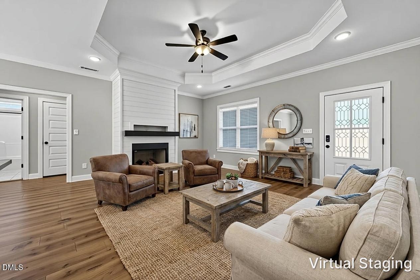
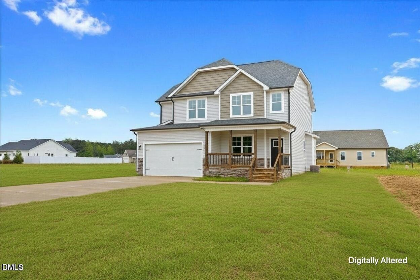
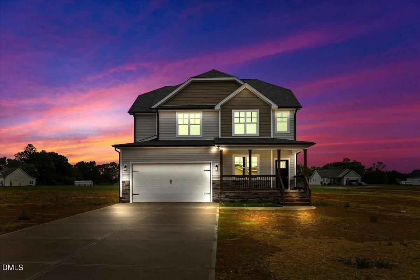
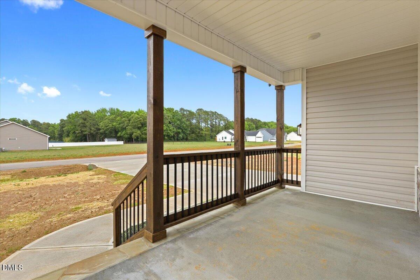
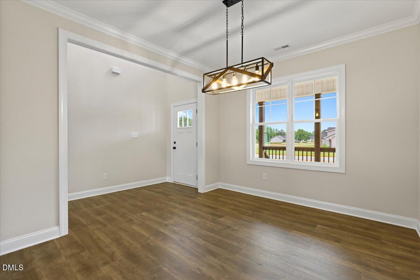
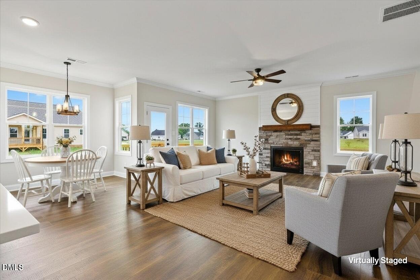
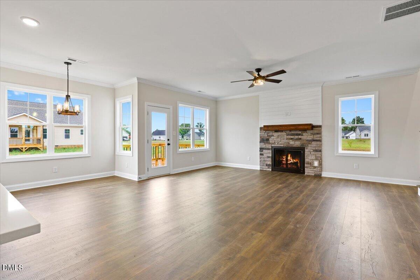
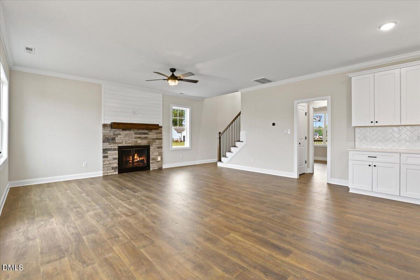
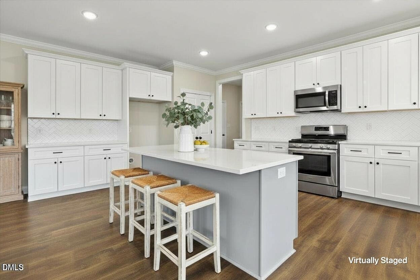
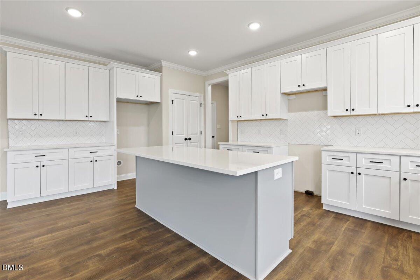
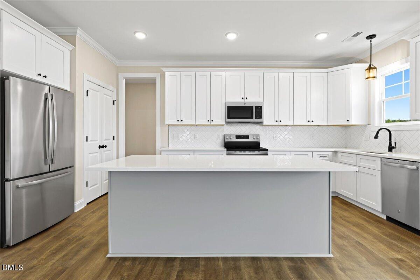
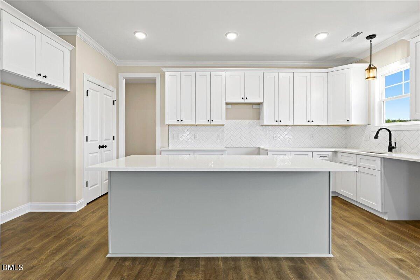
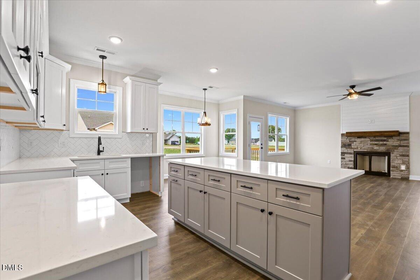
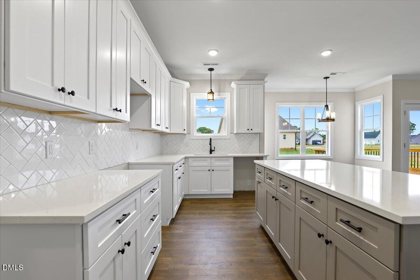
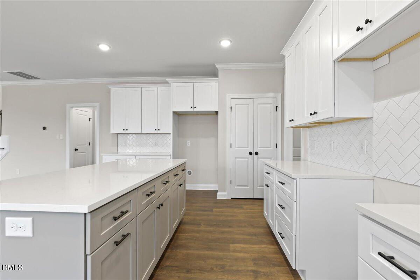
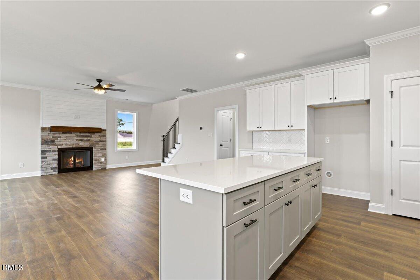
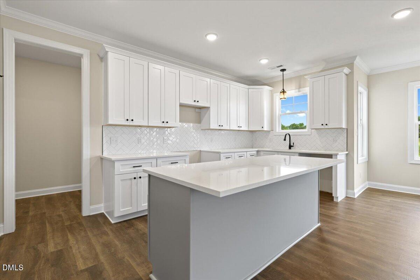
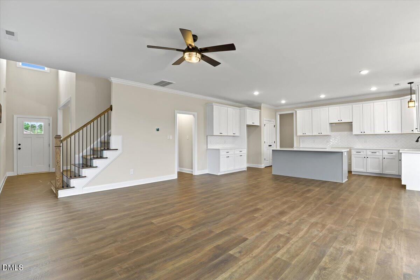
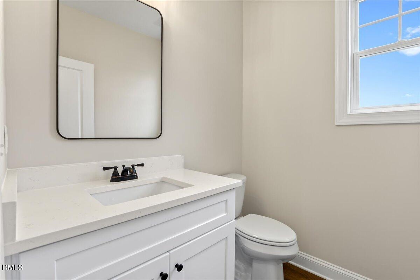
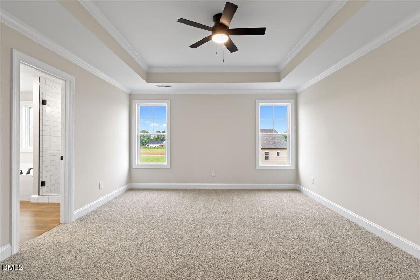
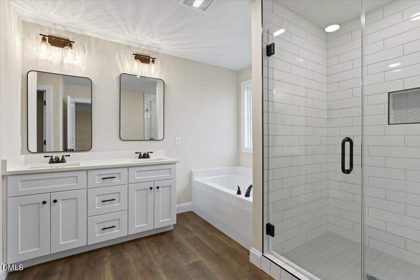
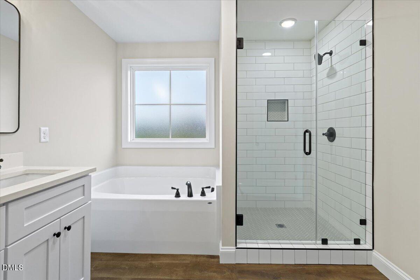
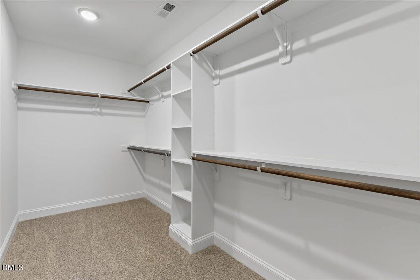
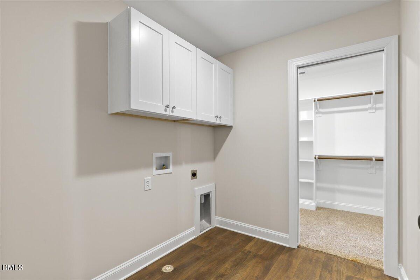
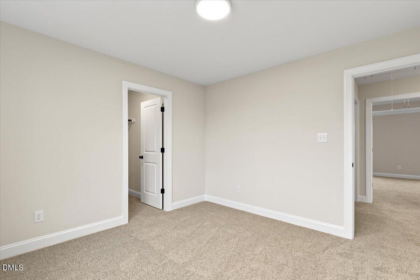
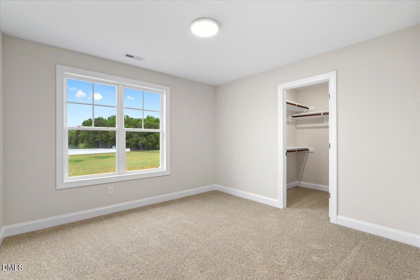
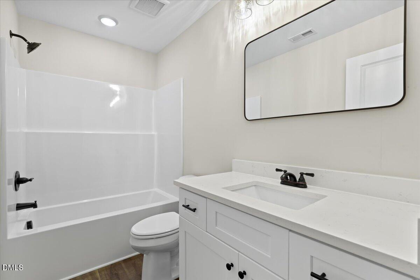
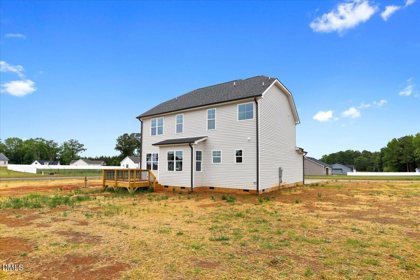
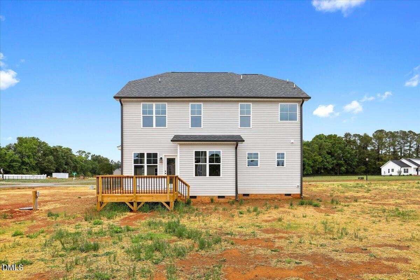
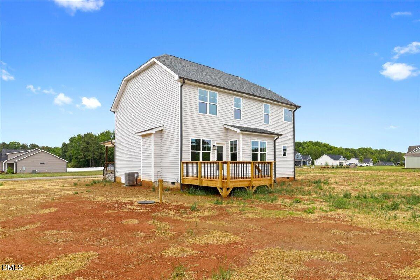
**MOVE IN READY - $5,000 USE AS YOU CHOOSE CREDIT** Step into this beautifully crafted new construction home offering the perfect mix of style, space, and thoughtful upgrades. With 3 bedrooms, 2.5 baths, and a large flex room, this home is designed to fit a variety of lifestyles. From the moment you enter the impressive cathedral foyer, you'll notice the attention to detail. A separate dining room provides a dedicated space for gatherings, while the expansive kitchen is a true showstopper--featuring quartz countertops, stainless steel appliances, soft-close cabinetry, abundant storage, and a bright breakfast nook. The open living area flows seamlessly and is highlighted by a stunning stone propane fireplace. Upstairs, the spacious primary suite is a private retreat complete with a soaking tub, walk-in tiled shower, and an oversized walk-in closet with direct pocket door access to the laundry room for added convenience. The secondary bedrooms include built-in nightlight features, adding a unique and practical touch. A generously sized flex room offers endless potential--perfect for a home office, gym, or bonus living space. Enjoy outdoor living with a covered front porch and a back deck ideal for relaxing or entertaining. A whole-house water filtration system adds even more value to this already impressive home, and the subdivision offers fiber internet availability for modern connectivity needs. Modern finishes, smart design, and truly move-in ready--this one checks all the boxes!
Details
| MLS # | 10199116 |
|---|---|
| Listing Type | For Sale |
| Style | House |
| Sub-Type | New Construction |
| Status | Active |
| Year | 2025 |
| Days On Site | 14 |
| Listing Provided By | HomeSmart | Rebecca Hanna |
Features
| Bed(s) | 3 |
|---|---|
| Bath(s) | 3 Total |
| SQ Feet | 2,275 |
| Garage | 2 |
| Story(s) | 2 |
| Acreage | 0.93 |
Interior
| Interior Features | Cathedral Ceiling(s), Ceiling Fan(s), High Speed Internet, Kitchen Island, Open Floorplan, Pantry, Soaking Tub, Walk-in Closet(s), Walk-in Shower, Quartz Counters, Master Downstairs |
|---|---|
| Heating Yes / No | Yes |
| Cooling Yes / No | Yes |
| Cooling | Central Air |
| Fireplace Features | Propane |
| Fireplace Yes / No | Yes |
| Laundry Features | Laundry Room |
Exterior
| Roof | Shingle |
|---|---|
| Foundation Details | Crawlspace |
| Construction Materials | Vinyl Siding |
| Patio And Porch Features | Deck, Front Porch |
Parking
| Attached Garage Yes / No | Yes |
|---|---|
| Garage Yes / No | Yes |
Utilities
| Sewer | Septic Tank |
|---|
Taxes
| Tax Legal Description | C8 11, 0.93 Ac, Lt 88, Beaver Crk, P5a Ac, Lt 88, Beaver Crk, P5a |
|---|---|
| Tax Year | 2026 |
| Tax Map Number | 88 |
Other
| Accessibility Features | No |
|---|
Area Information
| State | NC |
|---|---|
| County | Nash |
| City | Middlesex |
| Zip Code | 27557 |
| Area | Nash |
| Community Name | Beaver Creek |
| School District | Nash - Southern Nash High |
| Elementary School | Nash - Middlesex Elementary |
| High School | Nash - Southern Nash High |
| Listing VS Median (in Beaver Creek) | |
Price: $387,900 low | high Med: $364,000 sqft: 2,275 low | high Med: 1,745 $ / sqft: $171 low | high Med: $209 On site: 14 low | high Med: 205 | |
Market Activity 27557
Request a showing
Request a showing

Listings marked with a Doorify MLS icon are provided courtesy of the Doorify MLS, of North Carolina, Internet Data Exchange Database. Brokers make an effort to deliver accurate information, but buyers should independently verify any information on which they will rely in a transaction. The listing broker shall not be responsible for any typographical errors, misinformation, or misprints, and they shall be held totally harmless from any damages arising from reliance upon this data. This data is provided exclusively for consumers’ personal, non-commercial use. Copyright 2024 Doorify MLS of North Carolina. All rights reserved.
Contact
Learn More About This Property

| State | NC |
|---|---|
| County | Nash |
| City | Middlesex |
| Zip Code | 27557 |
| Area | Nash |
| Community Name | Beaver Creek |
| School District | Nash - Southern Nash High |
| Elementary School | Nash - Middlesex Elementary |
| High School | Nash - Southern Nash High |
| Listing VS Median (in Beaver Creek) | |
Price: $387,900 low | high Med: $364,000 sqft: 2,275 low | high Med: 1,745 $ / sqft: $171 low | high Med: $209 On site: 14 low | high Med: 205 | |