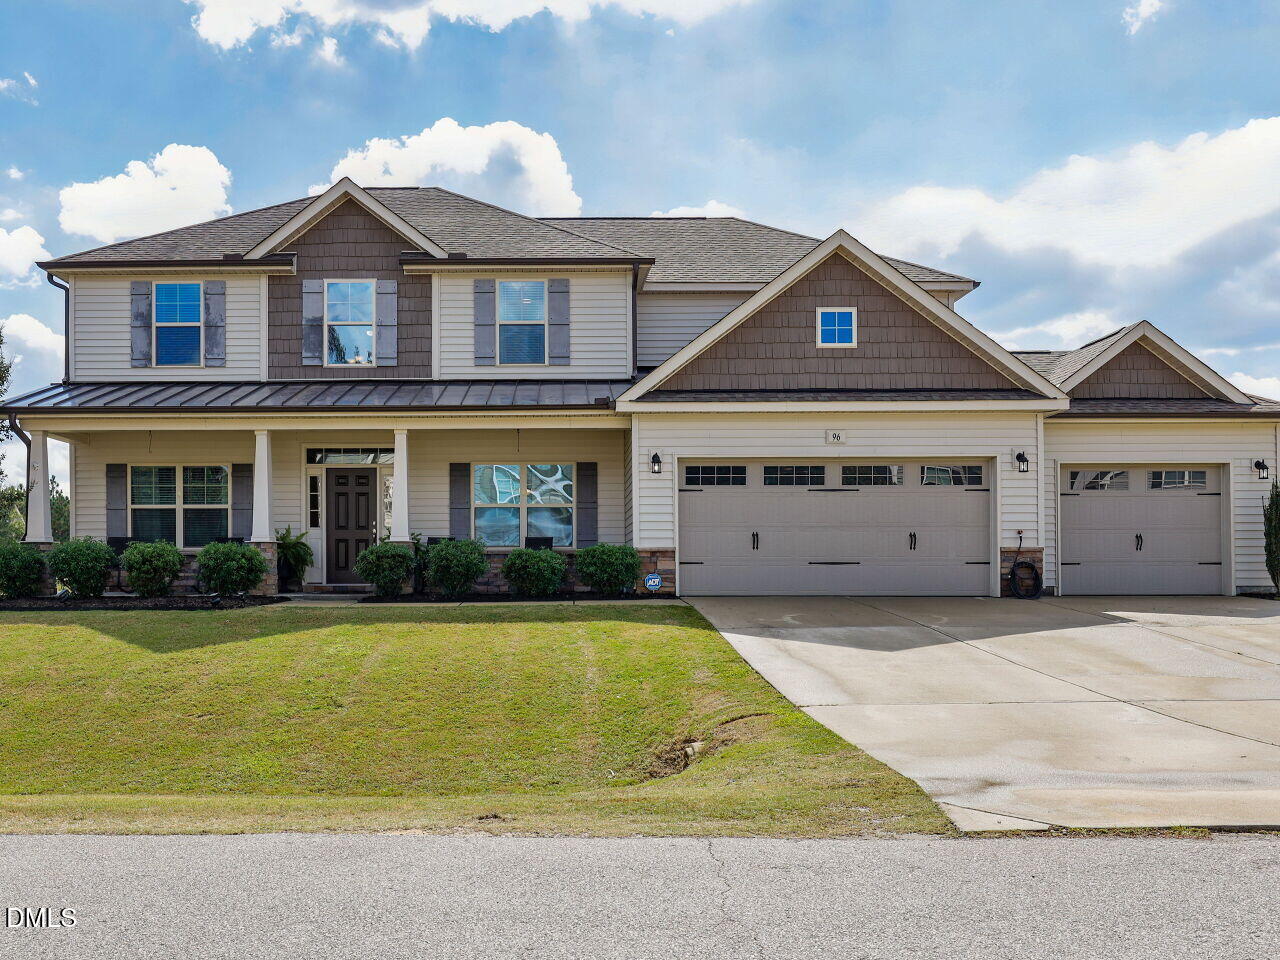
96 Red Angus Drive,Smithfield, NC 27577
Smithfield, NC 27577

Description
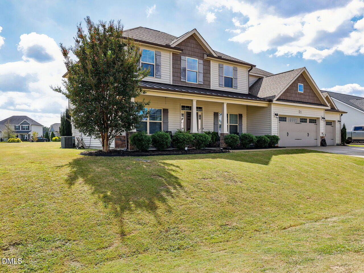
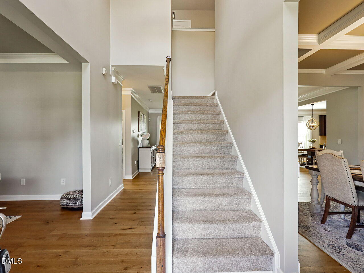
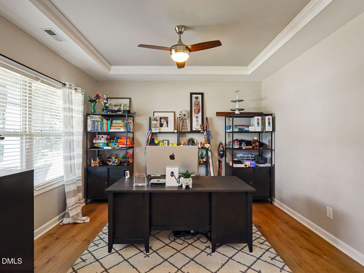
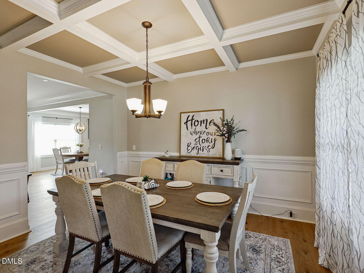
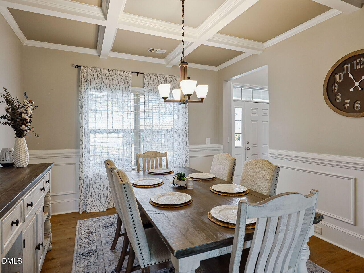
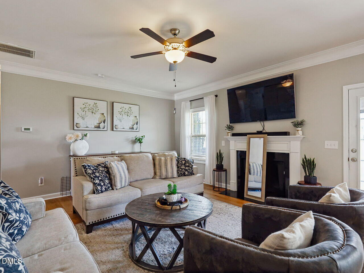
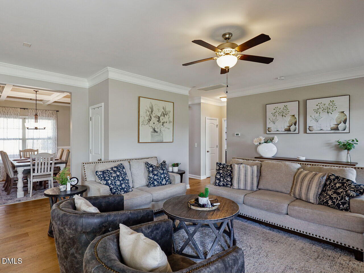
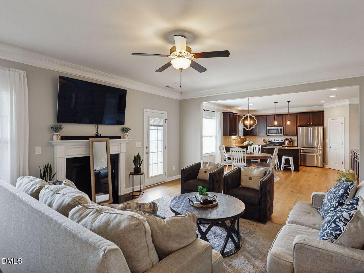
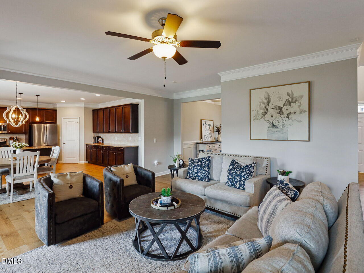
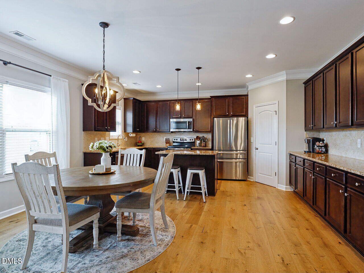
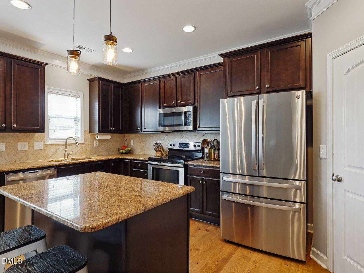
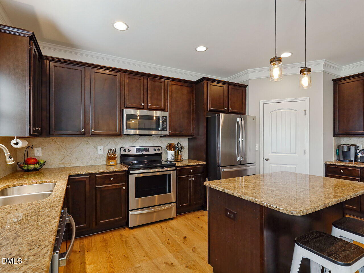
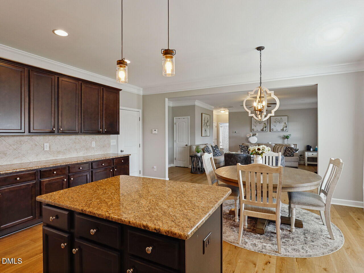
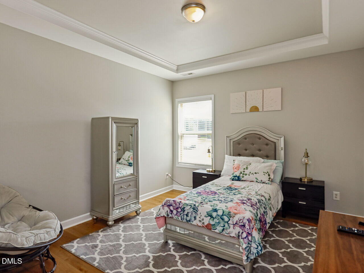
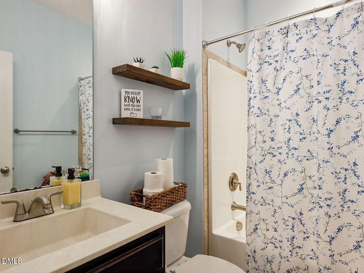
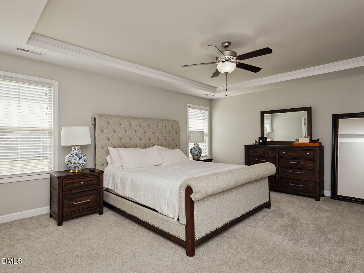
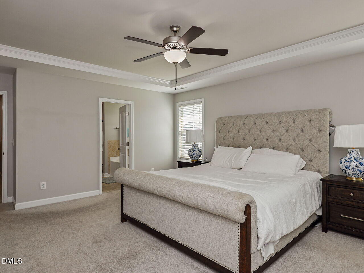
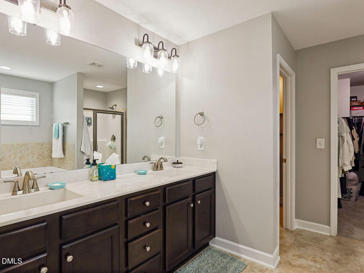
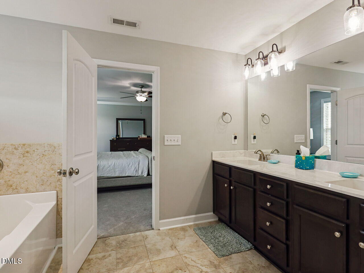
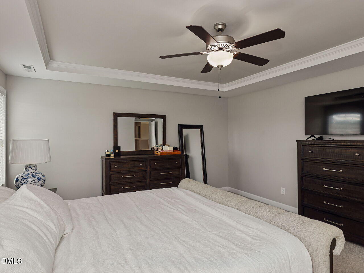
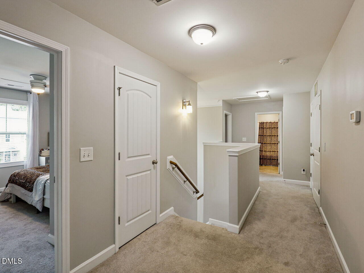
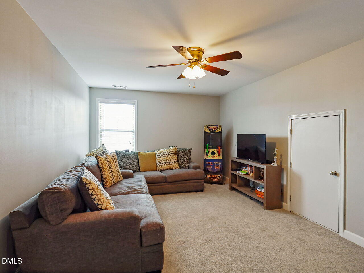
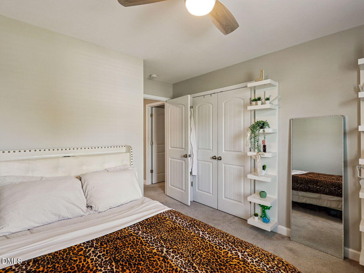
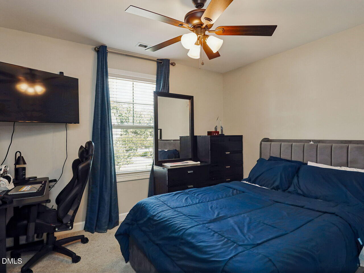
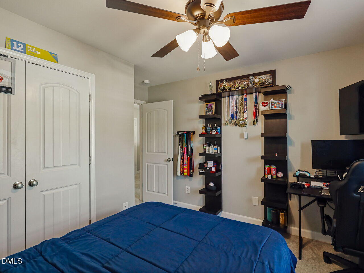
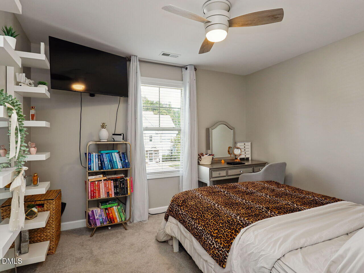
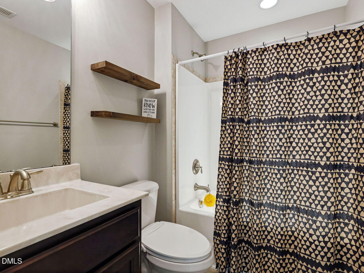
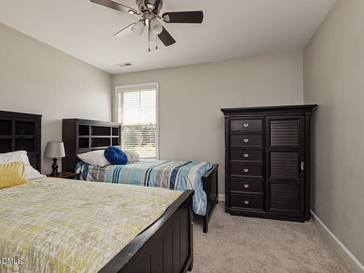
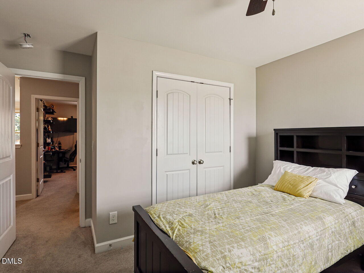
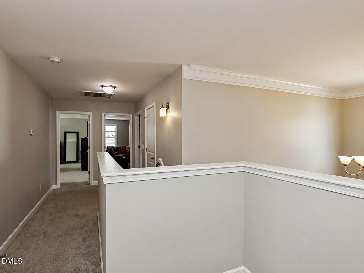
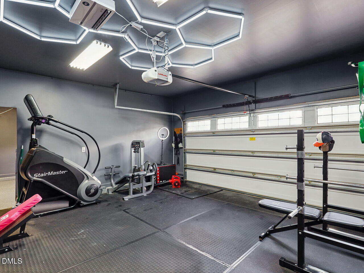
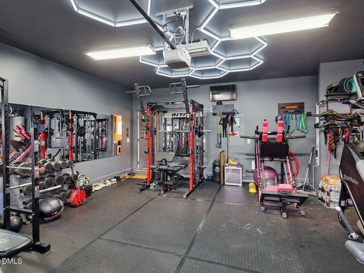
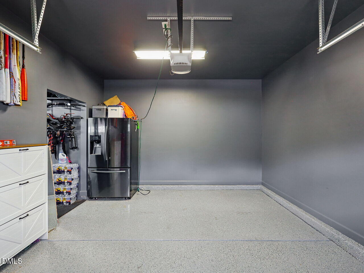
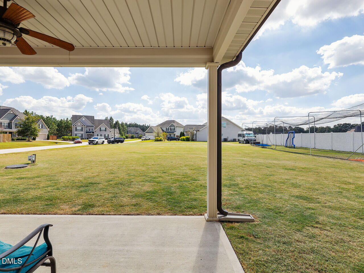
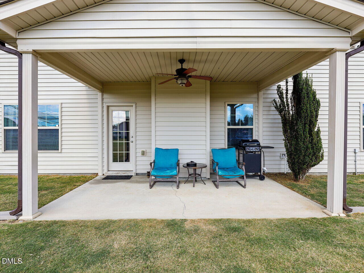
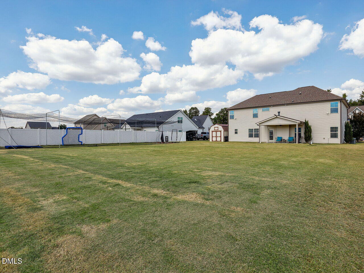
Welcome Home to Your Craftsman Dream in the Cleveland School District! Step inside this beautiful 4-bedroom, 3-bath Craftsman home that feels like a cozy retreat while boasting all the space you need-it's designed to live like a 5-bedroom! Why You'll Love It: - Open & Inviting: The spacious kitchen and living area flow together, making it perfect for family gatherings and entertaining friends. - Bonus Rooms Galore: Need an office, playroom, or hobby space? You've got plenty of options here! - Charming Dining Room: Imagine hosting dinner parties in your lovely formal dining room-it's a great spot for creating lasting memories. - Room for Everything: With a 3-car garage and a shed in place, you won't have to worry about parking or storage. - Outdoor Bliss: Your flat, large backyard and covered porches invite you to enjoy sunny days and barbecues with loved ones. Featuring elegant granite countertops and stylish flooring, this Craftsman home combines charm with everyday comfort. Don't wait! Schedule your tour today and see why this is not just a house, but your future home!
Details
| MLS # | 10196154 |
|---|---|
| Listing Type | For Sale |
| Style | House |
| HOA Dues | $15 |
| Sub-Type | Resale |
| Status | Active |
| Year | 2016 |
| Days On Site | 37 |
| Listing Provided By | O'Meara Realty Group Inc. | Donald O'Meara |
Features
| Bed(s) | 4 |
|---|---|
| Bath(s) | 3 Total |
| SQ Feet | 3,030 |
| Garage | 3 |
| Story(s) | 2 |
| Zoning | RAG |
| Acreage | 0.50 |
| Property View | Neighborhood |
Interior
| Interior Features | Breakfast Bar, Beamed Ceilings, Ceiling Fan(s), Chandelier, Crown Molding, Coffered Ceiling(s), Double Vanity, High Ceilings, Kitchen Island, Open Floorplan, Recessed Lighting, Tray Ceiling(s), Master Downstairs |
|---|---|
| Heating Yes / No | Yes |
| Cooling Yes / No | Yes |
| Cooling | Central Air, Ceiling Fan(s) |
| Fireplace Features | Living Room |
| Fireplace Yes / No | Yes |
| Laundry Features | Laundry Closet, In Unit, Upper Level |
| Rooms Total | 10 |
Exterior
| Exterior Features | Barbecue, Outdoor Grill, Rain Gutters, Storage |
|---|---|
| Roof | Metal, Shingle |
| Foundation Details | Slab |
| Lot Features | Corner Lot, Landscaped, Open Lot |
| Community Features | Suburban |
| View | Neighborhood |
| Construction Materials | Shake Siding, Vinyl Siding |
| Security Features | Smoke Detector(s) |
| Patio And Porch Features | Covered, Front Porch, Patio, Porch, Rear Porch |
Parking
| Attached Garage Yes / No | Yes |
|---|---|
| Garage Yes / No | Yes |
| Parking Features | Attached, Concrete, Driveway, Garage, Garage Door Opener |
Location
| Community Features | Suburban |
|---|
Utilities
| Sewer | Septic Tank |
|---|
Taxes
| Tax Assessed Value | 498450 |
|---|---|
| Tax Legal Description | Lot 29 Polenta Fields 81/497 |
| Tax Year | 2026 |
| Tax Map Number | 29 |
Other
| Accessibility Features | No |
|---|
Area Information
| State | NC |
|---|---|
| County | Johnston |
| City | Smithfield |
| Zip Code | 27577 |
| Area | Johnston |
| Community Name | Polenta Fields |
| School District | Johnston - Cleveland High School |
| Elementary School | Johnston - Swift Creek Elementar |
| High School | Johnston - Cleveland High School |
| Listing VS Median (in Polenta Fields) | |
Price: $489,900 low | high Med: $489,900 sqft: 3,030 low | high Med: 3,030 $ / sqft: $162 low | high Med: $162 On site: 37 low | high Med: 37 | |
Market Activity 27577
Request a showing
Request a showing

Listings marked with a Doorify MLS icon are provided courtesy of the Doorify MLS, of North Carolina, Internet Data Exchange Database. Brokers make an effort to deliver accurate information, but buyers should independently verify any information on which they will rely in a transaction. The listing broker shall not be responsible for any typographical errors, misinformation, or misprints, and they shall be held totally harmless from any damages arising from reliance upon this data. This data is provided exclusively for consumers’ personal, non-commercial use. Copyright 2024 Doorify MLS of North Carolina. All rights reserved.
Contact
Learn More About This Property

| State | NC |
|---|---|
| County | Johnston |
| City | Smithfield |
| Zip Code | 27577 |
| Area | Johnston |
| Community Name | Polenta Fields |
| School District | Johnston - Cleveland High School |
| Elementary School | Johnston - Swift Creek Elementar |
| High School | Johnston - Cleveland High School |
| Listing VS Median (in Polenta Fields) | |
Price: $489,900 low | high Med: $489,900 sqft: 3,030 low | high Med: 3,030 $ / sqft: $162 low | high Med: $162 On site: 37 low | high Med: 37 | |