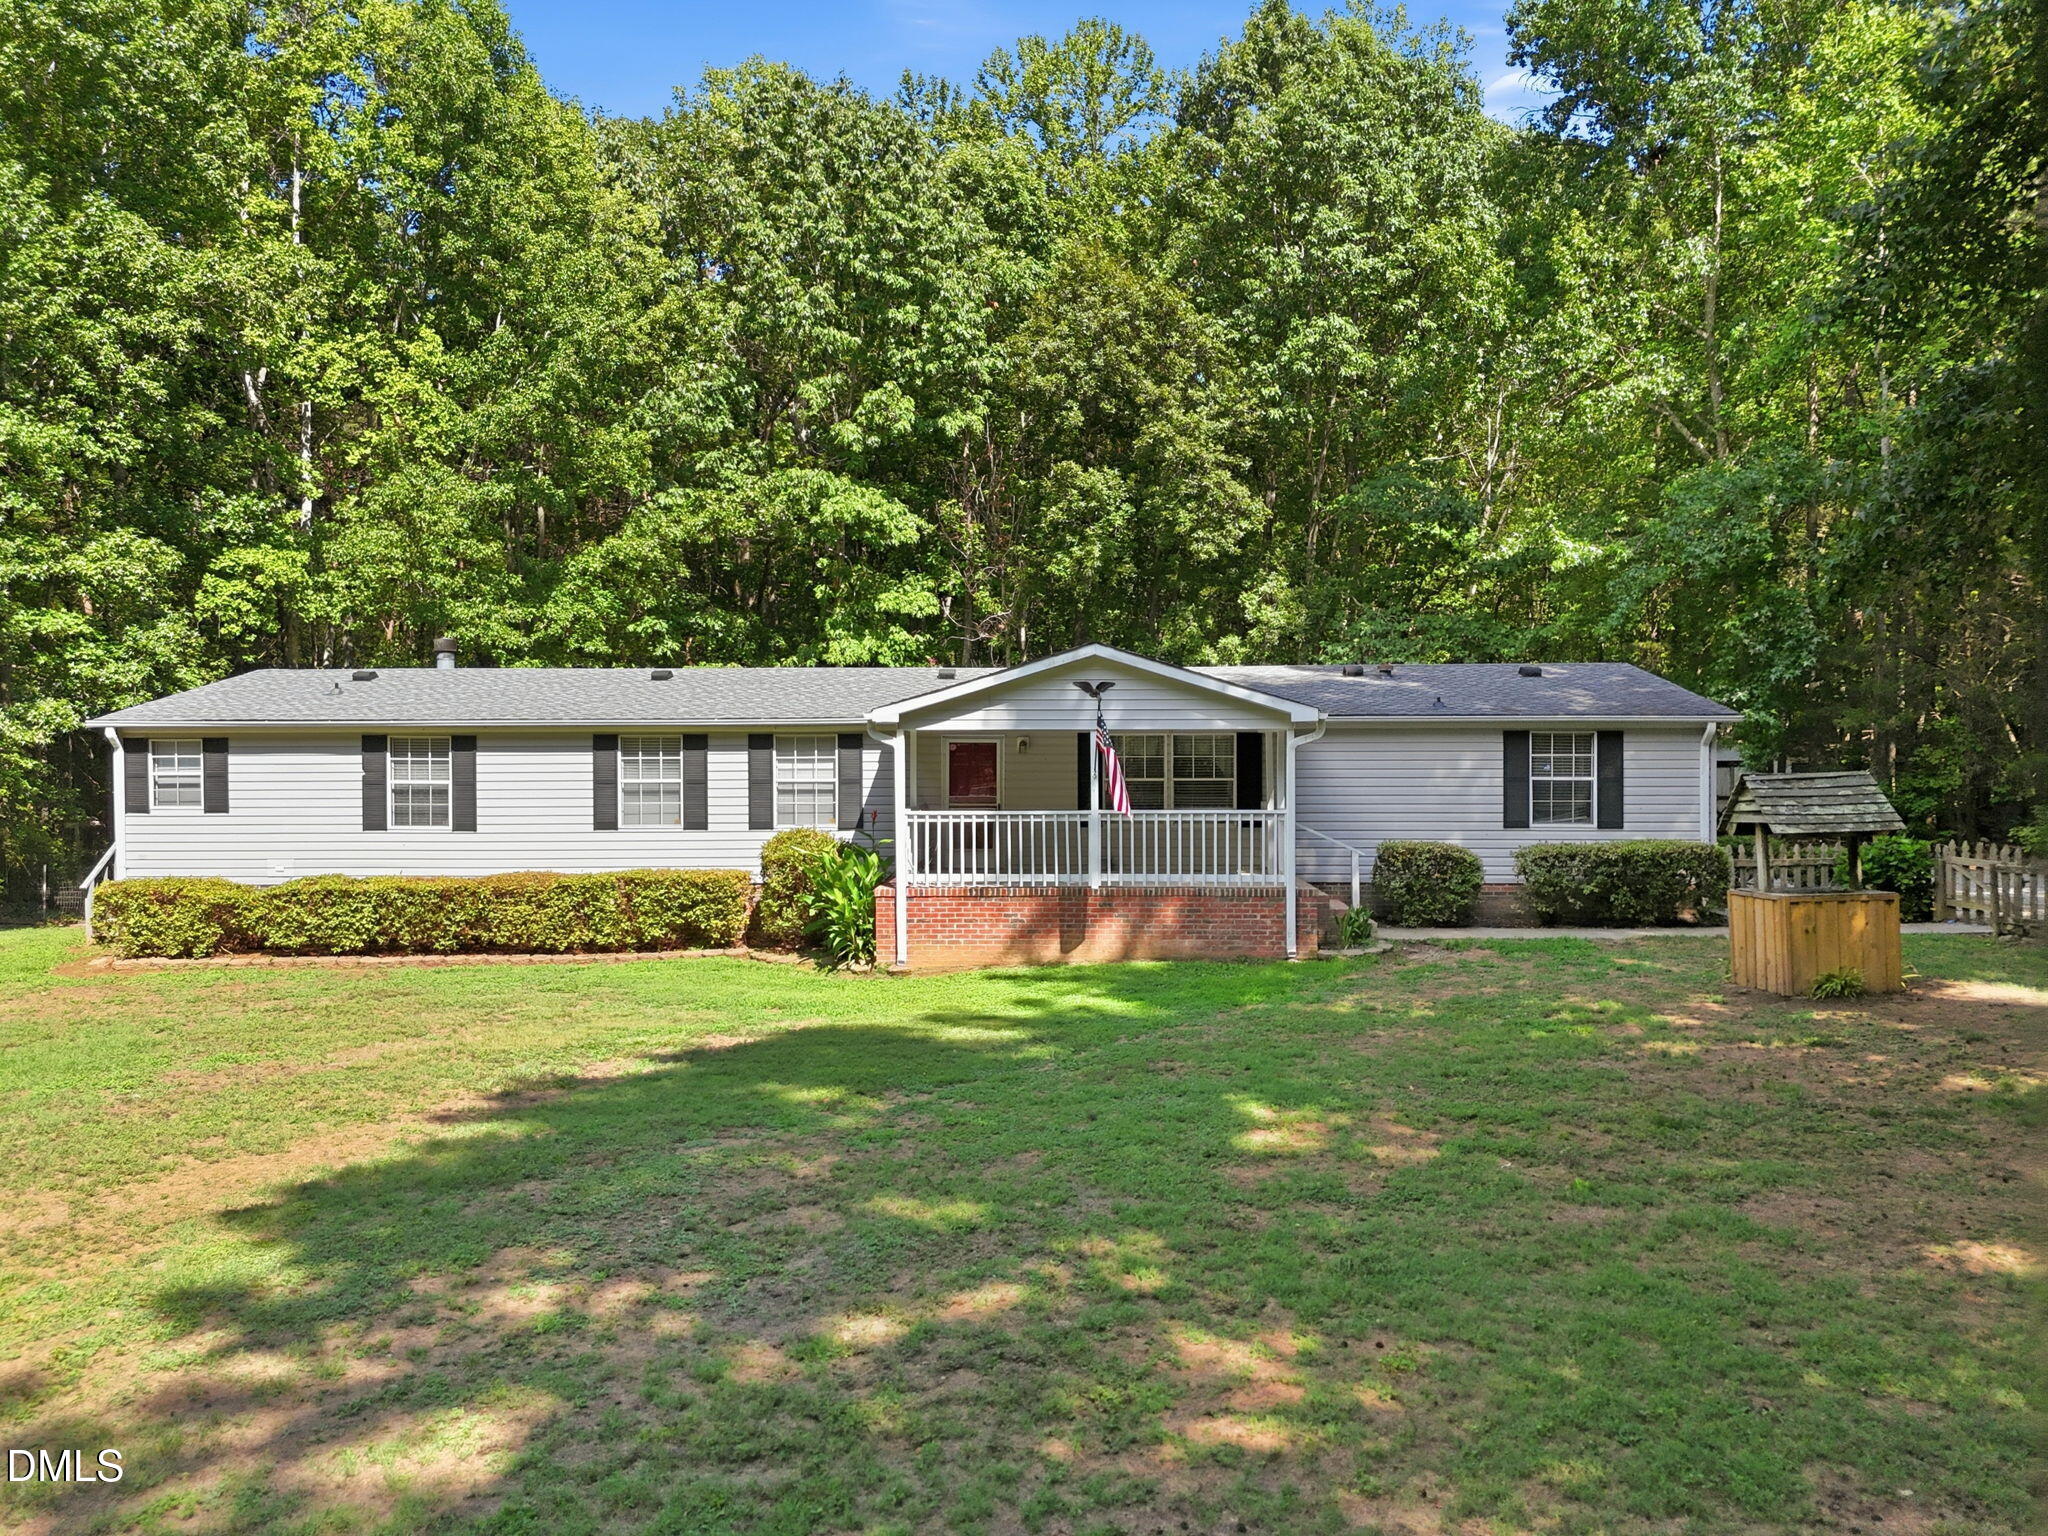
9721 La Mesa Lane,Timberlake, NC 27583
Timberlake, NC 27583

Description
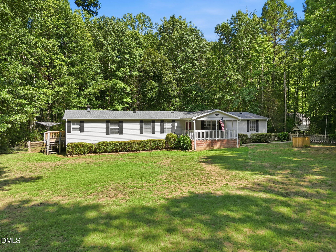
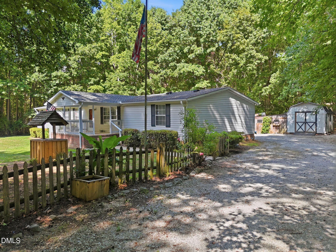
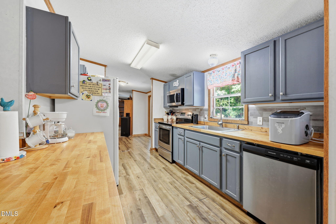
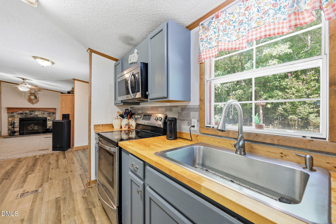
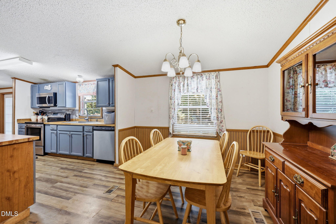
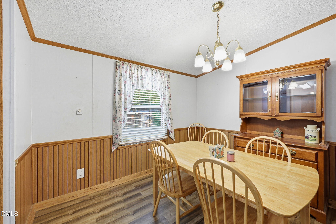
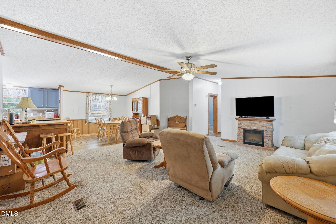
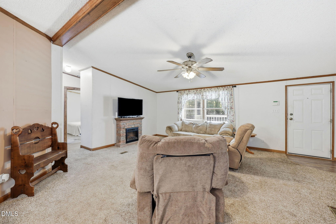
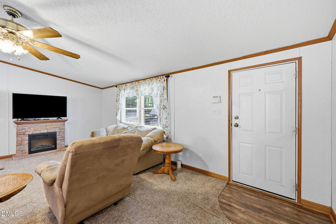
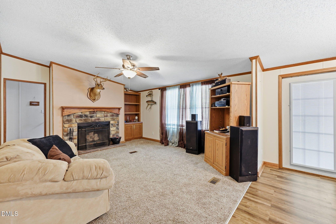
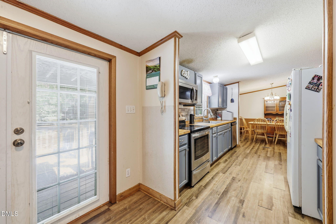
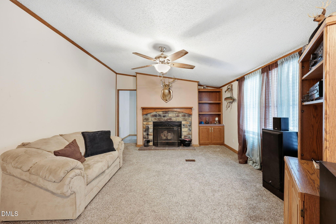
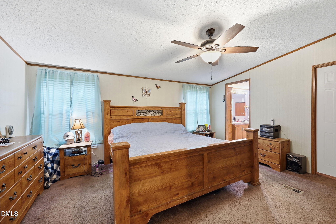
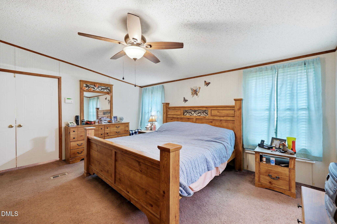
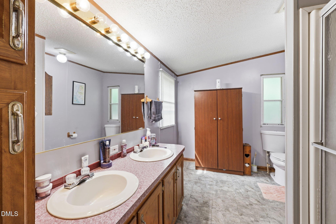
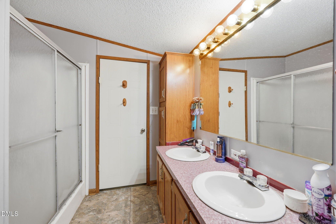
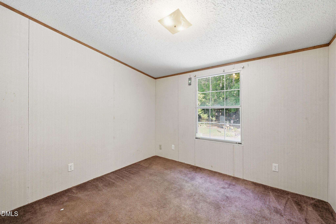
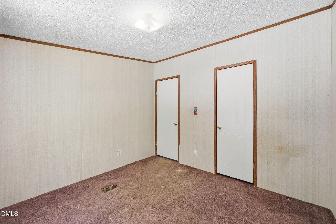
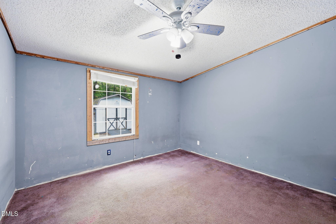
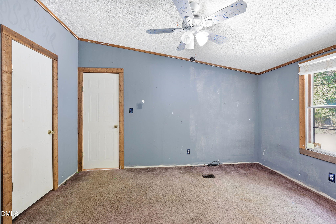
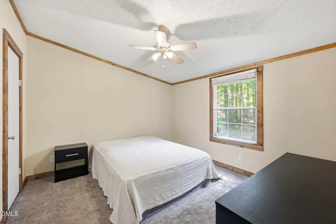
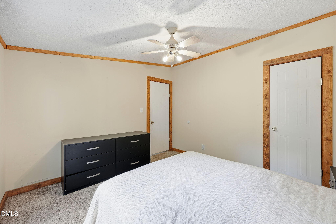
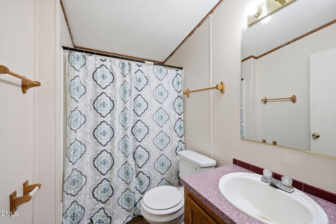
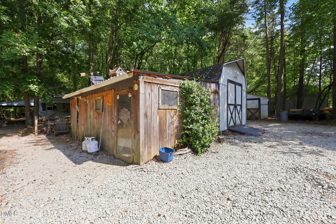
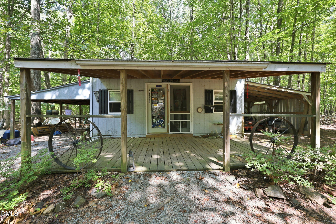
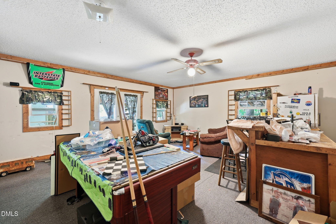
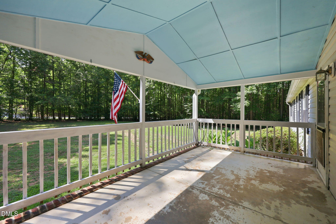
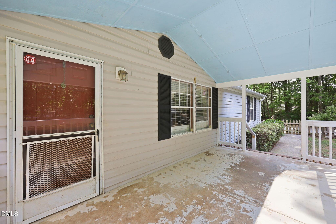
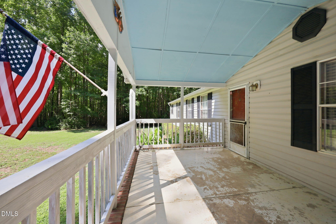
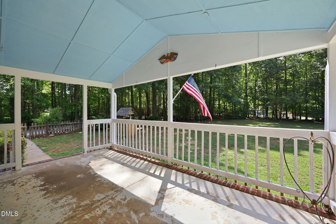
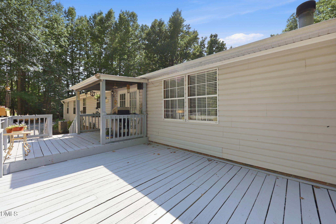
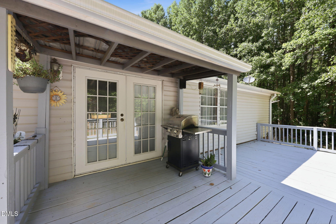
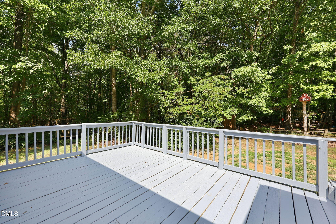
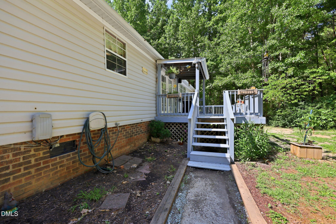
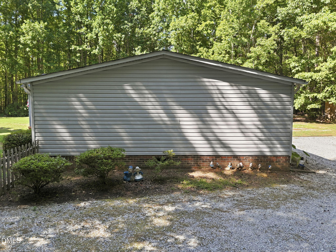
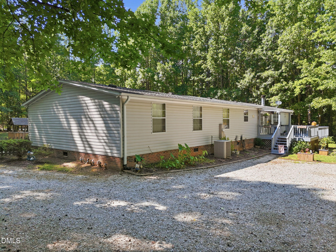
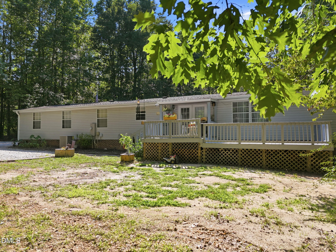
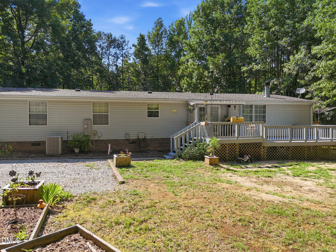
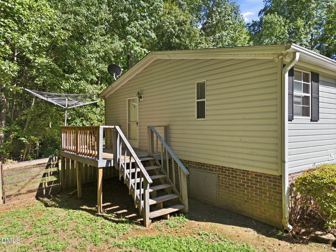
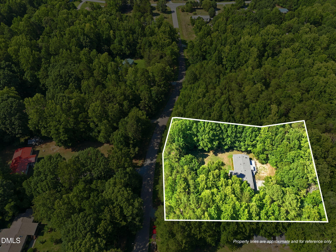
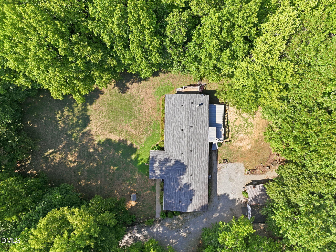
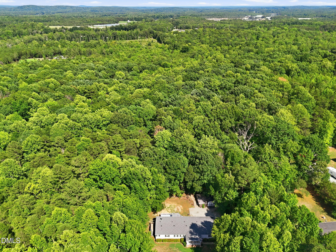
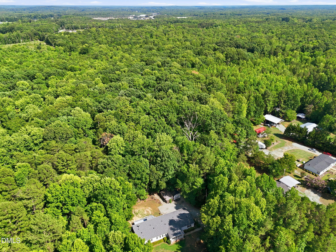
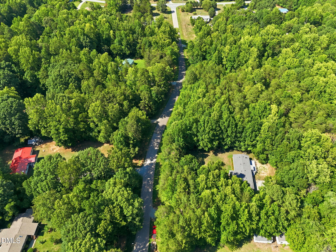
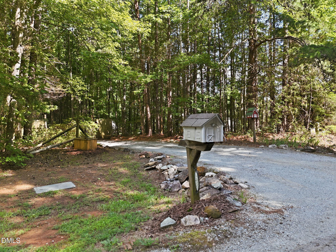
Discover the space and versatility this well-maintained 4-bedroom, 2-bath manufactured home has to offer. The thoughtfully designed split-bedroom floor plan provides separation between the primary suite and the secondary bedrooms, while two spacious living areas offer plenty of room for relaxing, entertaining, working, or pursuing hobbies. The primary suite includes an attached flex room, creating endless possibilities. Whether you envision a home office, fitness room, craft or hobby space, reading room, studio, or additional flex area, this versatile space can easily adapt to your needs. Enjoy outdoor living with a covered front porch, a side deck, and a back deck perfect for morning coffee, outdoor dining, or simply taking in the peaceful surroundings. Situated on approximately 1.25 private acres in a rural setting, the property offers privacy and room to spread out. Additional improvements include a workshop for projects, storage, or equipment, as well as a separate building with electricity that has been used as an entertaining space and includes a pool table. This bonus building offers even more flexibility for recreation, hobbies, gatherings, or a variety of other uses. With multiple indoor and outdoor living spaces, functional outbuildings, and a flexible floor plan, this property offers the opportunity to enjoy country living with room to make the space your own.
Details
| MLS # | 10179399 |
|---|---|
| Listing Type | For Sale |
| Style | Manufactured Home |
| Sub-Type | Resale |
| Status | Active |
| Year | 1997 |
| Days On Site | 124 |
| Listing Provided By | RE/MAX One Hundred | Bobbie K Boghosian |
Features
| Bed(s) | 4 |
|---|---|
| Bath(s) | 2 Total |
| SQ Feet | 2,128 |
| Story(s) | 1 |
| Zoning | AR |
| Acreage | 1.26 |
Interior
| Interior Features | Ceiling Fan(s), Pantry, Walk-in Closet(s), Kitchen/Dining Room Combination, Bathtub/Shower Combination, Other |
|---|---|
| Heating Yes / No | No |
| Cooling Yes / No | Yes |
| Cooling | Central Air, Electric |
| Fireplaces Total | 1 |
| Fireplace Yes / No | Yes |
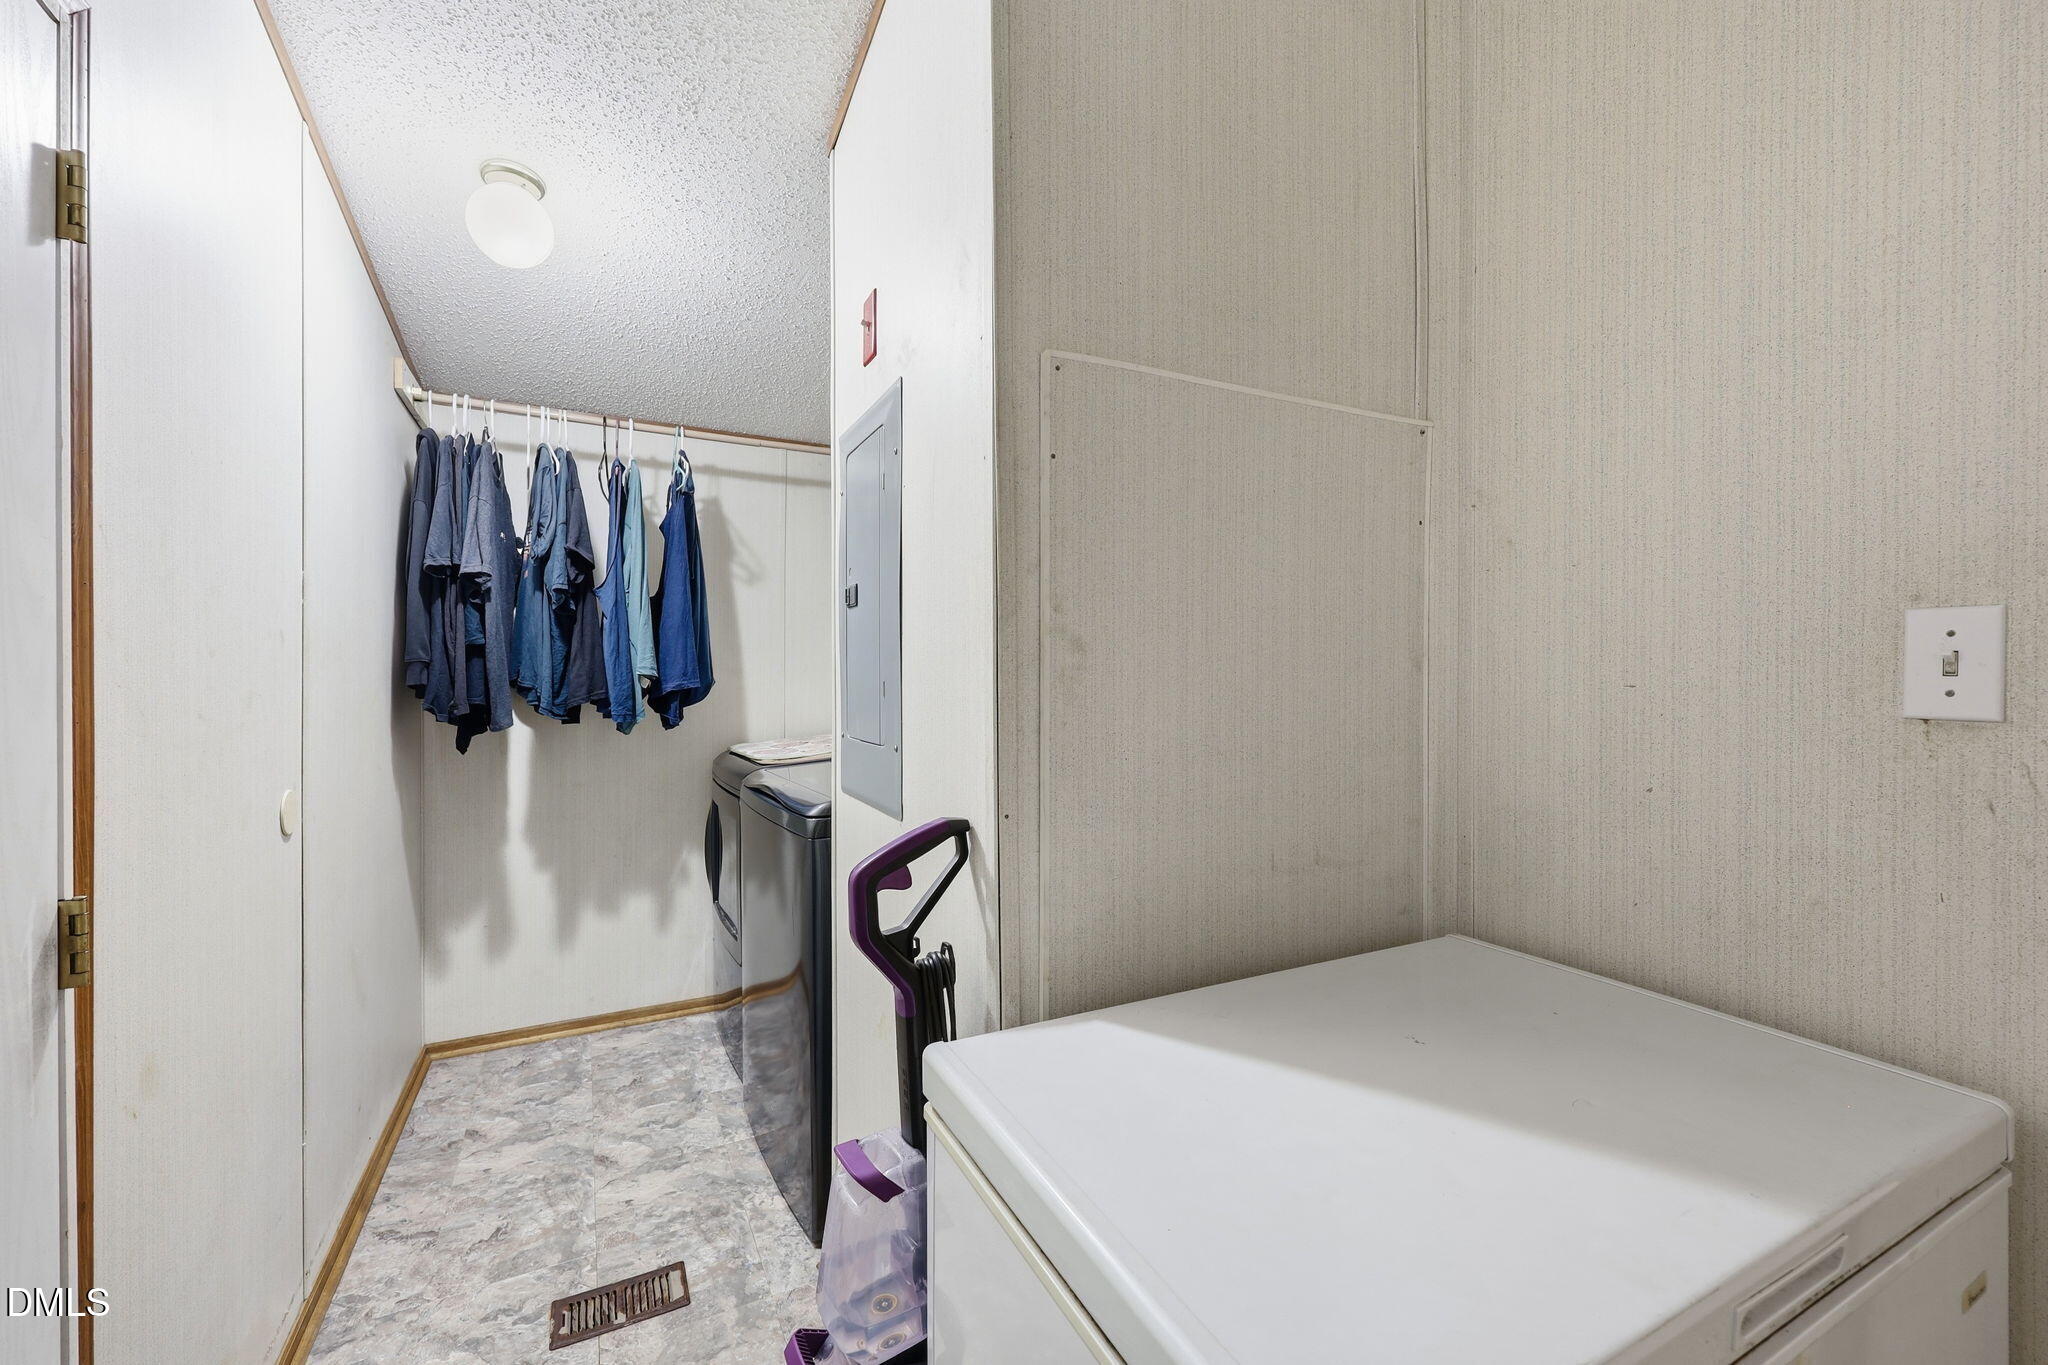
| Laundry Features | Electric Dryer Hookup, Inside, Laundry Room, Main Level, Washer Hookup |
| Rooms Total | 10 |
Exterior
| Roof | Shingle |
|---|---|
| Foundation Details | Permanent |
| Lot Features | Back Yard, Front Yard, Private, Wooded |
| Construction Materials | Vinyl Siding |
| Patio And Porch Features | Covered, Deck, Front Porch, Side Porch |
Parking
| Garage Yes / No | No |
|---|---|
| Parking Features | Driveway, Gravel, No Garage, Open, On Site |
Utilities
| Utilities | Water Connected, Septic Connected |
|---|---|
| Sewer | Septic Tank |
Taxes
| Tax Assessed Value | 202800 |
|---|---|
| Tax Legal Description | 30 Ph II La Mesa P78/181 |
| Tax Year | 2025 |
| Tax Map Number | 30 |
Other
| Accessibility Features | No |
|---|
Area Information
| State | NC |
|---|---|
| County | Orange |
| City | Timberlake |
| Zip Code | 27583 |
| Area | Orange |
| Community Name | La Mesa |
| School District | Orange - Orange High |
| Elementary School | Orange - Pathways Elementary |
| High School | Orange - Orange High |
| Listing VS Median (in La Mesa) | |
Price: $289,900 low | high Med: $289,900 sqft: 2,128 low | high Med: 2,128 $ / sqft: $136 low | high Med: $136 On site: 124 low | high Med: 124 | |
Market Activity 27583
Request a showing
Request a showing

Listings marked with a Doorify MLS icon are provided courtesy of the Doorify MLS, of North Carolina, Internet Data Exchange Database. Brokers make an effort to deliver accurate information, but buyers should independently verify any information on which they will rely in a transaction. The listing broker shall not be responsible for any typographical errors, misinformation, or misprints, and they shall be held totally harmless from any damages arising from reliance upon this data. This data is provided exclusively for consumers’ personal, non-commercial use. Copyright 2024 Doorify MLS of North Carolina. All rights reserved.
Contact
Learn More About This Property

| State | NC |
|---|---|
| County | Orange |
| City | Timberlake |
| Zip Code | 27583 |
| Area | Orange |
| Community Name | La Mesa |
| School District | Orange - Orange High |
| Elementary School | Orange - Pathways Elementary |
| High School | Orange - Orange High |
| Listing VS Median (in La Mesa) | |
Price: $289,900 low | high Med: $289,900 sqft: 2,128 low | high Med: 2,128 $ / sqft: $136 low | high Med: $136 On site: 124 low | high Med: 124 | |