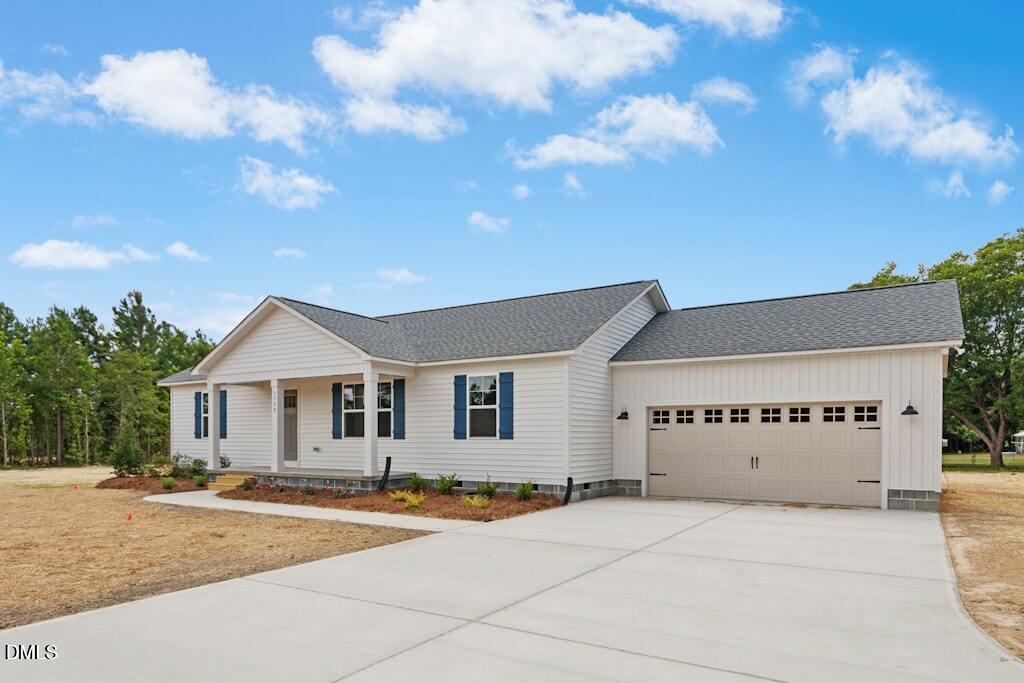

Description
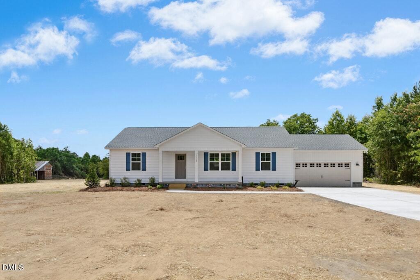
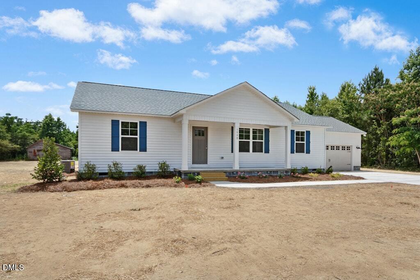
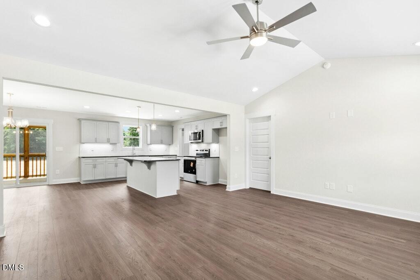
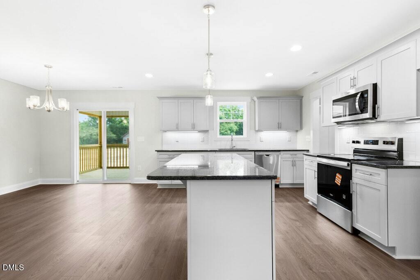
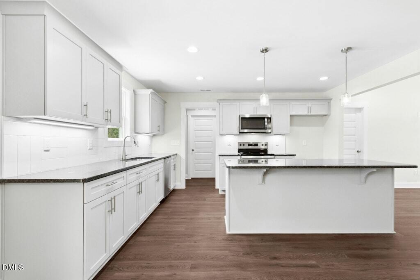
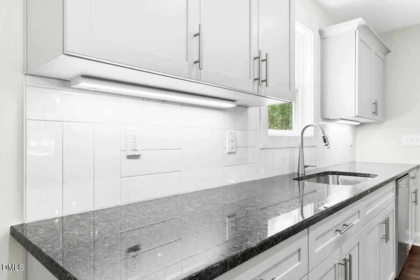
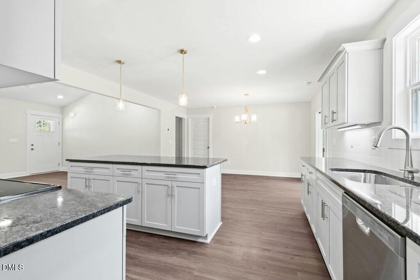
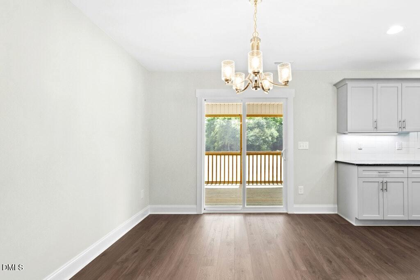
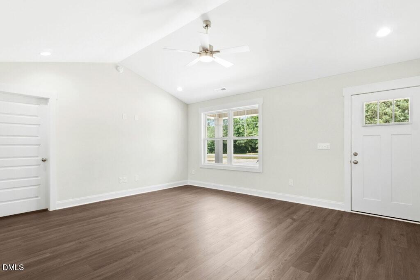
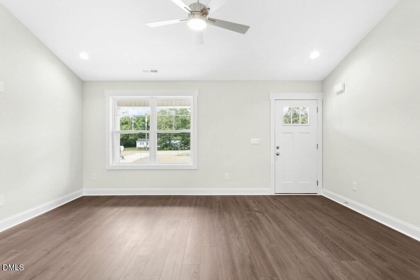
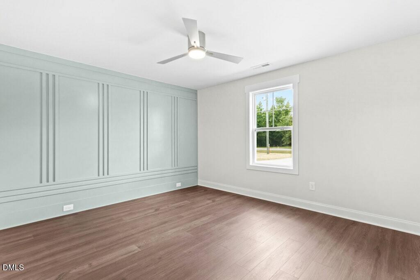
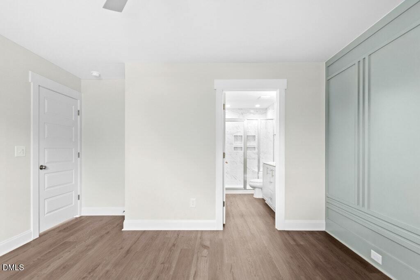
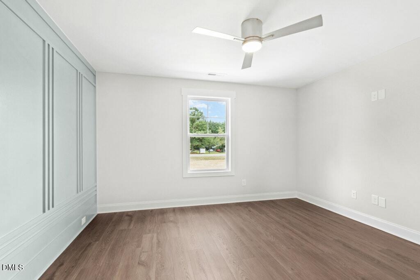
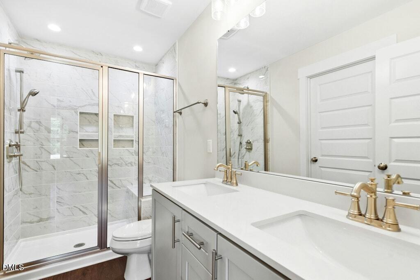
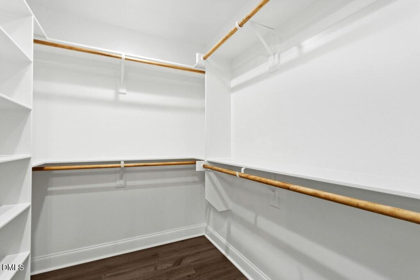
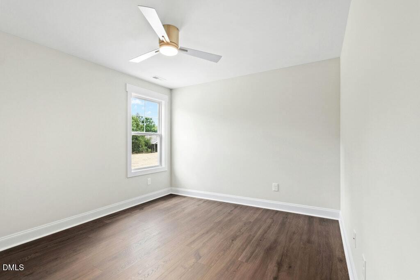
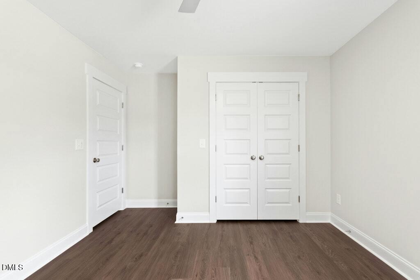
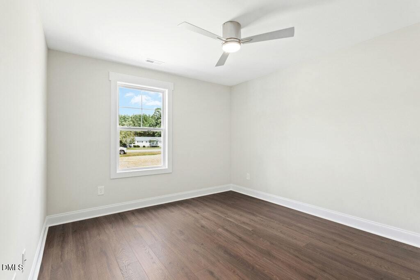
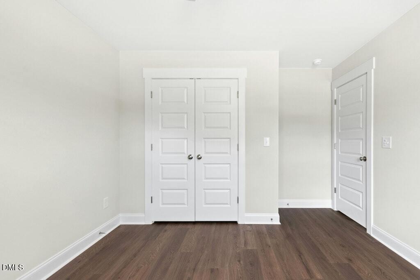
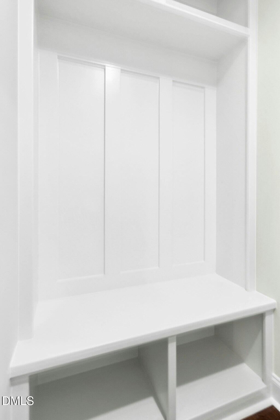
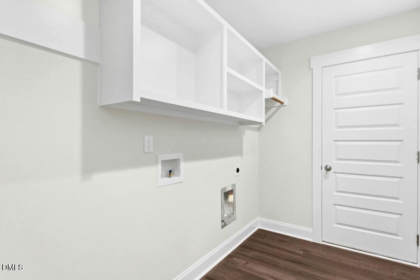
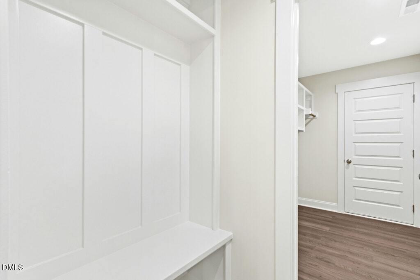
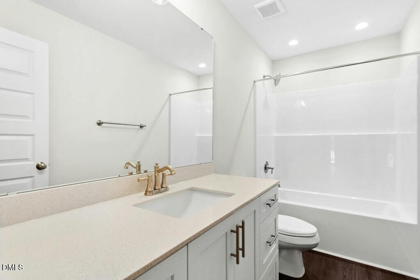
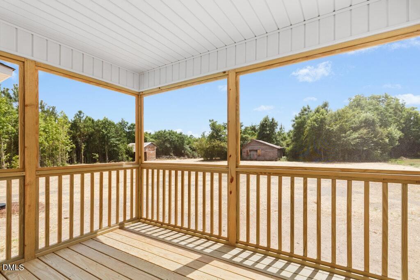
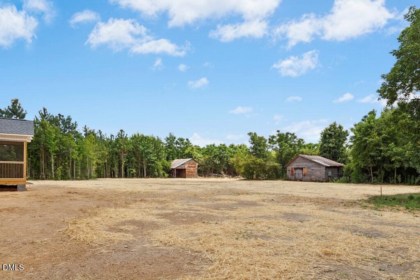
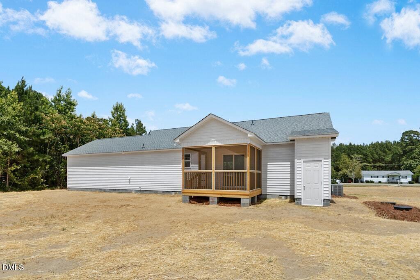
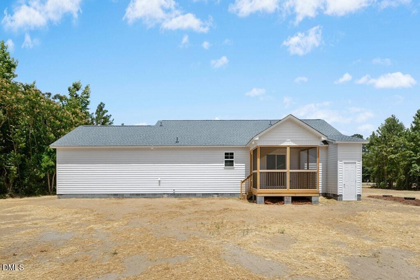
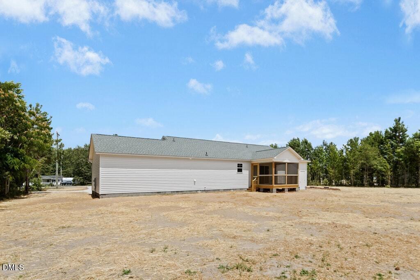
Pre-Sale for comps purposes. Selling Lot 1 & 2 together for total of 1.83 acres***Pictures of Previously built home***Welcome to the Annie! Gorgeous NEW Ranch Home with OPEN Floorplan, Split Bedroom Design, 2 Car Garage & Tons of UPGRADES**As You Step Inside You are Greeted with a Spacious Family Room Open to the Exquisite Kitchen Featuring Tons Of Cabinets, Center Island, Granite Countertops, Tile Backsplash & Soft Close Cabinets*LVP Flooring Throughout the Living Space*Beautiful Accent Wall Sets Off Your Owner Suite Along with a Lovely Tile Shower, Dual Sinks with Granite Tops, and Custom Walk In Closet*A Separate Laundry Room and Drop Zone For Your Added Convenience*Sealed Crawl Space*Covered Back Porch*Gutters
Details
| MLS # | 10200319 |
|---|---|
| Listing Type | For Sale |
| Style | House |
| Building Name | Annie |
| Sub-Type | New Construction |
| Status | Pending |
| Year | 2026 |
| Days On Site | 15 |
| Listing Provided By | RE/MAX SOUTHLAND REALTY II | Cindy Heffron |
Features
| Bed(s) | 3 |
|---|---|
| Bath(s) | 2 Total |
| SQ Feet | 1,440 |
| Garage | 2 |
| Story(s) | 1 |
| Acreage | 0.97 |
Interior
| Interior Features | Breakfast Bar, Cathedral Ceiling(s), Ceiling Fan(s), Double Vanity, Eat-in Kitchen, Granite Counters, High Ceilings, Kitchen Island, Open Floorplan, Pantry, Primary Downstairs, Recessed Lighting, Vaulted Ceiling(s), Walk-in Closet(s), Kitchen/Dining Room Combination, Walk-in Shower, Smooth Ceilings |
|---|---|
| Heating Yes / No | Yes |
| Cooling Yes / No | Yes |
| Cooling | Central Air, Ceiling Fan(s), Electric, Heat Pump |
| Fireplace Yes / No | No |
| Laundry Features | Electric Dryer Hookup, Laundry Room, Main Level, Washer Hookup |
| Rooms Total | 6 |
Exterior
| Exterior Features | Rain Gutters |
|---|---|
| Roof | Shingle |
| Foundation Details | Crawlspace |
| Lot Features | Back Yard, Landscaped, Level, Partially Cleared |
| Community Features | None |
| Construction Materials | Vinyl Siding |
| Horse Amenities | None |
| Patio And Porch Features | Covered, Front Porch, Rear Porch |
Parking
| Attached Garage Yes / No | Yes |
|---|---|
| Garage Yes / No | Yes |
| Parking Features | Attached, Concrete, Covered, Driveway, Garage Faces Front, Garage, Garage Door Opener |
Location
| Community Features | None |
|---|
Utilities
| Utilities | Cable Available, Electricity Connected, Water Connected, Septic Connected |
|---|---|
| Sewer | Septic Tank |
Taxes
| Tax Legal Description | Lot 1 & 2 Pee Wee Rd |
|---|---|
| Tax Year | 2026 |
Other
| Accessibility Features | No |
|---|
Area Information
| State | NC |
|---|---|
| County | Sampson |
| City | Clinton |
| Zip Code | 28328 |
| Area | Sampson |
| Community Name | Not in a Subdivision |
| School District | Sampson - Hobbton High |
| Elementary School | Sampson - Hargrove Elementary |
| High School | Sampson - Hobbton High |
| Listing VS Median (in Not in a Subdivision) | |
Price: $330,000 low | high Med: $308,000 sqft: 1,440 low | high Med: 1,466 $ / sqft: $229 low | high Med: $212 On site: 15 low | high Med: 11 | |
Market Activity 28328
Request a showing
Request a showing

Listings marked with a Doorify MLS icon are provided courtesy of the Doorify MLS, of North Carolina, Internet Data Exchange Database. Brokers make an effort to deliver accurate information, but buyers should independently verify any information on which they will rely in a transaction. The listing broker shall not be responsible for any typographical errors, misinformation, or misprints, and they shall be held totally harmless from any damages arising from reliance upon this data. This data is provided exclusively for consumers’ personal, non-commercial use. Copyright 2024 Doorify MLS of North Carolina. All rights reserved.
Contact
Learn More About This Property

| State | NC |
|---|---|
| County | Sampson |
| City | Clinton |
| Zip Code | 28328 |
| Area | Sampson |
| Community Name | Not in a Subdivision |
| School District | Sampson - Hobbton High |
| Elementary School | Sampson - Hargrove Elementary |
| High School | Sampson - Hobbton High |
| Listing VS Median (in Not in a Subdivision) | |
Price: $330,000 low | high Med: $308,000 sqft: 1,440 low | high Med: 1,466 $ / sqft: $229 low | high Med: $212 On site: 15 low | high Med: 11 | |