
Description
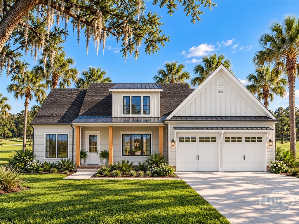
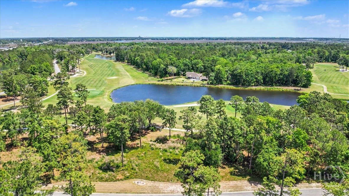
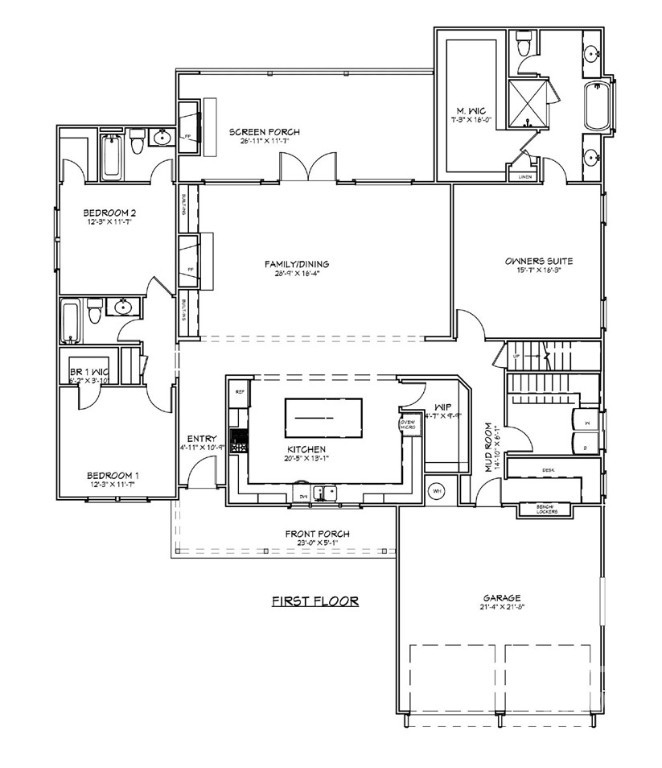
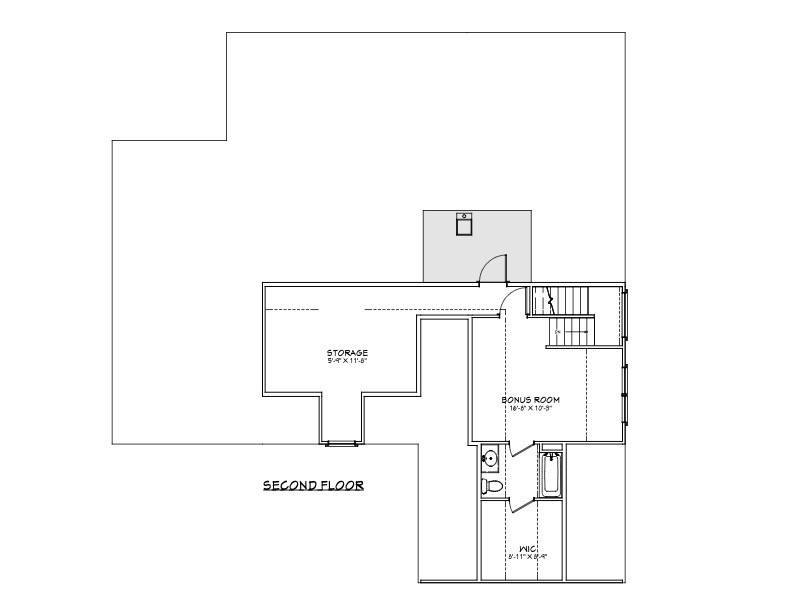
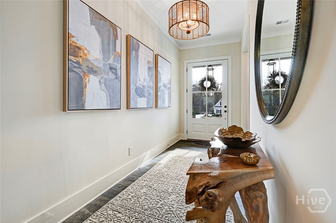
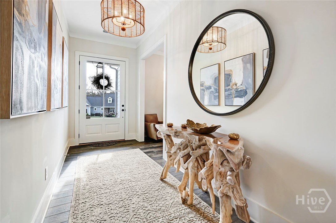
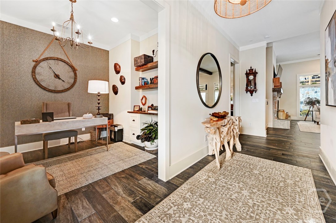
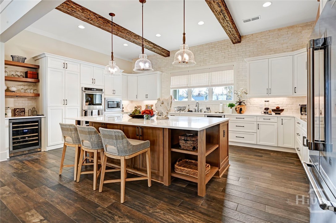
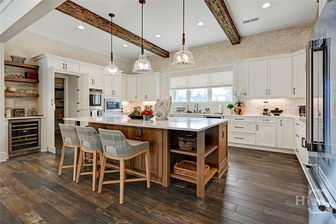
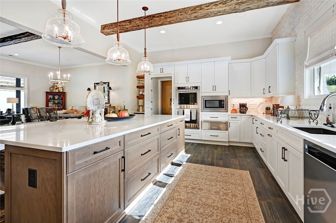
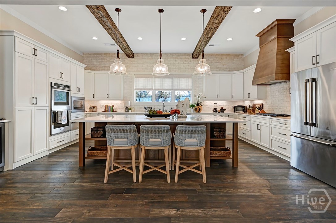
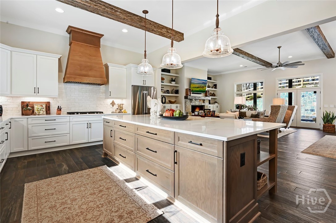
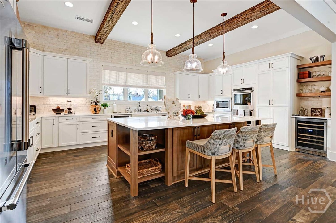
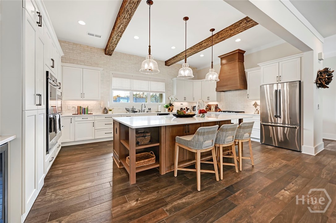
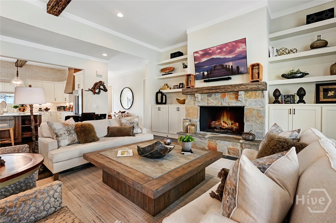
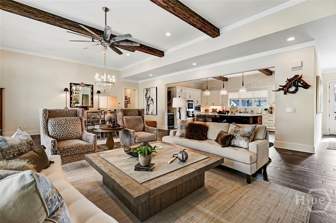
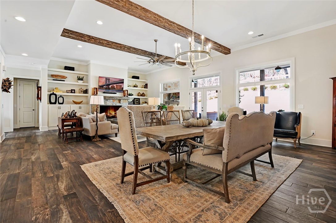
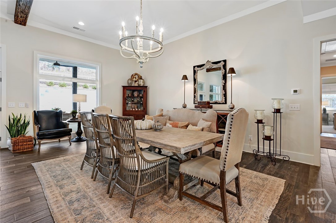
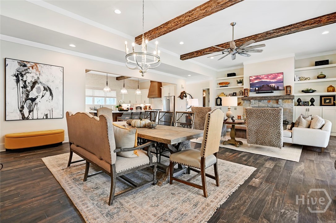
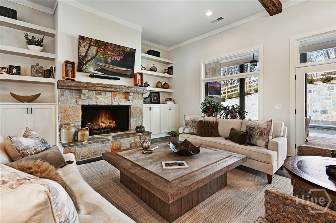
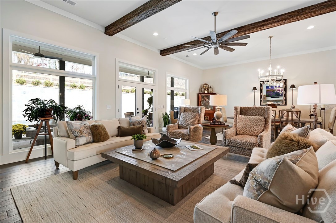
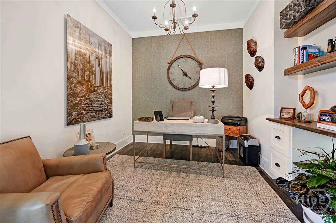
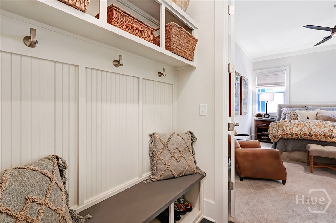
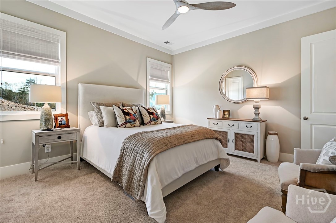
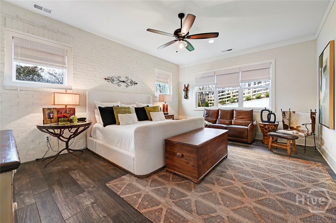
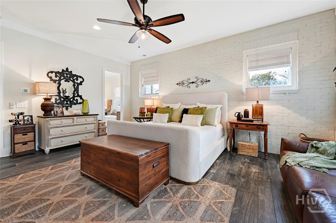
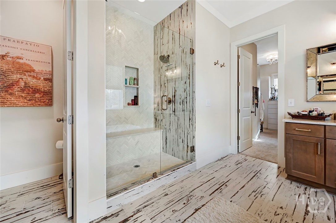
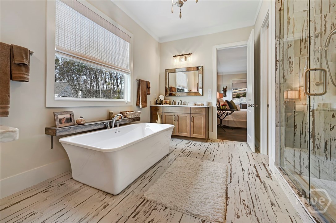
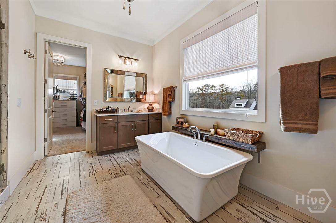
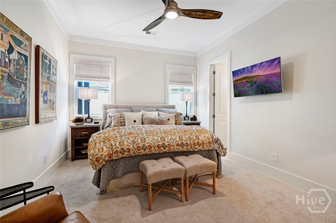
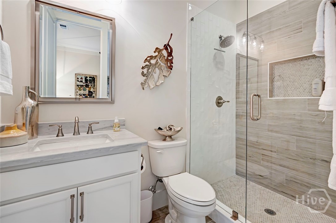
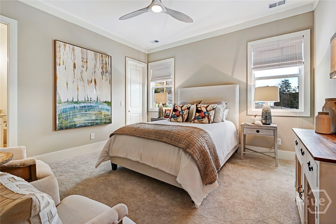
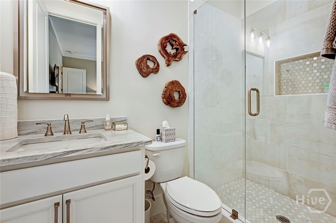
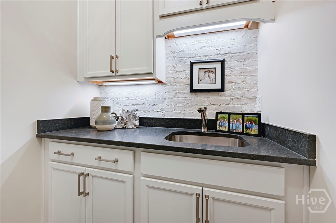
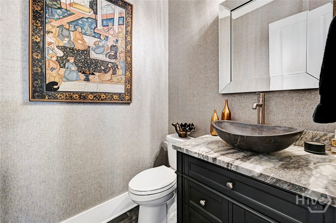
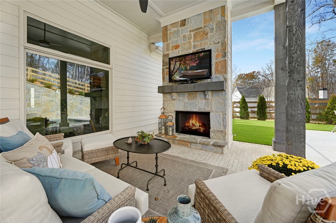
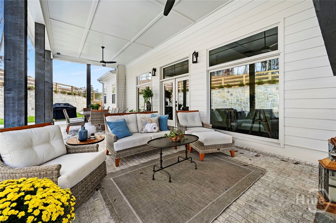
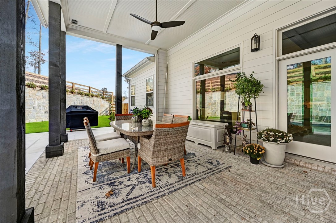
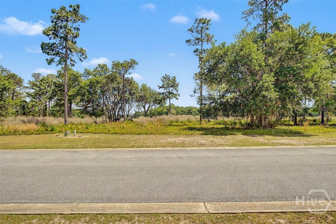
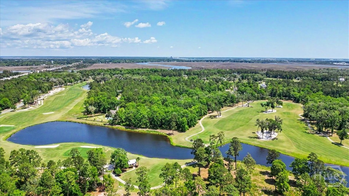
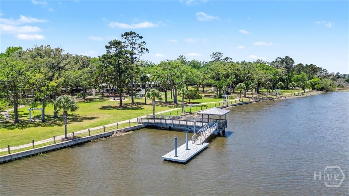
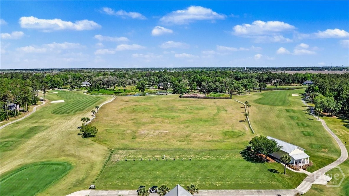
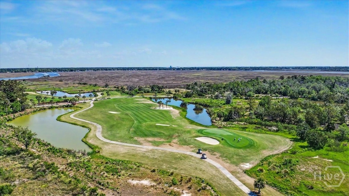
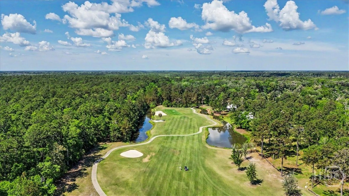
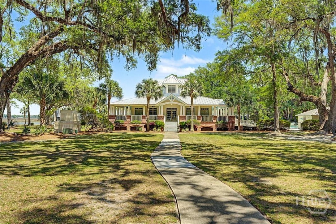
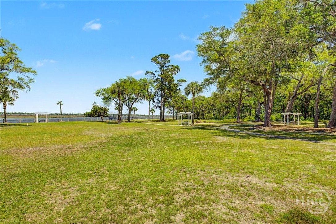
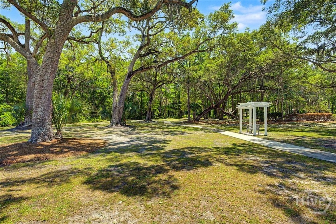
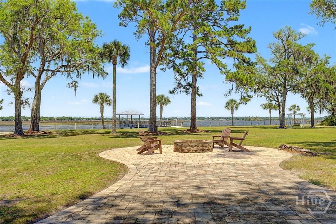
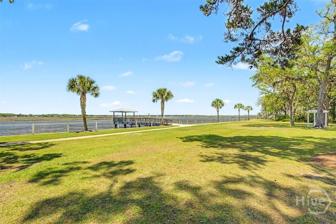
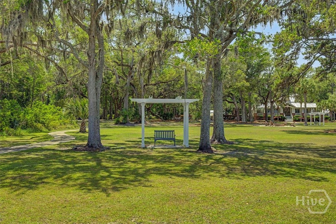
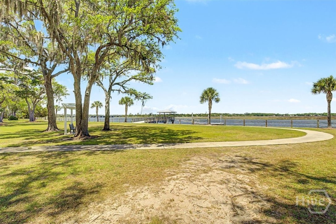
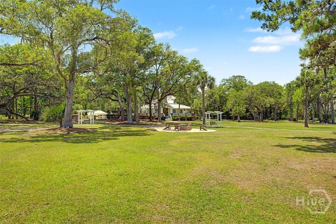
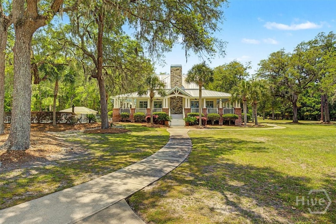
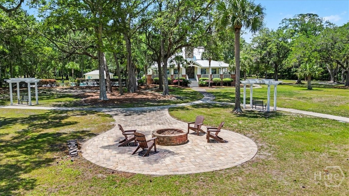
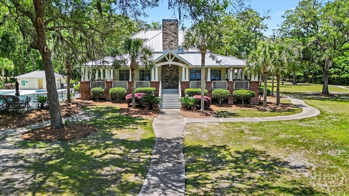
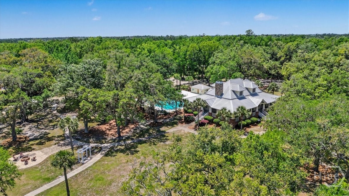
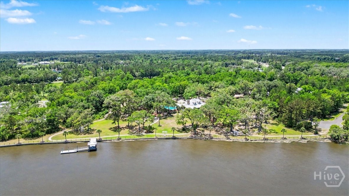
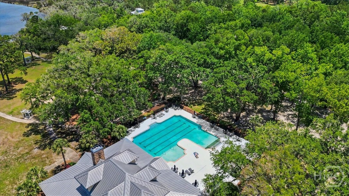
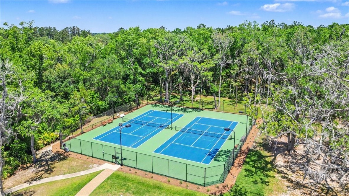
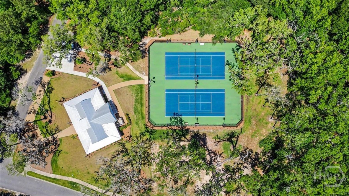
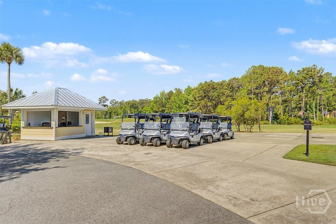
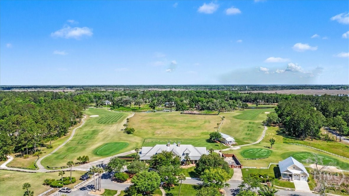
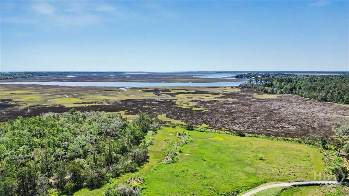
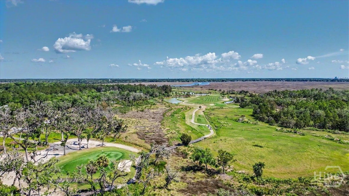
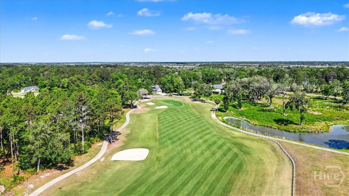
Coastal character meets effortless main-level living in this beautiful *proposed* construction home by Steve Casey Homes in Sanctuary Cove. Offering approximately 3,146 heated sq ft, 4 bedrooms and 4 full baths, this thoughtfully designed plan blends timeless Lowcountry charm with comfort and convenience. Inside, soaring ceilings welcome you into a bright family and dining area with a fireplace and built-ins. The chef-inspired kitchen features a large island, wall oven, abundant cabinetry and walk-in pantry-perfect for gathering and entertaining during the holidays! Double doors open to a spacious screened porch with its own fireplace, creating even more room to celebrate with family and friends. The private main-level primary suite features a spa-inspired bath with zero-entry shower, soaking tub and generous walk-in closet. Two additional bedrooms offer comfort and privacy. Upstairs, a private guest suite with full bath and walk-in storage provides the perfect space for holiday décor and seasonal gear. Enjoy gated golf community living within minutes of the Golden Isles beaches and Historic Brunswick. Build to suit. In-person design consultation with builder. Free architectural plans with changes. Photos are representative. Interior photos are of a previously built home with like finishes and may show upgrades and personal design choices made by a happy homeowner. Finishes, features and specifications may vary.
Details
| MLS # | SA366839 |
|---|---|
| Listing Type | For Sale |
| Style | House |
| HOA Dues | $1,200 |
| Sub-Type | New Construction |
| Status | Active |
| Year | 2026 |
| Days On Site | 11 |
| Listing Provided By | Engel & Volkers | Kimberly Pelletier |
Features
| Bed(s) | 4 |
|---|---|
| Bath(s) | 4 Total |
| SQ Feet | 2,756 |
| Garage | 2 |
| Story(s) | 2 |
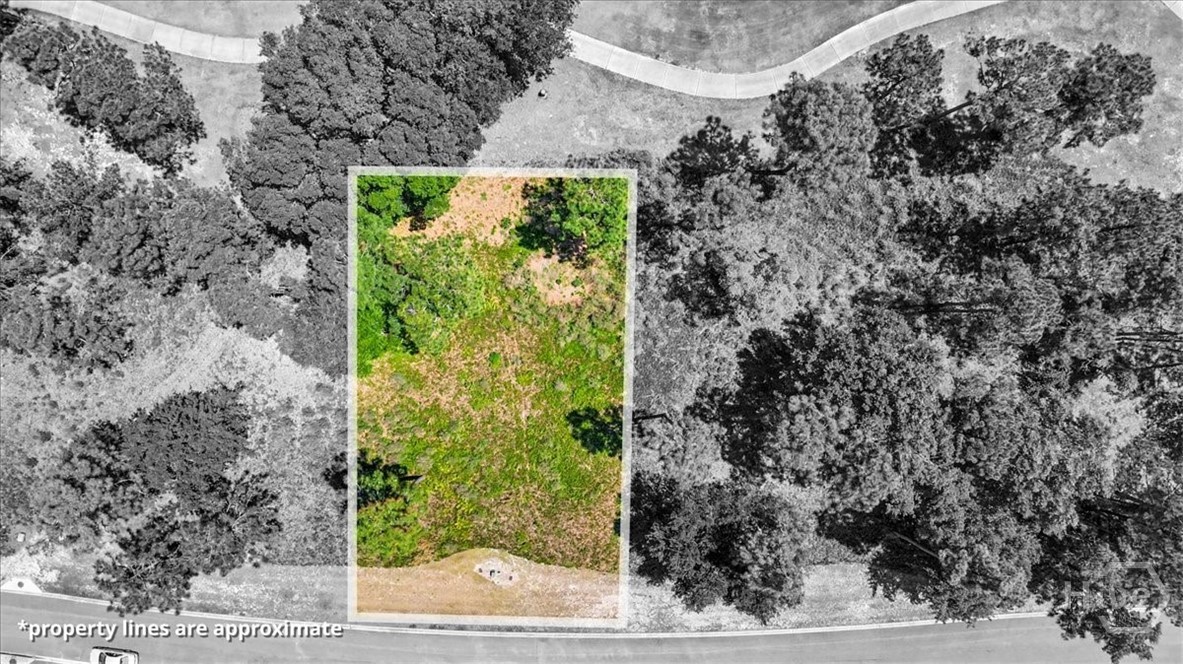
| Acreage | 0.25 |
| Golf Course | Yes |
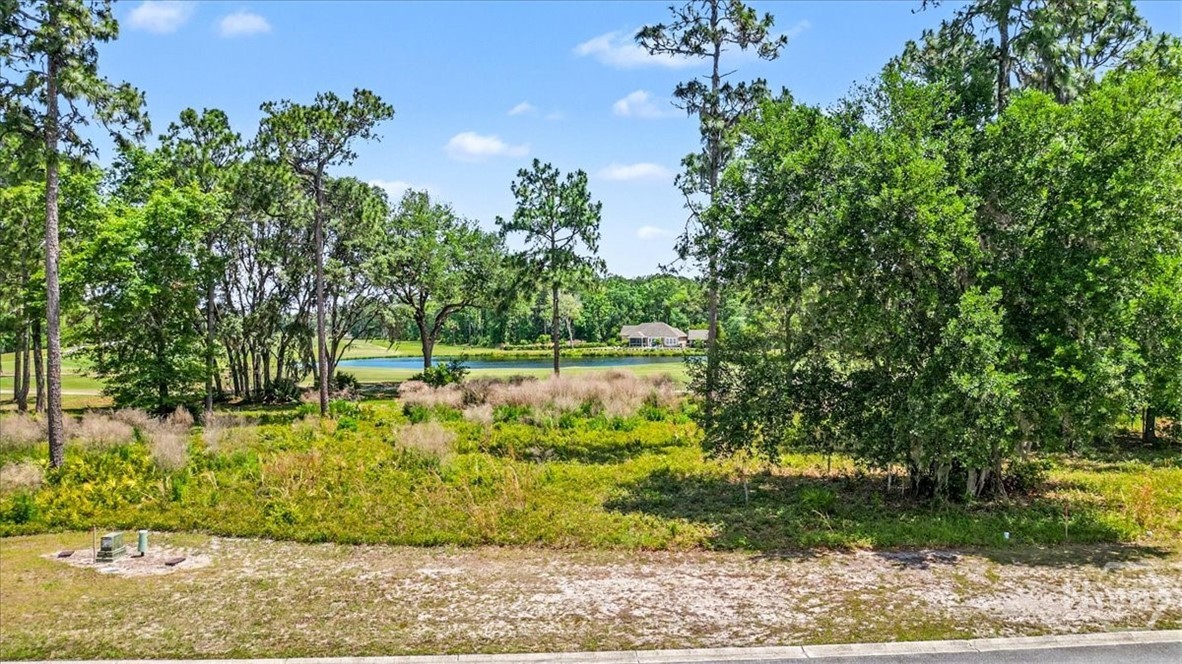
| Property View | Golf Course, Panoramic, Pond |
Interior
| Interior Features | Attic, Wet Bar, Built-in Features, Ceiling Fan(s), Double Vanity, Entrance Foyer, Gourmet Kitchen, Garden Tub/Roman Tub, High Ceilings, Main Level Primary, Primary Suite, Permanent Attic Stairs, Recessed Lighting, Separate Shower, Fireplace, Programmable Thermostat |
|---|---|
| Heating Yes / No | Yes |
| Cooling Yes / No | Yes |
| Cooling | Central Air, Electric |
| Fireplace Features | Factory Built, Gas, Living Room, Other |
| Fireplaces Total | 2 |
| Fireplace Yes / No | Yes |
| Laundry Features | Laundry Tub, Sink, Washer Hookup, Dryer Hookup |
Exterior
| Roof | Composition, Metal |
|---|---|
| Foundation Details | Raised, Slab |
| Lot Features | Level, On Golf Course, Sprinkler System |
| View | Golf Course, Panoramic, Pond |
| Construction Materials | Brick |
Parking
| Garage Yes / No | Yes |
|---|---|
| Parking Features | Attached |
Utilities
| Utilities | Cable Available, Underground Utilities |
|---|---|
| Electric | 110 Volts, 3 Phase, 220 Volts |
Taxes
| Tax Legal Description | V/L 24 SANCTUARY COVE PH 6 |
|---|
Area Information
| State | GA |
|---|---|
| County | Camden |
| City | Waverly |
| Zip Code | 31565 |
| Listing VS Median (in 31565) | |
Price: $639,000 low | high Med: $719,000 sqft: 2,756 low | high Med: 2,877 $ / sqft: $232 low | high Med: $249 On site: 11 low | high Med: 27 | |
Market Activity 31565
Request a showing
Request a showing
Contact
Learn More About This Property

| State | GA |
|---|---|
| County | Camden |
| City | Waverly |
| Zip Code | 31565 |
| Listing VS Median (in 31565) | |
Price: $639,000 low | high Med: $719,000 sqft: 2,756 low | high Med: 2,877 $ / sqft: $232 low | high Med: $249 On site: 11 low | high Med: 27 | |