111 Elizafield Lane,Brunswick, GA 31525
Brunswick, GA 31525

Description
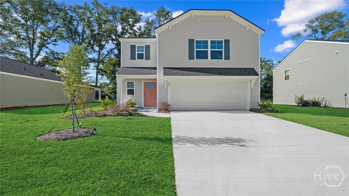
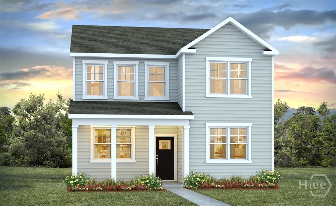
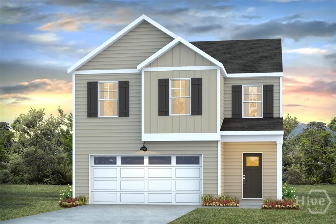
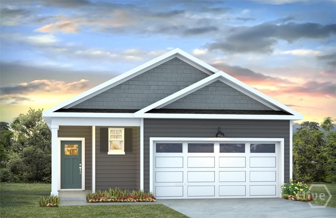
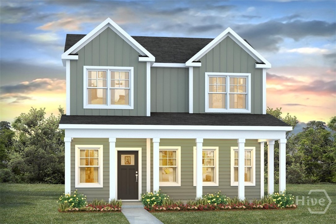
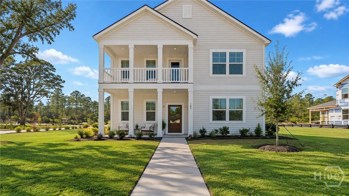
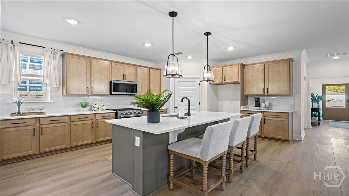
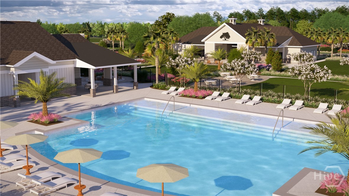
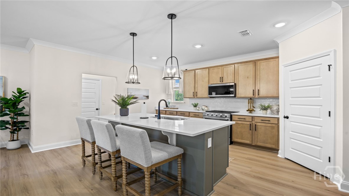
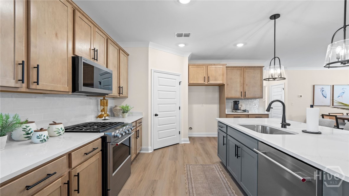
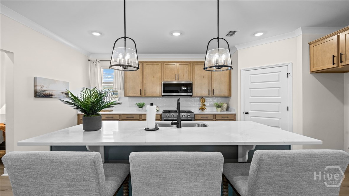
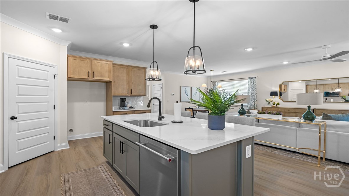
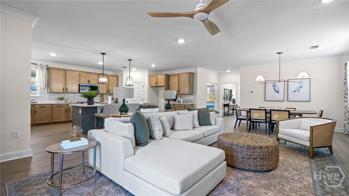
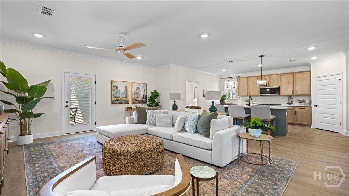
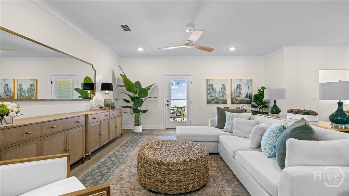
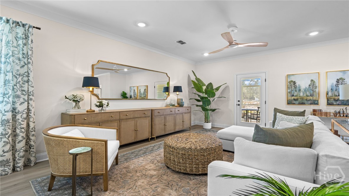
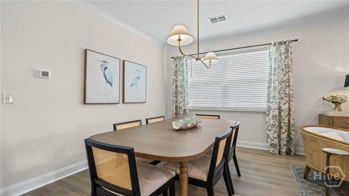
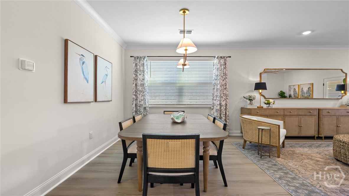
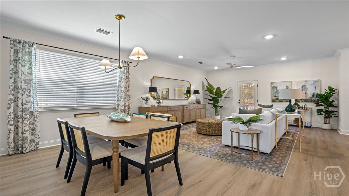
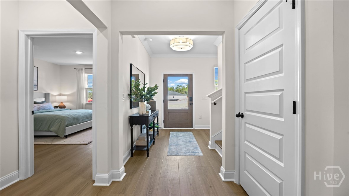
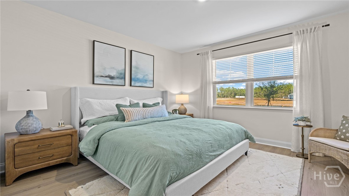
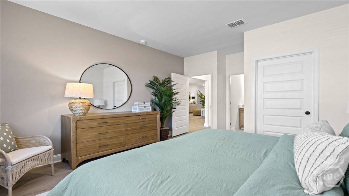
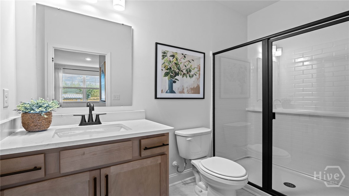
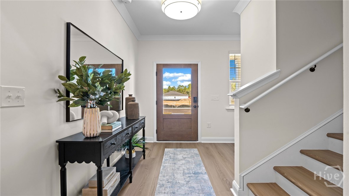
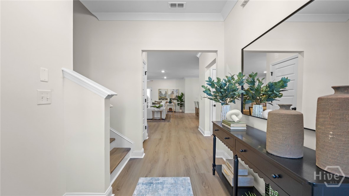
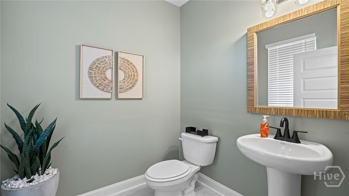
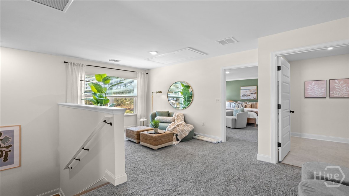
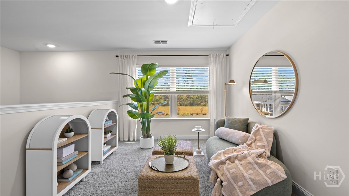
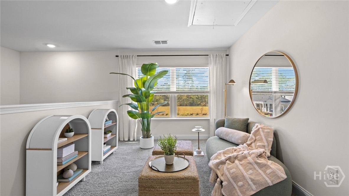
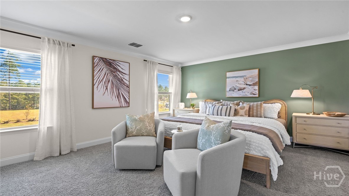
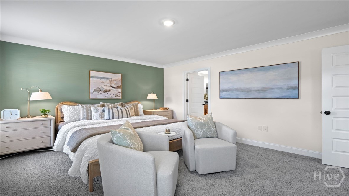
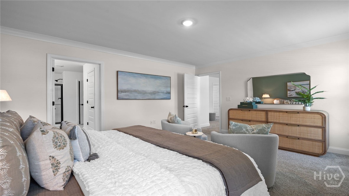
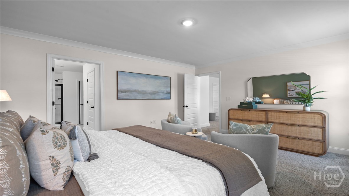
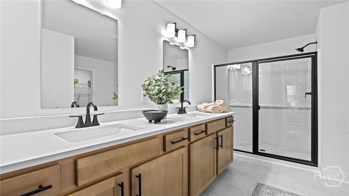
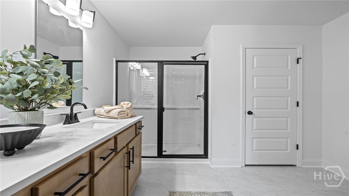
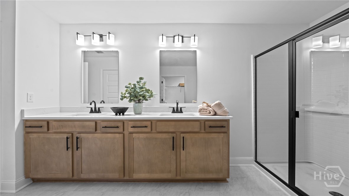
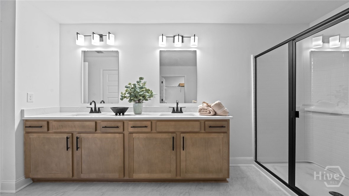
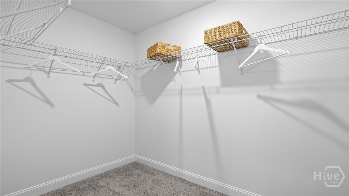
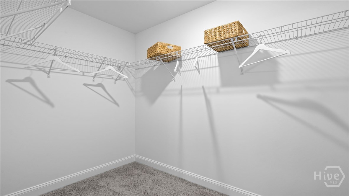
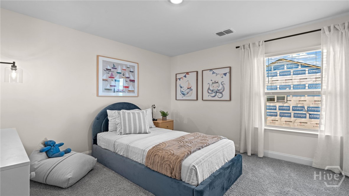
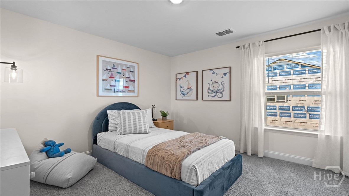
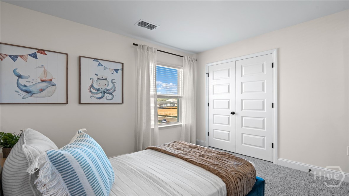
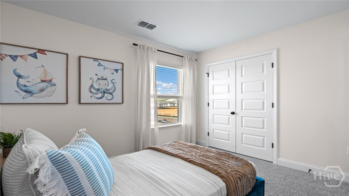
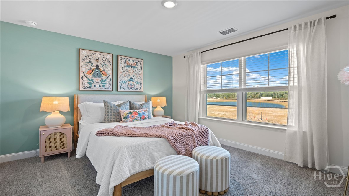
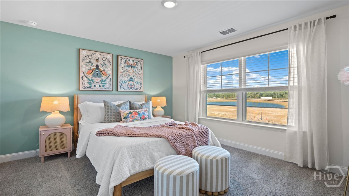
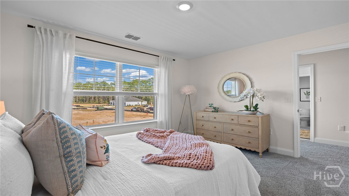
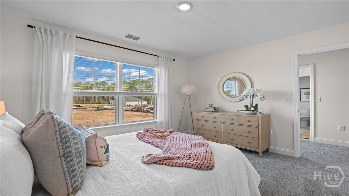
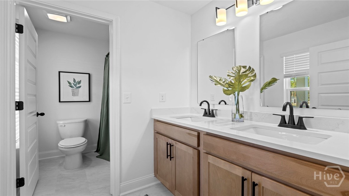
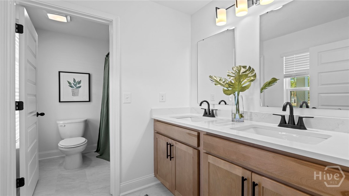
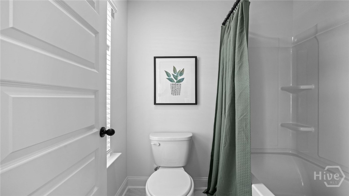
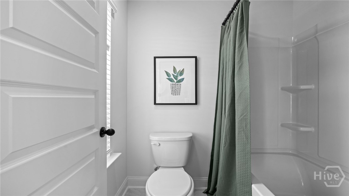
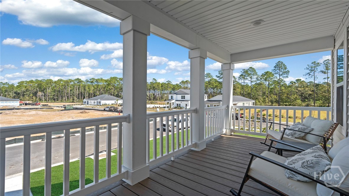
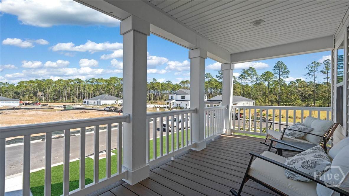
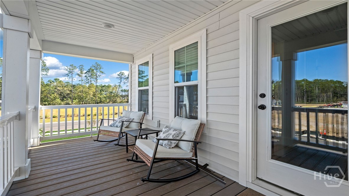
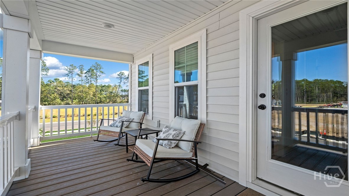
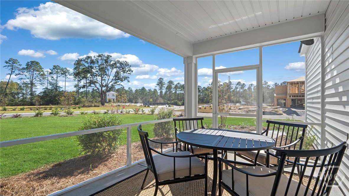
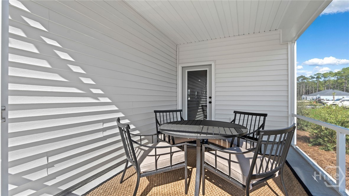
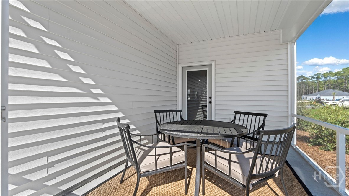
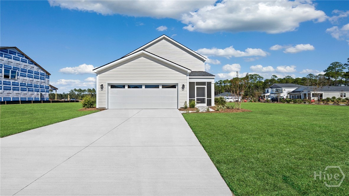
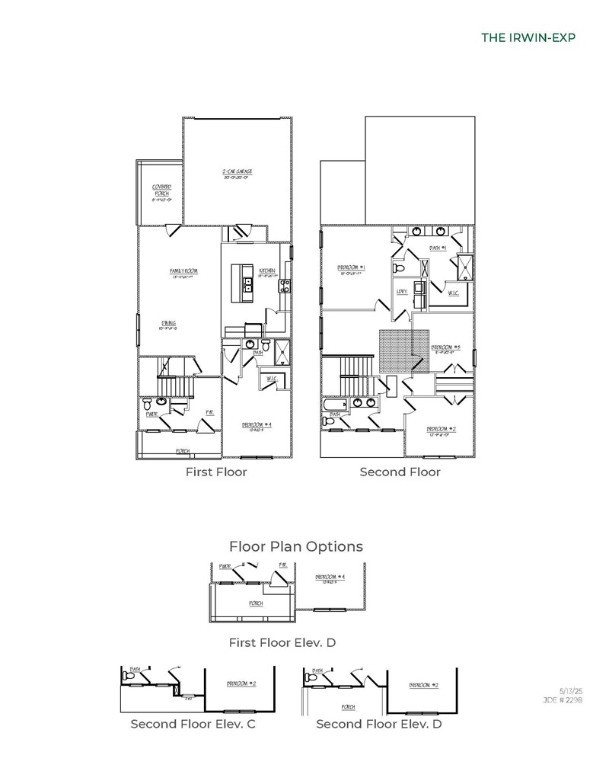
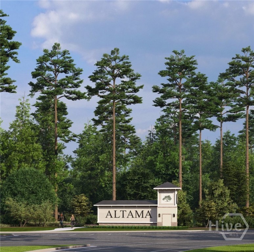
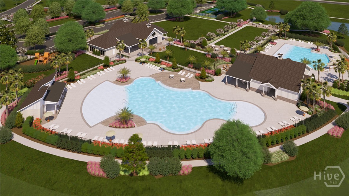
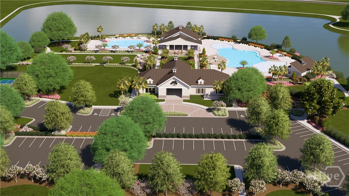
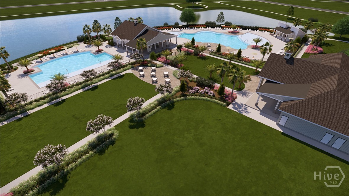
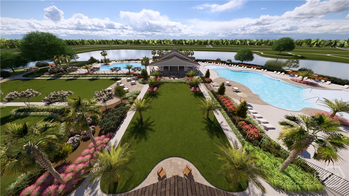
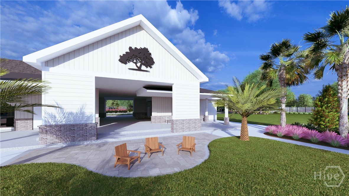
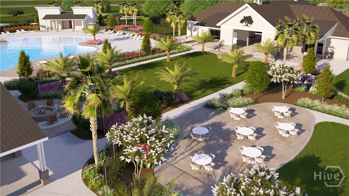
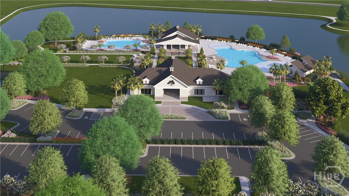
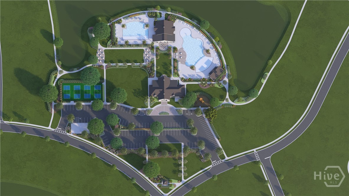
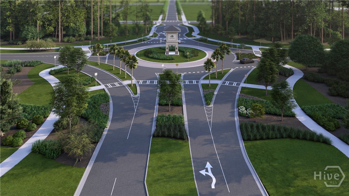
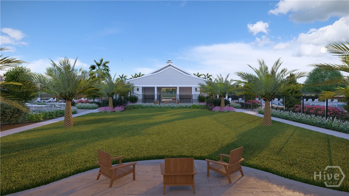
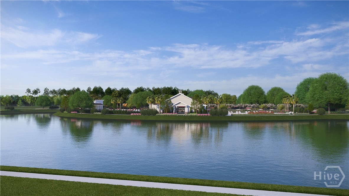
Altama is where coastal convenience meets fresh Reserve Collection design, resort-style amenities, and easy access to St. Simons Island, Jekyll Island, and I-95. Buyers get more than a new home here: Altama offers a zero-entry pool, clubhouse, event lawn, outdoor games, fitness center, pickleball, dog park, playground, fishing pond, walking and nature trails, fire pits, outdoor pavilions, Home Is Connected smart home system, and a setting beside the Altamaha Wildlife Preserve. The Irwin delivers a design-forward streetscape with garage access placed away from the front elevation, giving the home a cleaner architectural presence. The plan offers flexible two-story living with an open kitchen, dining, and family room layout, a main-level bedroom that can serve as a guest suite or office, and a screened rear porch for easy indoor-outdoor living. Upstairs, the primary suite includes a walk-in closet, while spacious secondary bedrooms and an additional bath help everyone spread out comfortably. The kitchen showcases KitchenAid appliances, white cabinetry, a Greyhound island, Ethereal Haze 3 cm quartz countertops, Mesmerist Charm Glossy Hex backsplash, upgraded black cabinet hardware, and black finish details. Additional Reserve highlights include Milton wide-plank LVP flooring, Alabaster wet-area flooring, matching stair treads, black faucets, black door hardware, black lighting package, 5 1/4-inch baseboards, crown molding in key living areas, trim upgrades, and screened rear porch. Call for more information on this homesite, floorplans, and lifestyle opportunities available when you make Altama your home!
Details
| MLS # | SA366957 |
|---|---|
| Listing Type | For Sale |
| Style | House |
| HOA Dues | $1,000 |
| Sub-Type | New Construction |
| Status | Active |
| Year | 2026 |
| Days On Site | 9 |
| Listing Provided By | DR Horton Realty of Georgia | Kathy Ballowe |
Features
| Bed(s) | 4 |
|---|---|
| Bath(s) | 4 Total |
| SQ Feet | 2,298 |
| Garage | 2 |
| Story(s) | 2 |
| Acreage | 0.12 |
Interior
| Interior Features | Breakfast Bar, Breakfast Area, Double Vanity, Entrance Foyer, Kitchen Island, Primary Suite, Pantry, Pull Down Attic Stairs, Upper Level Primary |
|---|---|
| Heating Yes / No | Yes |
| Cooling Yes / No | Yes |
| Cooling | Central Air, Gas |
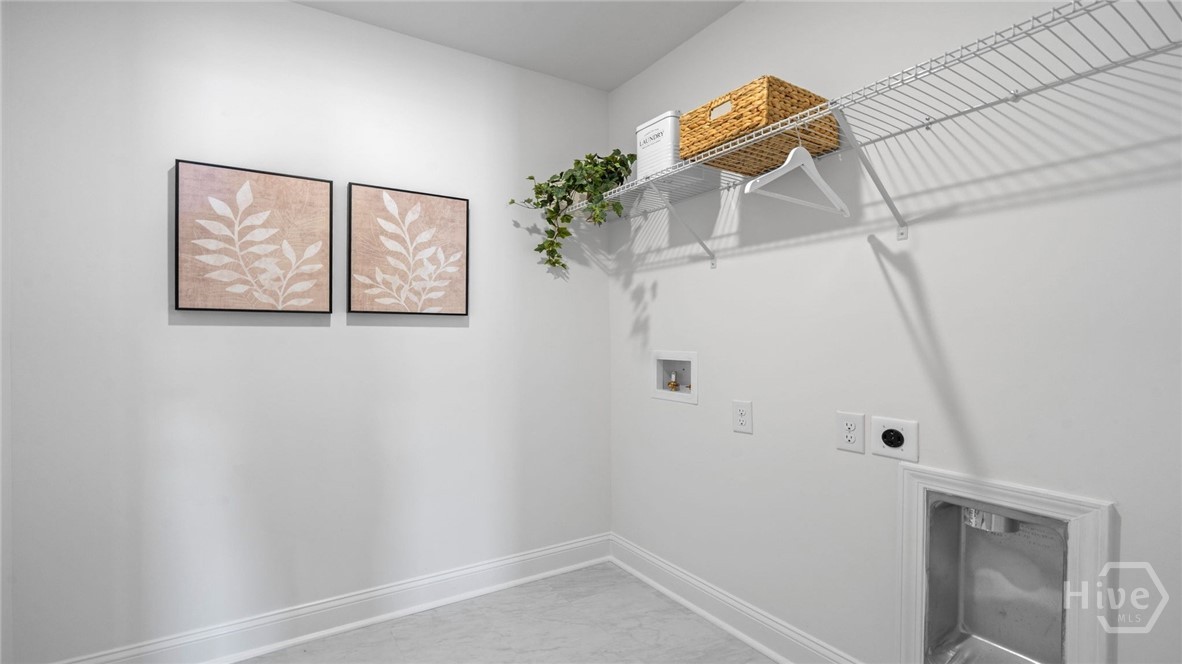
| Laundry Features | In Hall, Laundry Room, Upper Level, Washer Hookup, Dryer Hookup |
| Rooms Total | 0 |
Exterior
| Foundation Details | Slab |
|---|---|
| Lot Features | Sprinkler System |
| Community Features | Clubhouse, Pool, Fitness Center, Playground, Park, Pickleball, Street Lights, Sidewalks |
| Construction Materials | Vinyl Siding |
Parking
| Garage Yes / No | Yes |
|---|---|
| Parking Features | Attached, Garage, Rear/Side/Off Street |
Utilities
| Utilities | Underground Utilities |
|---|
Taxes
| Tax Legal Description | LOT 75 ALTAMA PHS 1 |
|---|
Area Information
| State | GA |
|---|---|
| County | Glynn |
| City | Brunswick |
| Zip Code | 31525 |
| Listing VS Median (in 31525) | |
Price: $358,690 low | high Med: $315,800 sqft: 2,298 low | high Med: 1,618 $ / sqft: $156 low | high Med: $195 On site: 9 low | high Med: 101 | |
Market Activity 31525
Request a showing
Request a showing
Contact
Learn More About This Property

| State | GA |
|---|---|
| County | Glynn |
| City | Brunswick |
| Zip Code | 31525 |
| Listing VS Median (in 31525) | |
Price: $358,690 low | high Med: $315,800 sqft: 2,298 low | high Med: 1,618 $ / sqft: $156 low | high Med: $195 On site: 9 low | high Med: 101 | |