New Listing
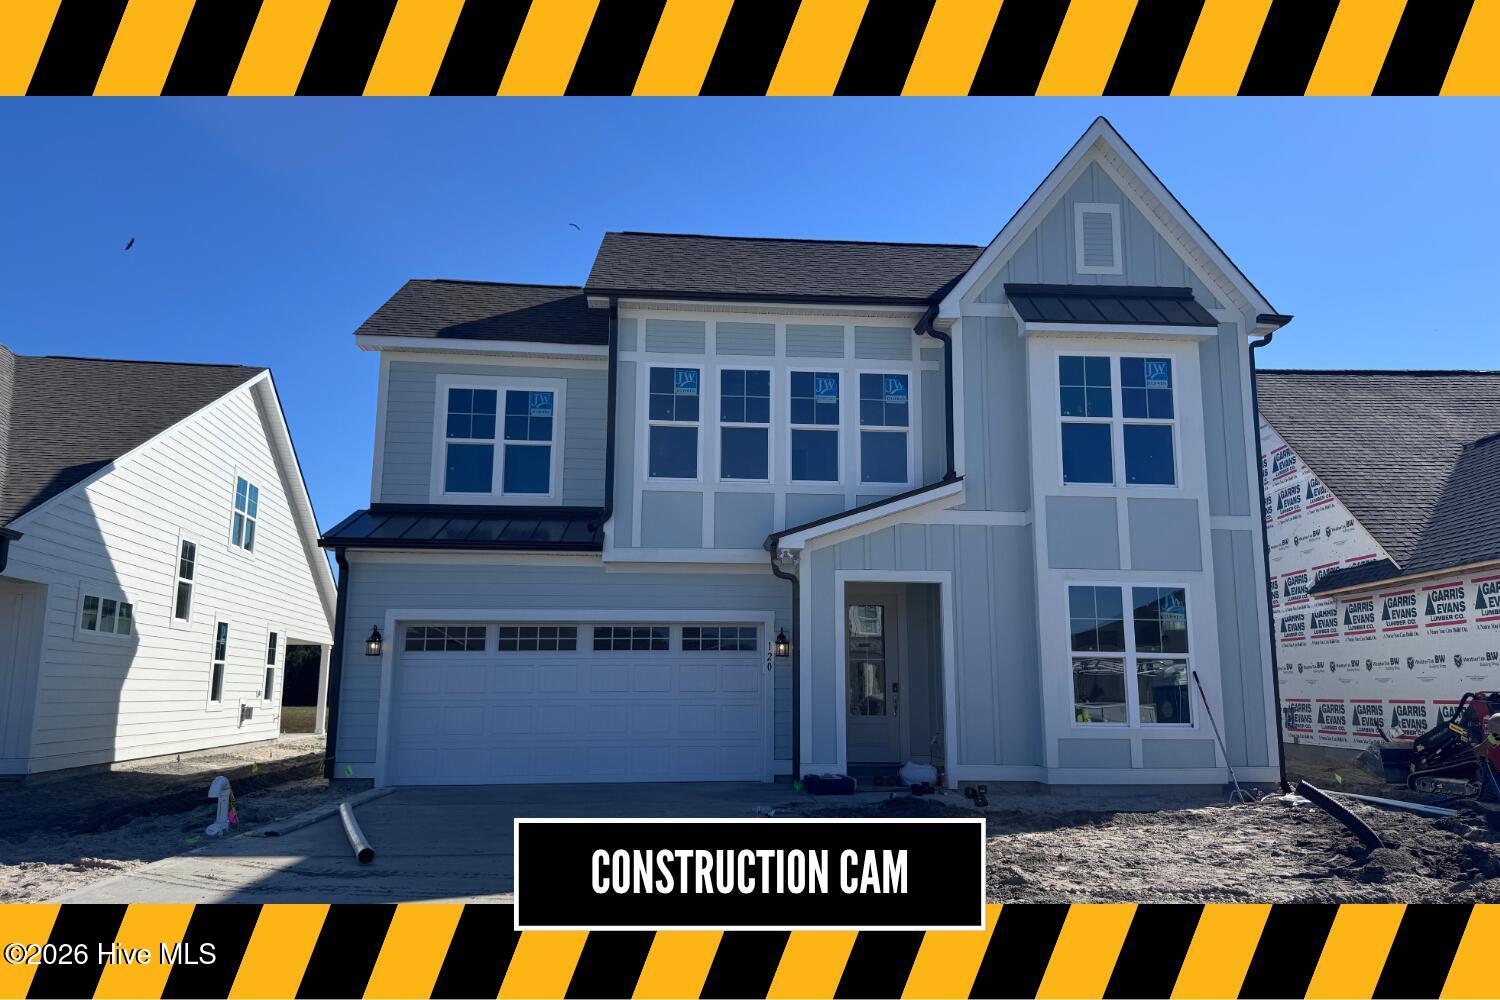
120 Windswept Lane,Beaufort, NC 28516
Beaufort, NC 28516










Description
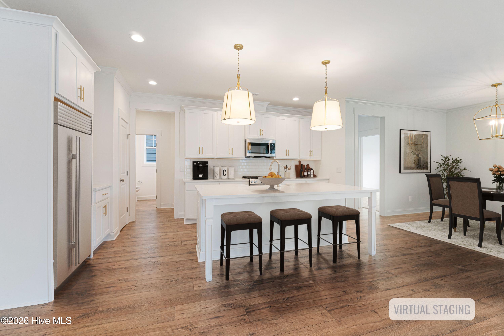
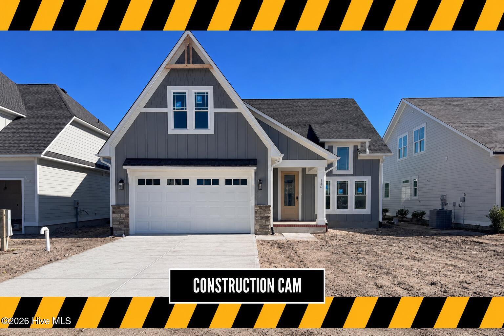
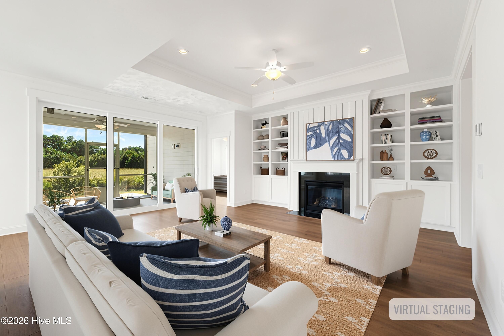
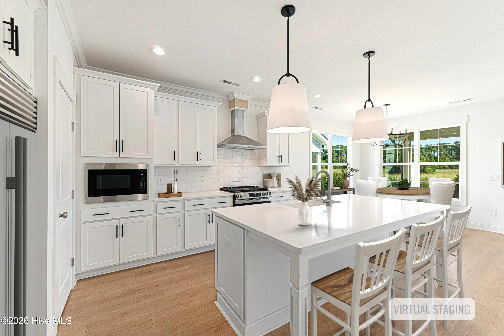
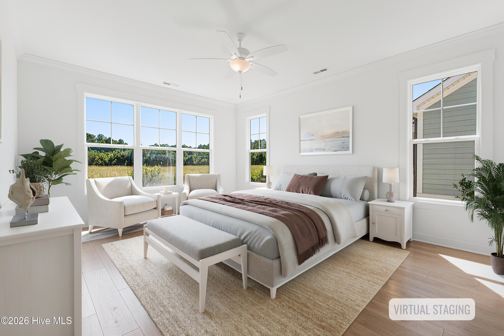
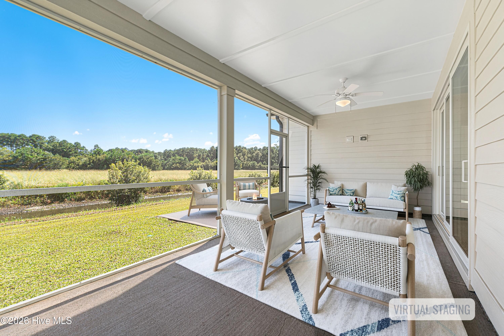
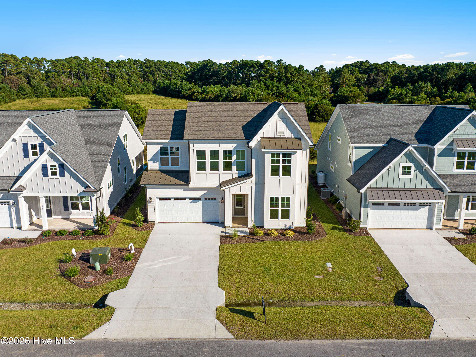
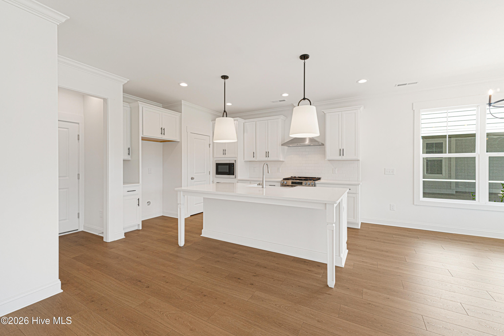
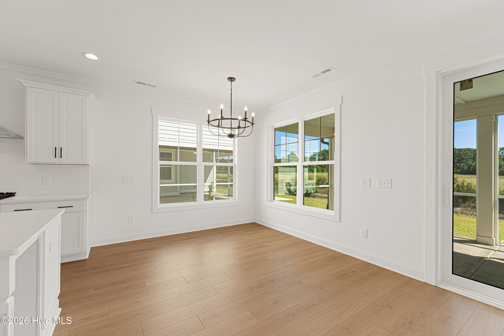
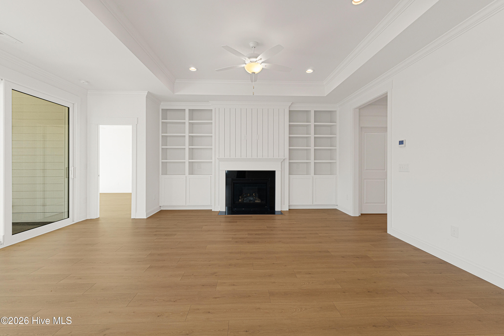
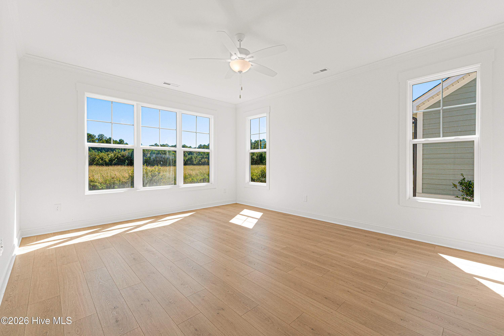
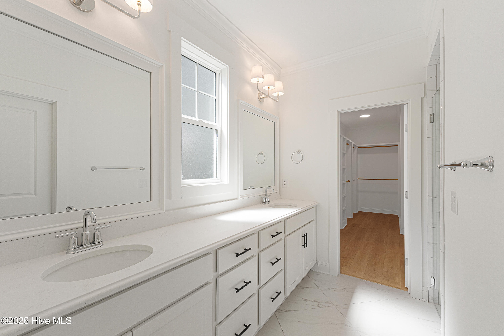
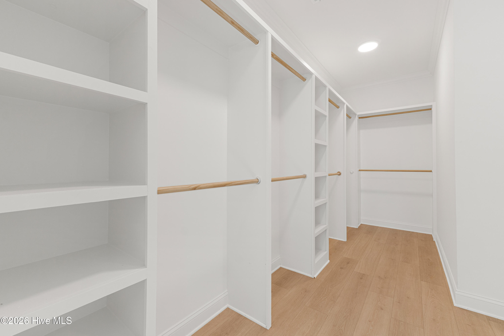
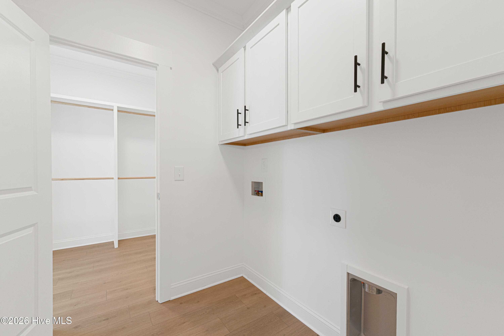
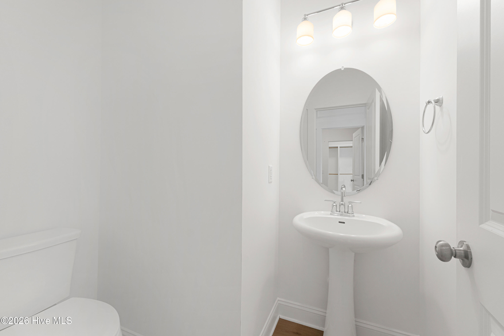
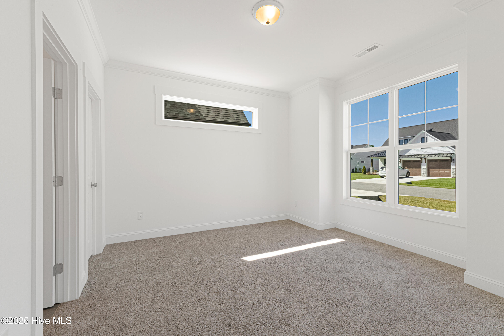
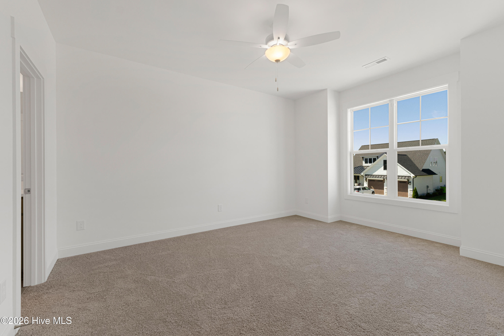
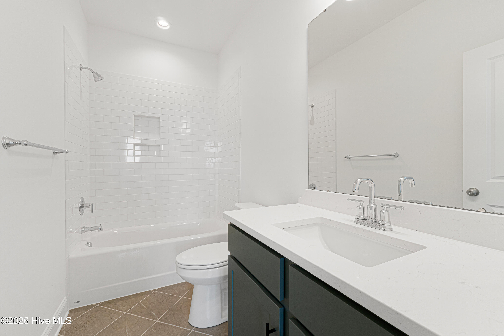
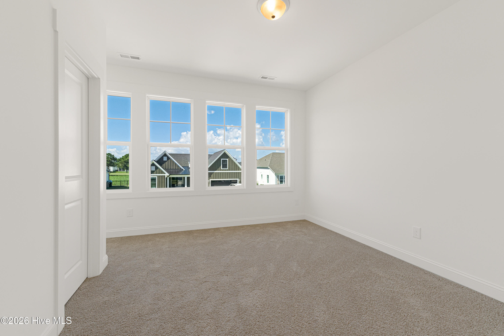
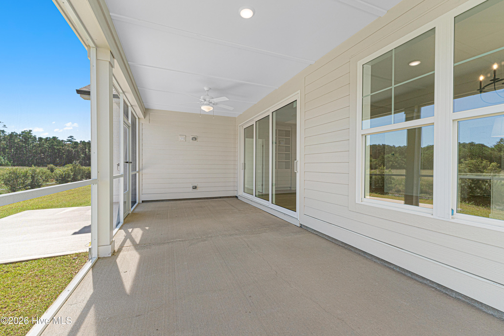
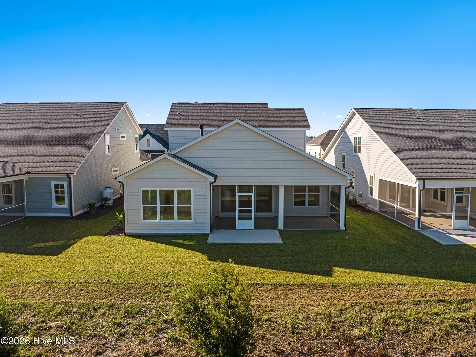
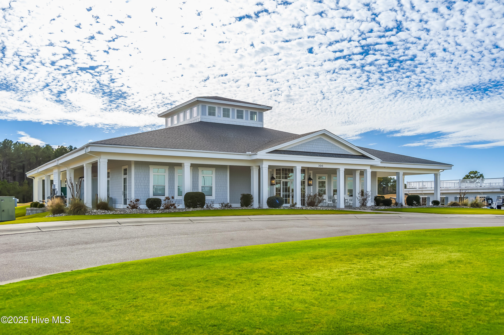
$15,000 BUYER INCENTIVE! Available with offers received and closings completed by December 31, 2026. Welcome to 120 Windswept Lane, a new construction home by American Homesmith in The Cove at Beaufort Club. It's just minutes from the waterfront, shops, and restaurants of historic Downtown Beaufort. The popular Seahawk floor plan pairs refined finishes with a layout made for both relaxed daily living and easy entertaining. Near the entry, the first of four bedrooms offers its own walk-in closet and private ensuite bath, making it a great spot for overnight guests. Beyond it is a bright, open great room with 9-foot ceilings, centered on a shiplap-accented fireplace. The living area flows into the dining space and gourmet kitchen, where quartz countertops, a generous center island, and a pantry make cooking, gathering, and everyday meals a pleasure. Step through the sliding doors to the screened-in porch, a comfortable place for morning coffee or evening conversation overlooking the backyard. A drop zone just inside the two-car garage keeps coats, shoes, and bags neatly organized. The first-floor primary suite is a peaceful retreat featuring a spacious walk-in closet and a spa-style bath with dual vanities, a private water closet, and an oversized walk-in shower. For extra convenience, the primary closet opens directly into the laundry room, which can also be reached from the hallway. On the second floor are two more bedrooms, each with a walk-in closet, plus a full bath and a flexible bonus room that could be a media room, playroom, home office, gym, or creative studio. With its smart design, quality craftsmanship, and coastal location, 120 Windswept Lane is a wonderful place to call home. Schedule your private showing today!
Details
| MLS # | 100614280 |
|---|---|
| Listing Type | For Sale |
| Style | House |
| HOA Dues | $624 |
| Sub-Type | New Construction |
| Status | Pending |
| Year | 2026 |
| Days On Site | 7 |
| Listing Provided By | Keller Williams Crystal Coast | Mary Cheatham King Real Estate team |
Features
| Bed(s) | 4 |
|---|---|
| Bath(s) | 5 Total |
| SQ Feet | 2,494 |
| Garage | 2 |
| Story(s) | 2 |
| Zoning | PUD |
| Acreage | 0.12 |
| Property View | None |
Interior
| Interior Features | Master Downstairs, Walk-in Closet(s), Tray Ceiling(s), High Ceilings, Entrance Foyer, Kitchen Island, Ceiling Fan(s), Pantry, Walk-in Shower, Built-in Features, Gas Log, Walk-In Closet(s) |
|---|---|
| Heating Yes / No | Yes |
| Cooling Yes / No | Yes |
| Cooling | Zoned, Heat Pump |
| Fireplace Features | Gas Log |
| Fireplace Yes / No | Yes |
| Laundry Features | Dryer Hookup, Washer Hookup, Laundry Room |
| Rooms Total | 8 |
Exterior
| Exterior Features | Irrigation System |
|---|---|
| Roof | Architectural Shingle, Metal |
| Foundation Details | Slab |
| View | None |
| Construction Materials | Fiber Cement, Wood Frame |
Parking
| Attached Garage Yes / No | Yes |
|---|---|
| Garage Yes / No | Yes |
| Parking Features | Garage Faces Front, Attached, Off Street, Paved |
Utilities
| Utilities | Sewer Connected, Water Connected |
|---|
Taxes
| Tax Book Number | 31 |
|---|---|
| Tax Legal Description | LOT 91 THE RESERVE COLLECTION |
Area Information
| State | NC |
|---|---|
| County | Carteret |
| City | Beaufort |
| Zip Code | 28516 |
| Community Name | Beaufort Club |
| School District | Carteret County Public Schools |
| Elementary School | Beaufort |
| High School | East Carteret |
| Listing VS Median (in Beaufort Club) | |
Price: $574,900 low | high Med: $554,900 sqft: 2,494 low | high Med: 2,524 $ / sqft: $231 low | high Med: $220 On site: 7 low | high Med: 7 | |
Market Activity 28516
Request a showing
Request a showing
Contact
Learn More About This Property

| State | NC |
|---|---|
| County | Carteret |
| City | Beaufort |
| Zip Code | 28516 |
| Community Name | Beaufort Club |
| School District | Carteret County Public Schools |
| Elementary School | Beaufort |
| High School | East Carteret |
| Listing VS Median (in Beaufort Club) | |
Price: $574,900 low | high Med: $554,900 sqft: 2,494 low | high Med: 2,524 $ / sqft: $231 low | high Med: $220 On site: 7 low | high Med: 7 | |