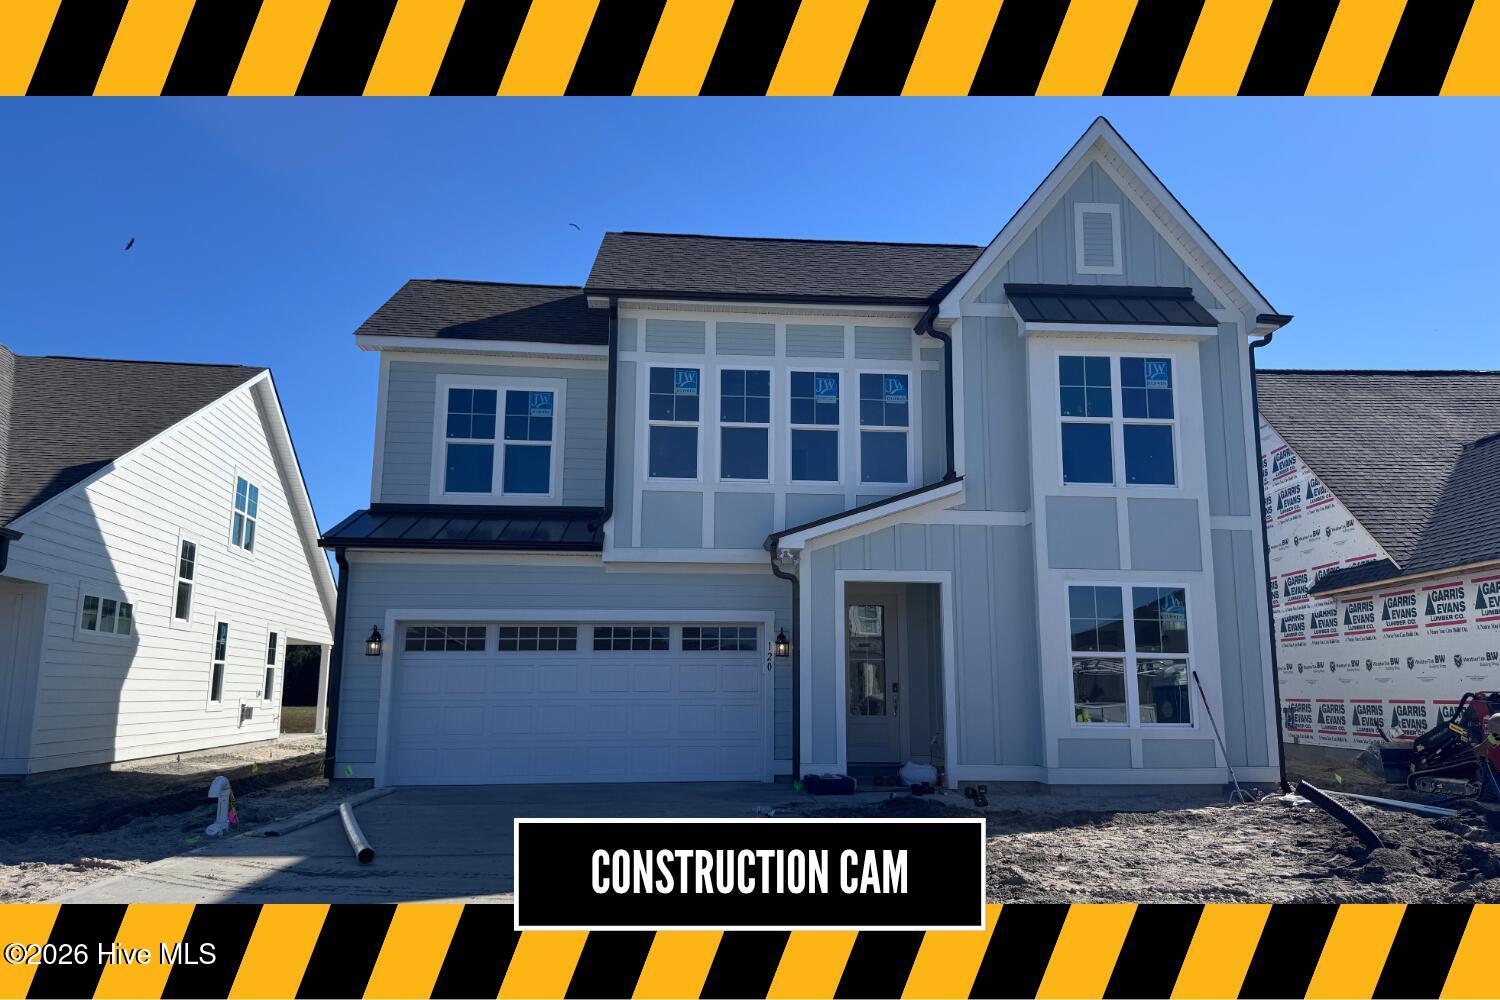
New Listing
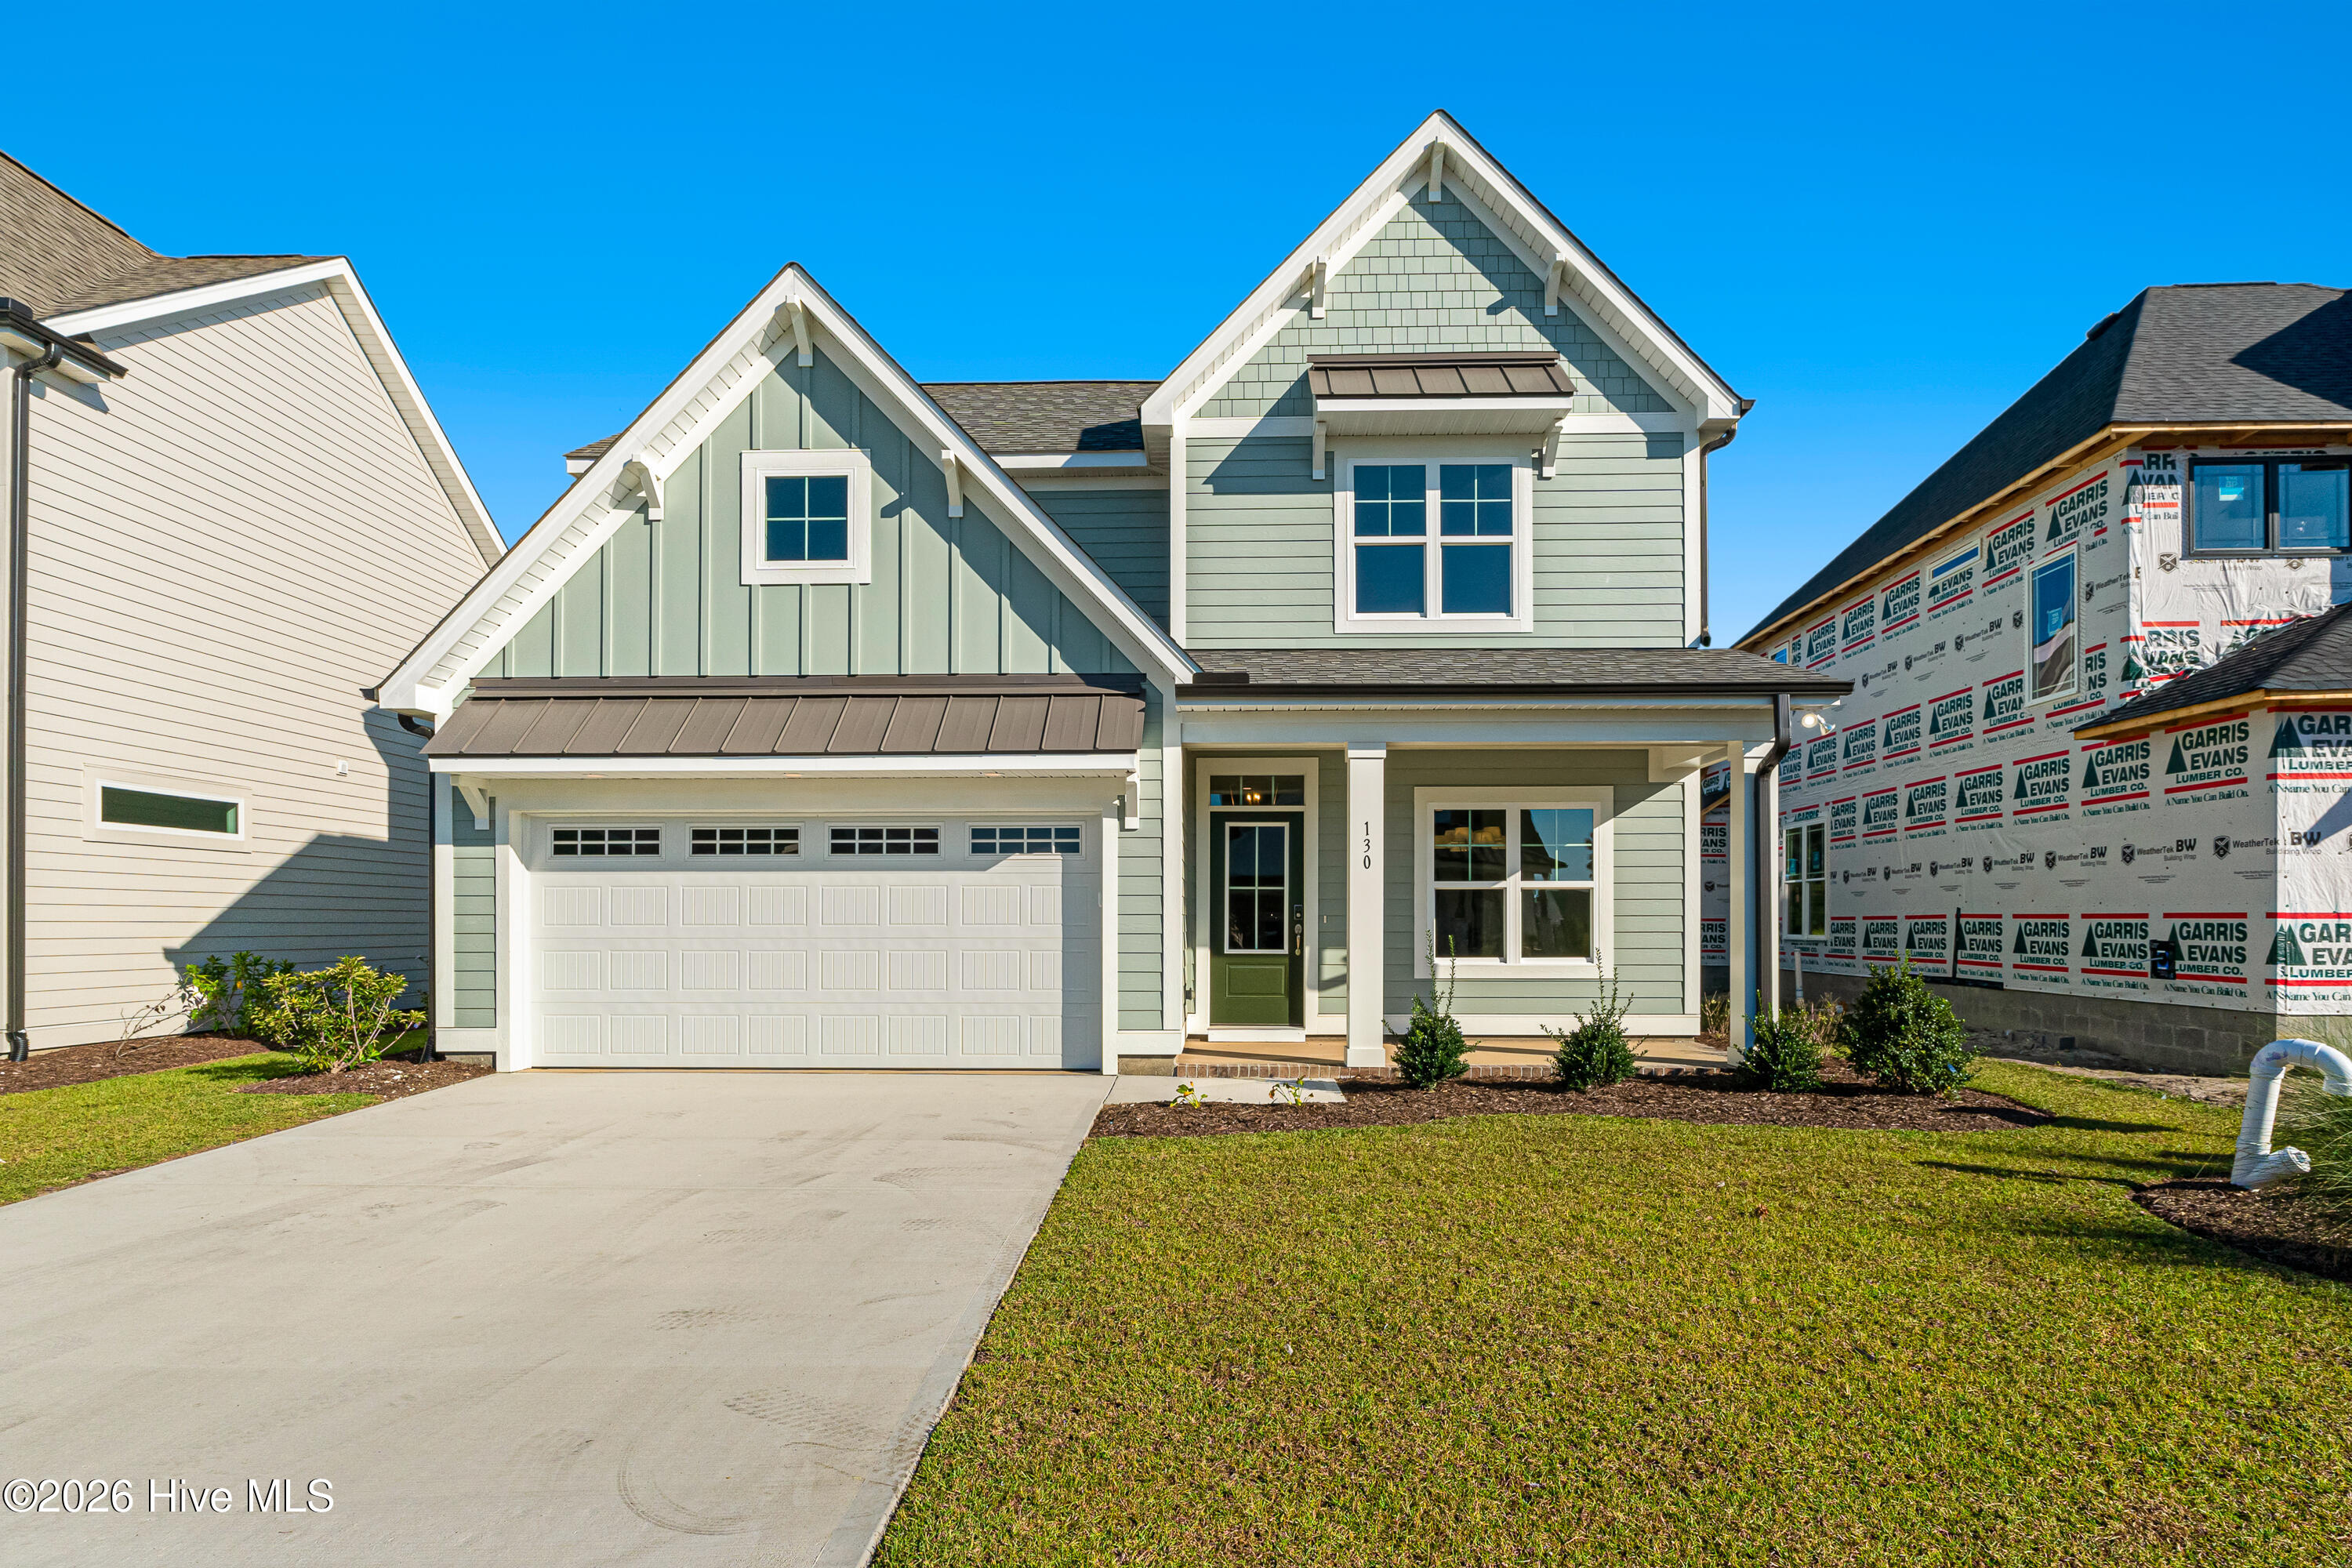
130 Windswept Lane,Beaufort, NC 28516
Beaufort, NC 28516
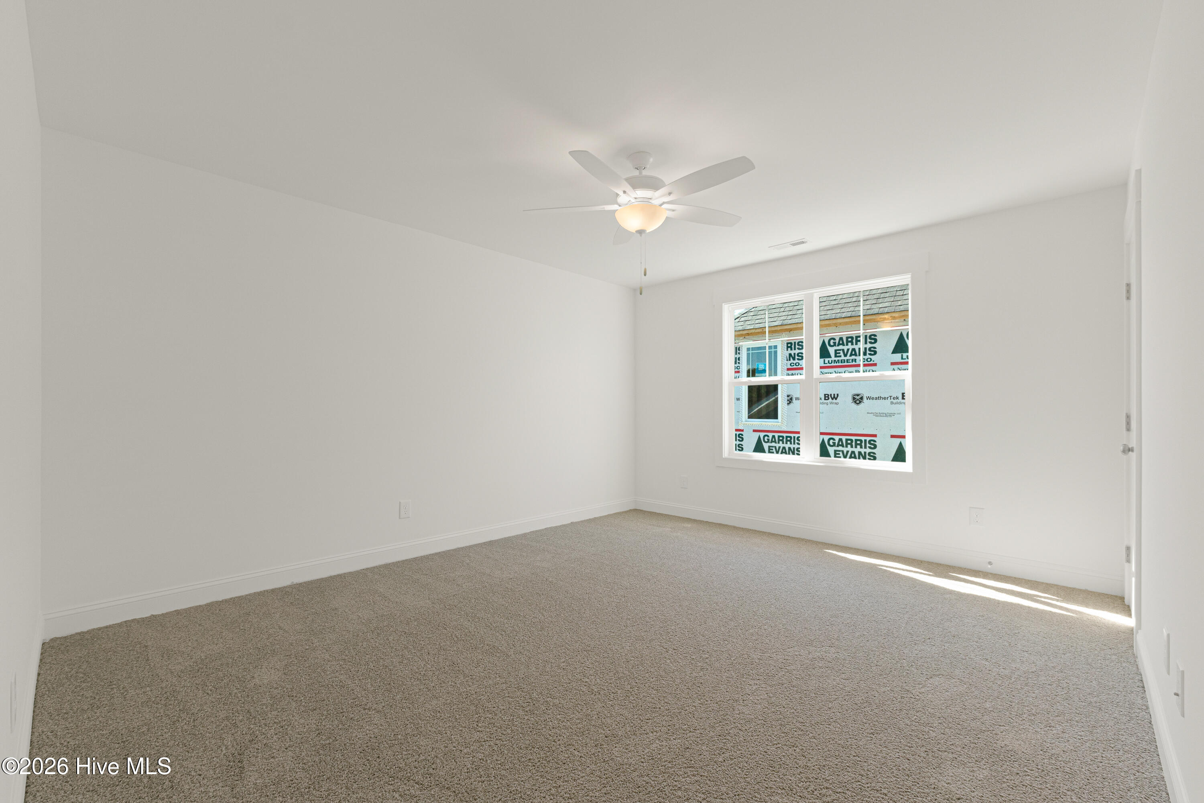
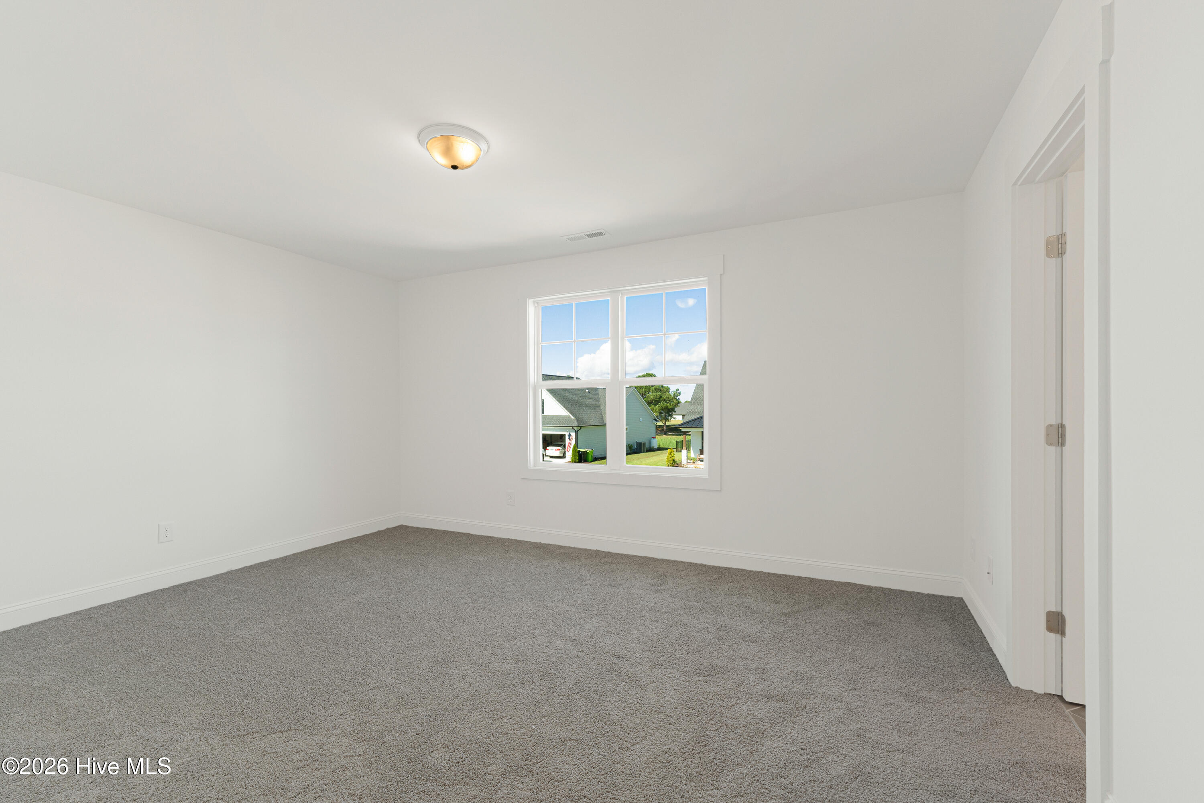
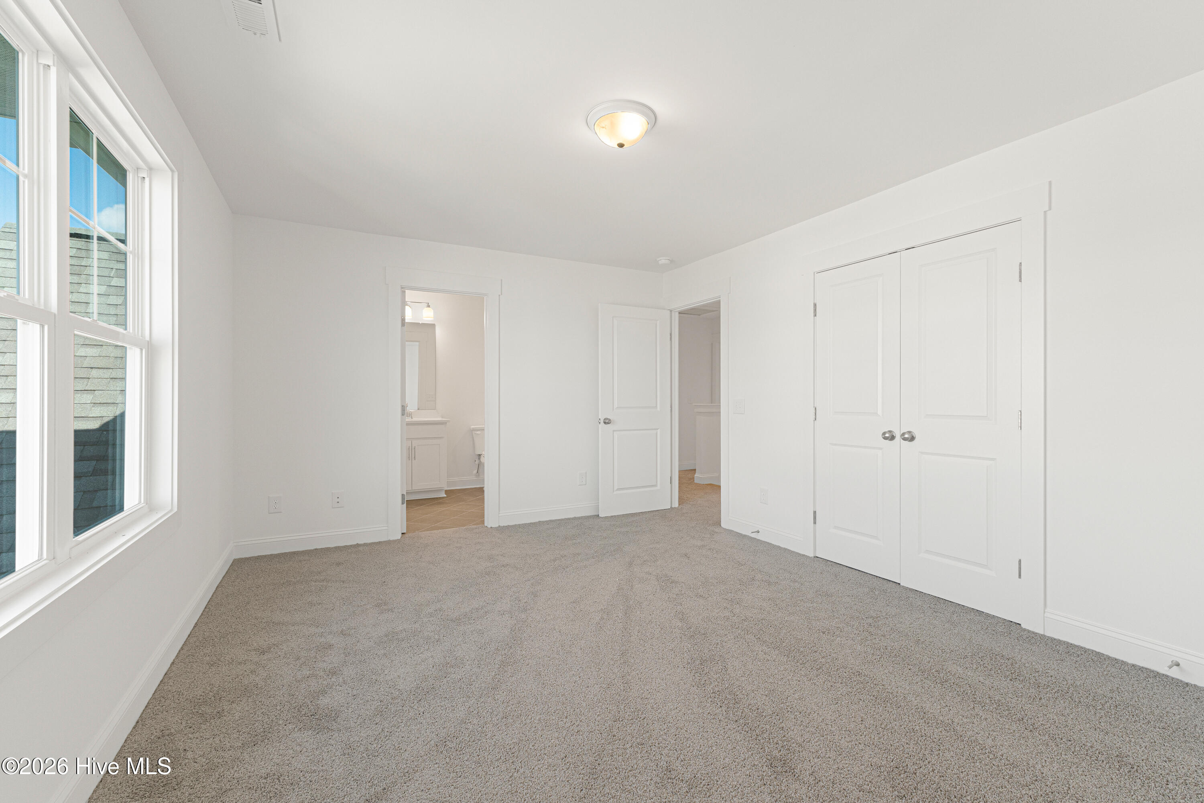
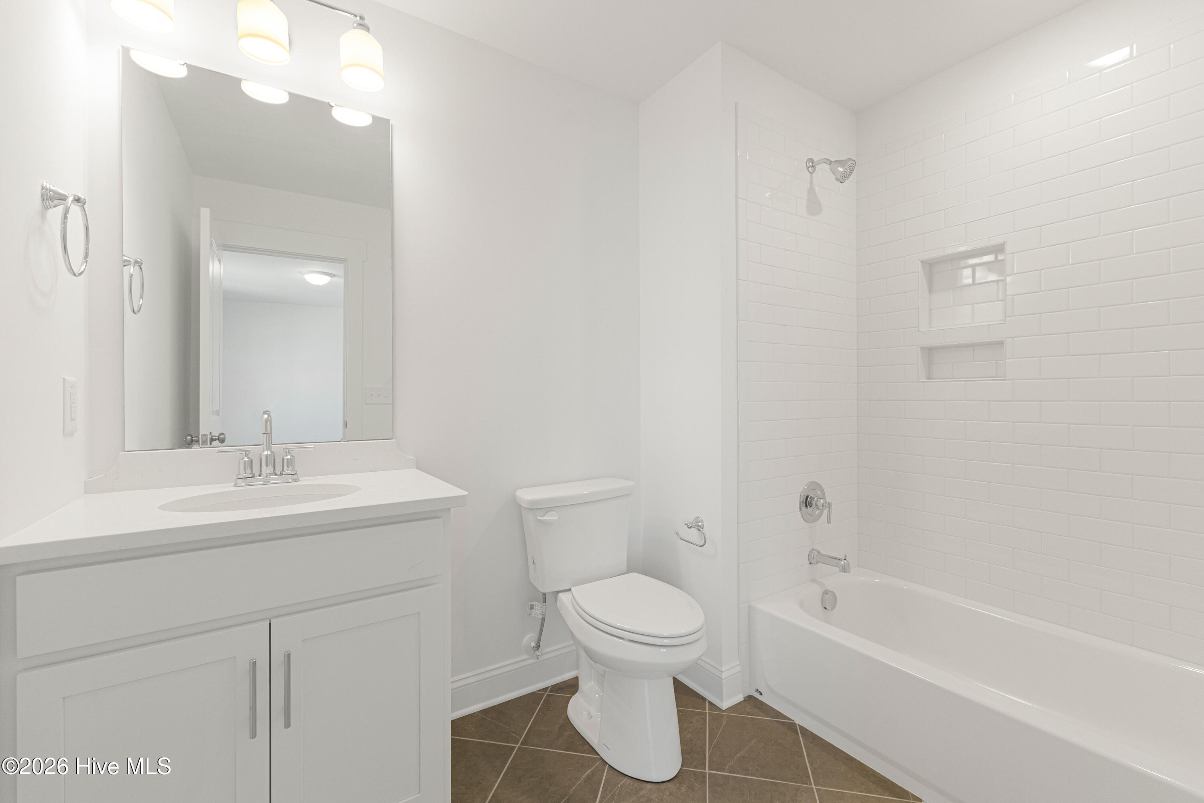









Description
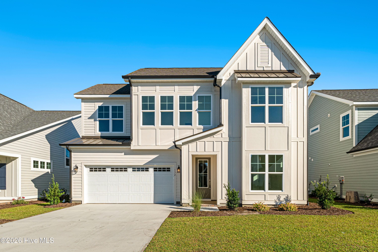
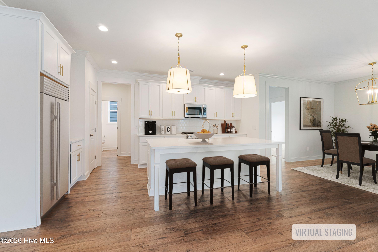
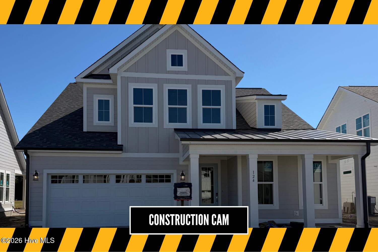
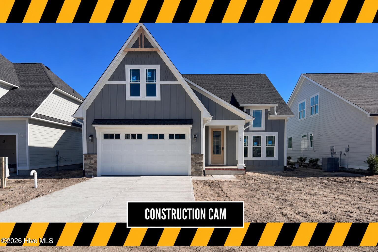
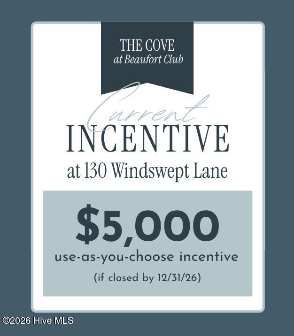
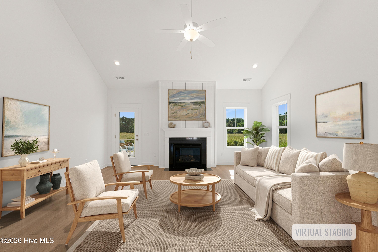
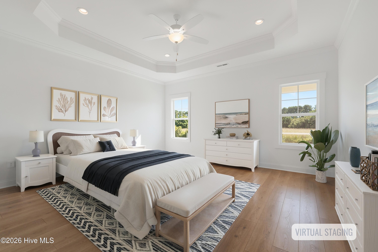
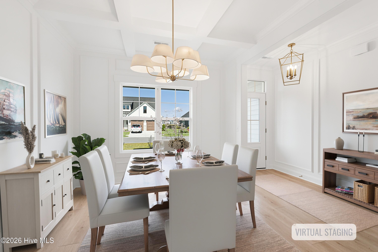
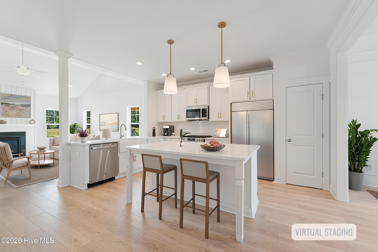
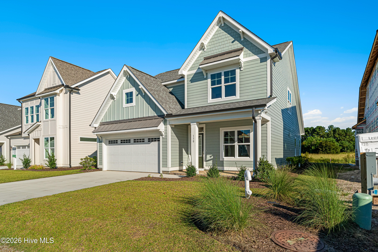
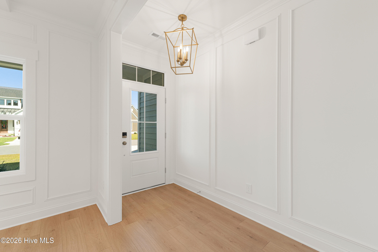
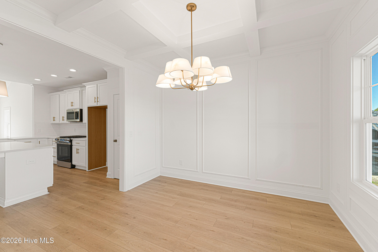
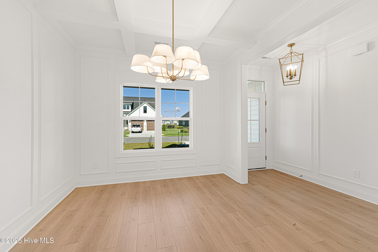
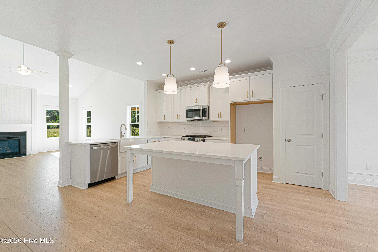
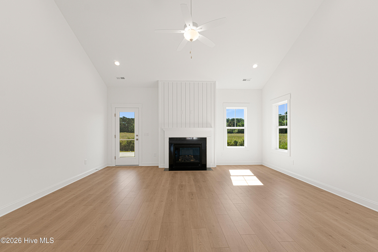
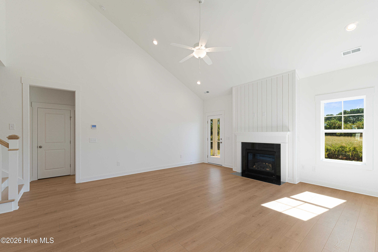
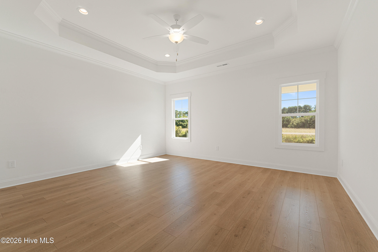
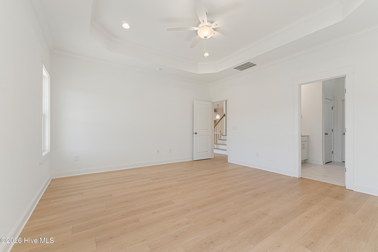
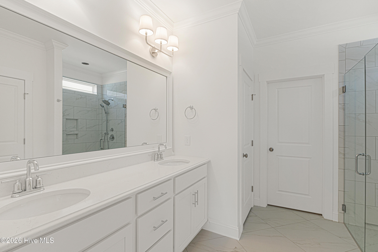
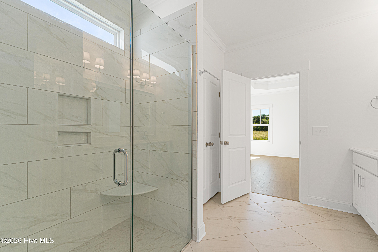
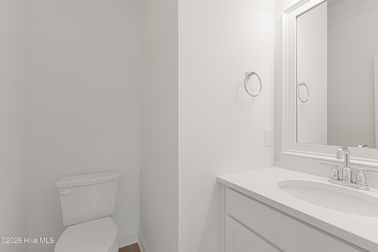
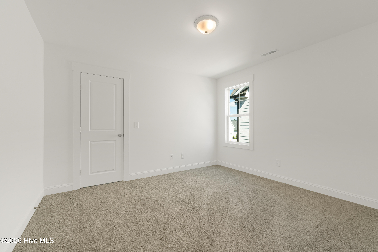
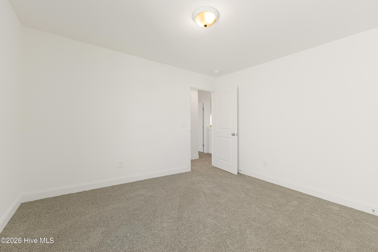
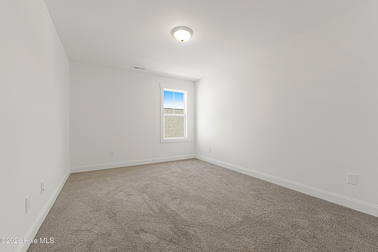
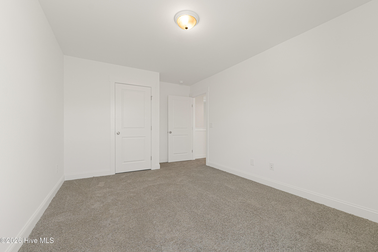
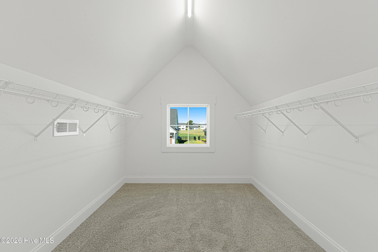
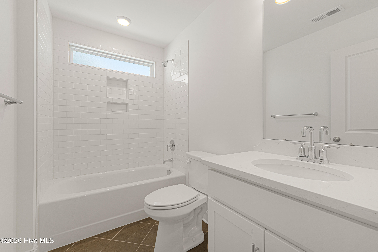
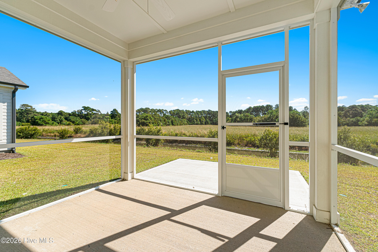
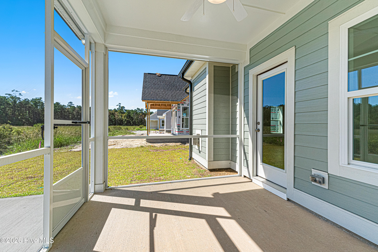
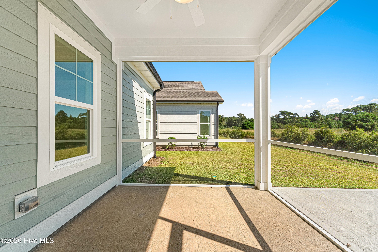
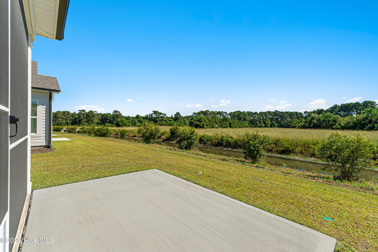
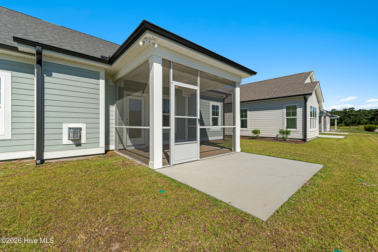
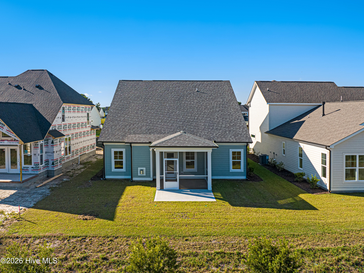
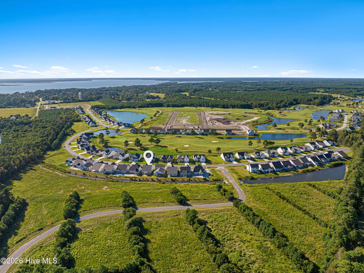
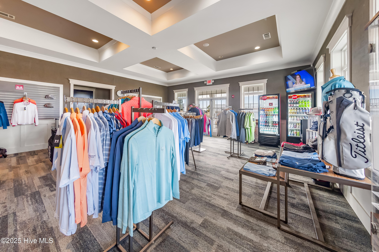
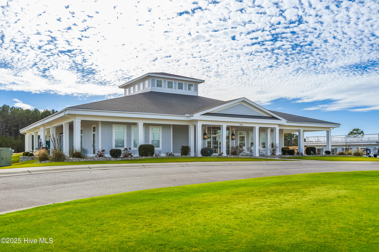
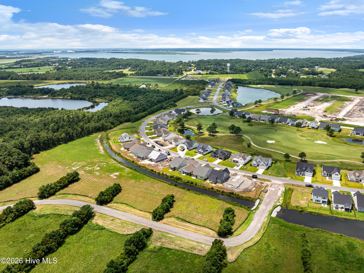
Seller is offering a $5,000 use-as-you-choose incentive if closed by December 31, 2026! Welcome to 130 Windswept Lane, a newly constructed 4-bedroom, 3.5-bath Seabreeze floor plan in The Cove at Beaufort Club, located just minutes from historic Downtown Beaufort. Thoughtfully designed with an open-concept layout, this home offers a seamless flow between the kitchen, dining, and family room, creating functional spaces for both everyday living and entertaining. The first-floor primary suite features a spacious walk-in closet and an ensuite bathroom with thoughtfully selected finishes. Three additional bedrooms and two full bathrooms provide flexibility for guests, a home office, or other lifestyle needs, while the convenient half bath serves the main living area. A screened porch extends the living space outdoors, offering a comfortable place to enjoy the surrounding setting. Residents of Beaufort Club enjoy access to exceptional community amenities, including an 18-hole championship golf course, pro shop, community pool, clubhouse, walking and fitness trails, and the Blue Heron Restaurant. The community is also conveniently located near shopping, dining, waterfront attractions, and the beautiful beaches of the Crystal Coast. Offering quality new construction, the popular Seabreeze floor plan, a functional layout, and access to resort-style amenities, 130 Windswept Lane is an excellent opportunity to enjoy coastal living in Beaufort. Schedule your showing today!
Details
| MLS # | 100614283 |
|---|---|
| Listing Type | For Sale |
| Style | House |
| HOA Dues | $624 |
| Sub-Type | New Construction |
| Status | Active |
| Year | 2026 |
| Days On Site | 7 |
| Listing Provided By | Keller Williams Crystal Coast | Mary Cheatham King Real Estate team |
Features
| Bed(s) | 4 |
|---|---|
| Bath(s) | 4 Total |
| SQ Feet | 2,524 |
| Garage | 2 |
| Story(s) | 2 |
| Zoning | PUD |
| Acreage | 0.12 |
| Property View | None |
Interior
| Interior Features | Master Downstairs, Walk-in Closet(s), Vaulted Ceiling(s), Tray Ceiling(s), High Ceilings, Entrance Foyer, Kitchen Island, Ceiling Fan(s), Pantry, Walk-in Shower, Gas Log, Walk-In Closet(s) |
|---|---|
| Heating Yes / No | Yes |
| Cooling Yes / No | Yes |
| Cooling | Zoned, Heat Pump |
| Fireplace Features | Gas Log |
| Fireplace Yes / No | Yes |
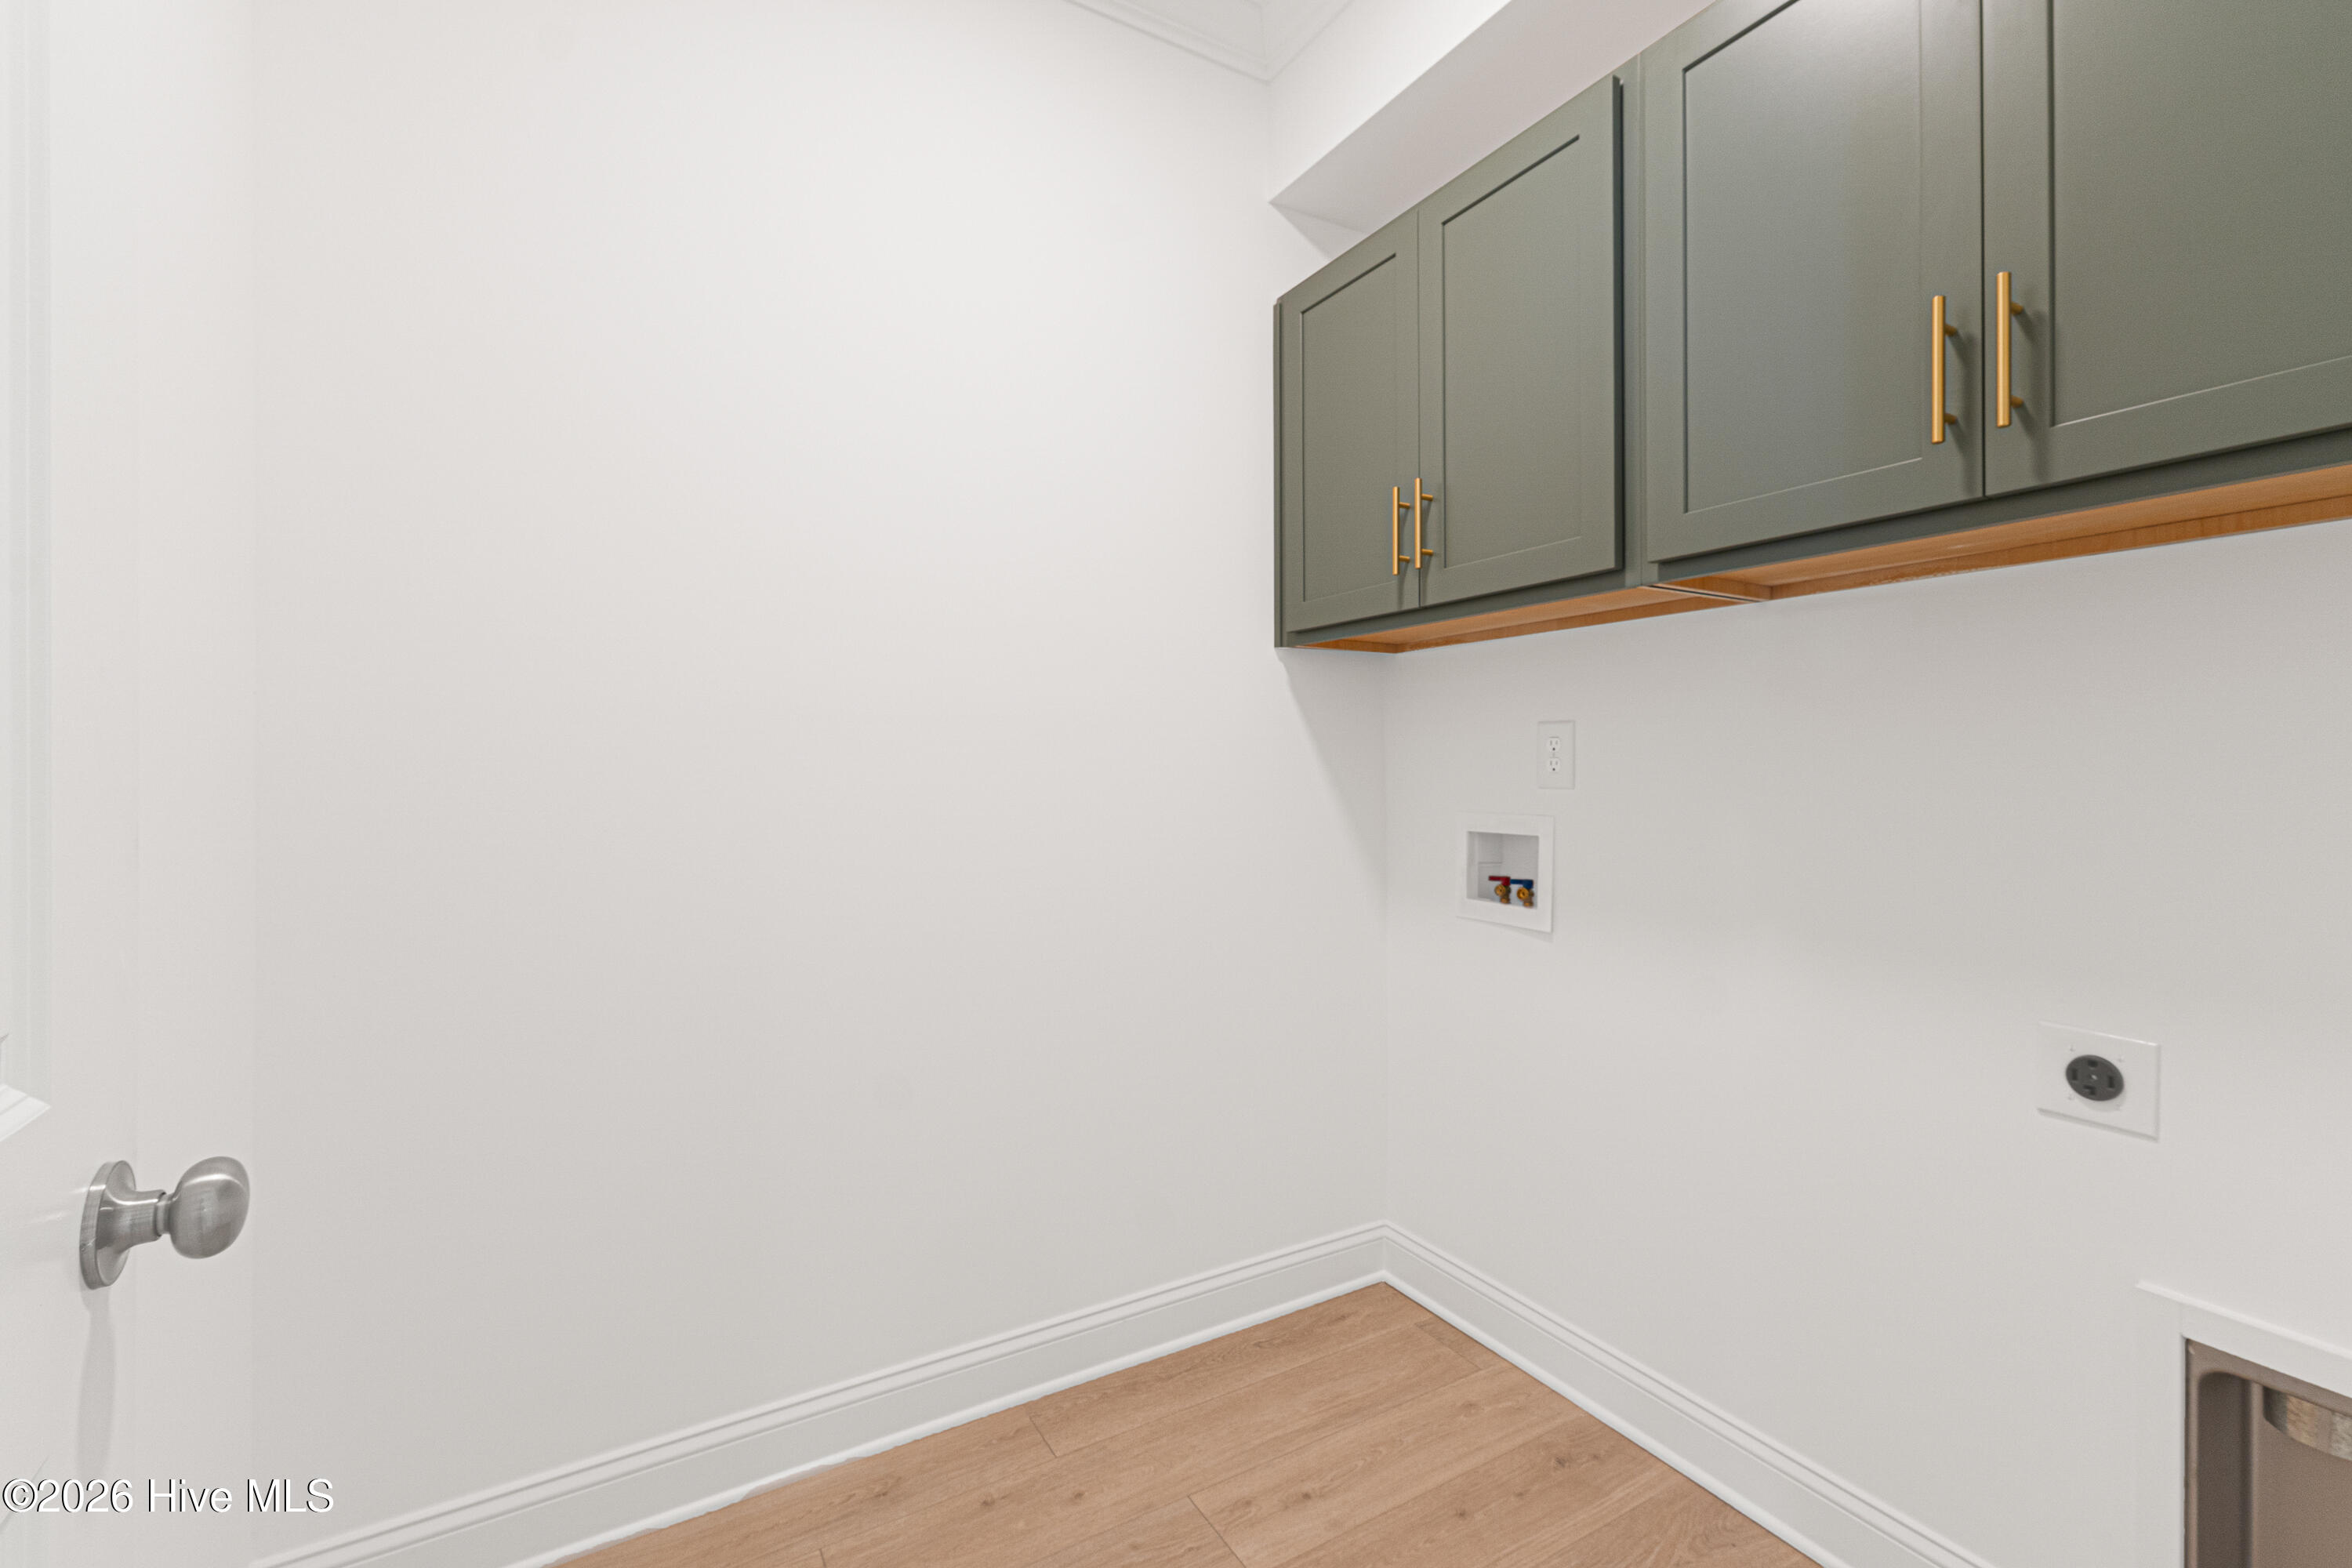
| Laundry Features | Dryer Hookup, Washer Hookup, Laundry Room |
| Rooms Total | 9 |
Exterior
| Exterior Features | Irrigation System |
|---|---|
| Roof | Architectural Shingle, Metal |
| Foundation Details | Slab |
| View | None |
| Construction Materials | Fiber Cement, Wood Frame |
Parking
| Attached Garage Yes / No | Yes |
|---|---|
| Garage Yes / No | Yes |
| Parking Features | Garage Faces Front, Attached, Off Street, Paved |
Utilities
| Utilities | Sewer Connected, Water Connected |
|---|
Taxes
| Tax Book Number | 31 |
|---|---|
| Tax Legal Description | Lot 86 The Reserve Collection |
Area Information
| State | NC |
|---|---|
| County | Carteret |
| City | Beaufort |
| Zip Code | 28516 |
| Community Name | Beaufort Club |
| School District | Carteret County Public Schools |
| Elementary School | Beaufort |
| High School | East Carteret |
| Listing VS Median (in Beaufort Club) | |
Price: $554,900 low | high Med: $554,900 sqft: 2,524 low | high Med: 2,524 $ / sqft: $220 low | high Med: $220 On site: 7 low | high Med: 7 | |
Market Activity 28516
Request a showing
Request a showing
Contact
Learn More About This Property

| State | NC |
|---|---|
| County | Carteret |
| City | Beaufort |
| Zip Code | 28516 |
| Community Name | Beaufort Club |
| School District | Carteret County Public Schools |
| Elementary School | Beaufort |
| High School | East Carteret |
| Listing VS Median (in Beaufort Club) | |
Price: $554,900 low | high Med: $554,900 sqft: 2,524 low | high Med: 2,524 $ / sqft: $220 low | high Med: $220 On site: 7 low | high Med: 7 | |