138 Trail Creek Lane,Savannah, GA 31405
Savannah, GA 31405

Description
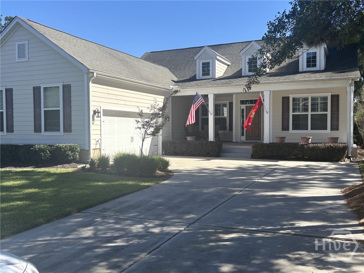
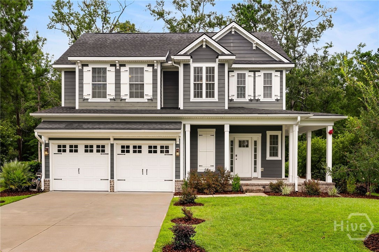
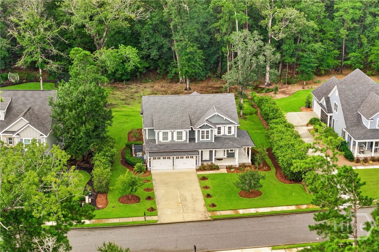
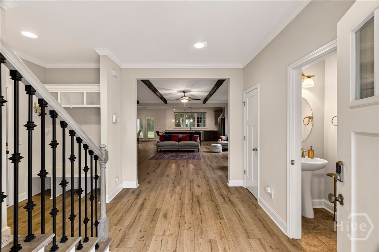
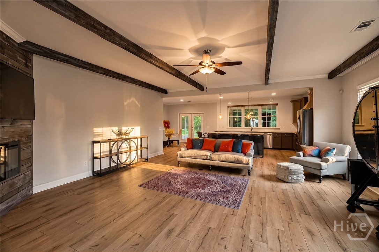
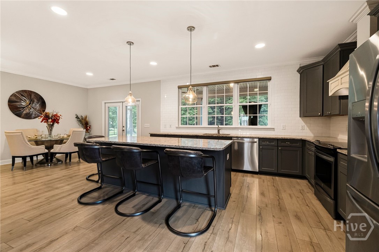
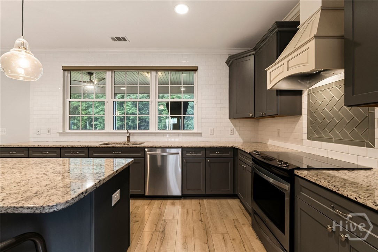
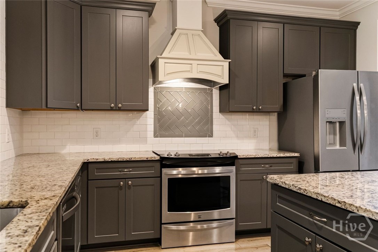
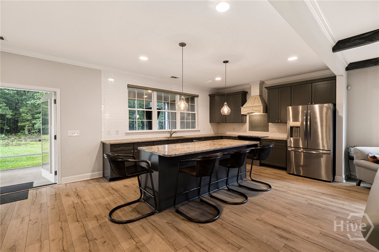
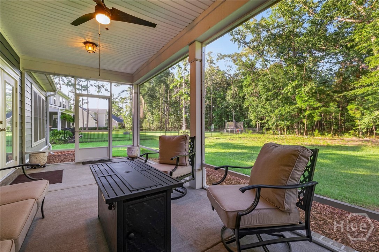
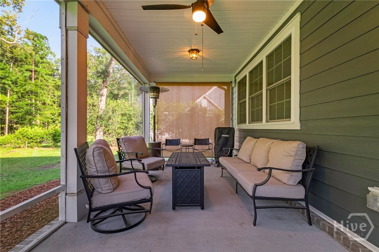
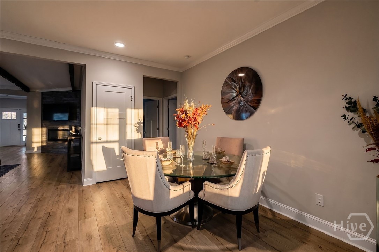
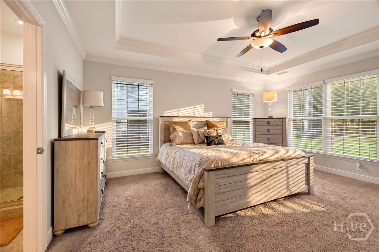
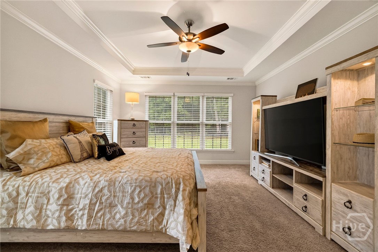
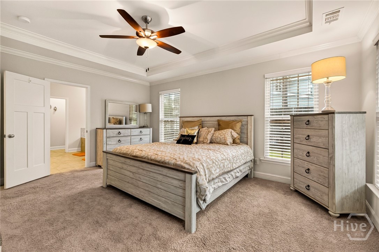
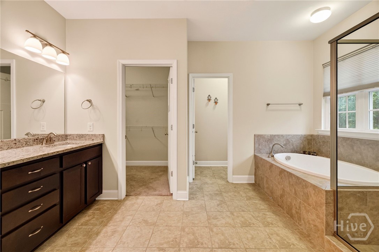
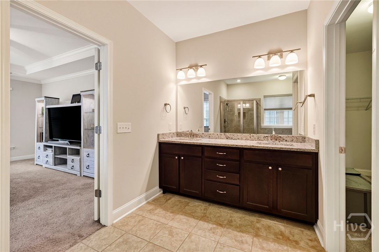
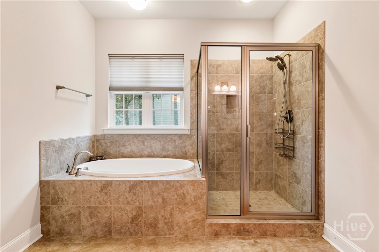
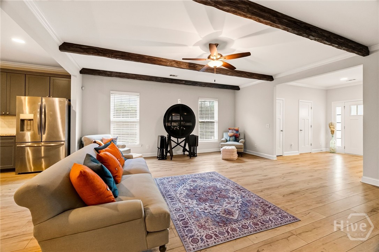
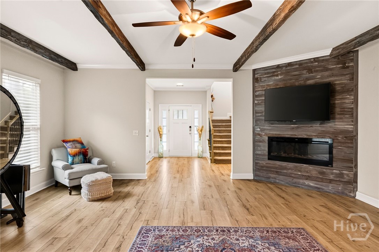
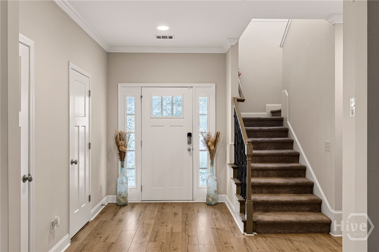
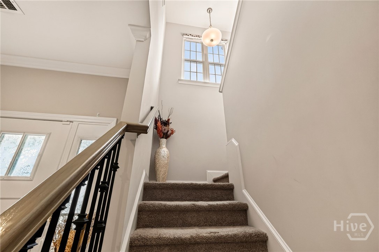
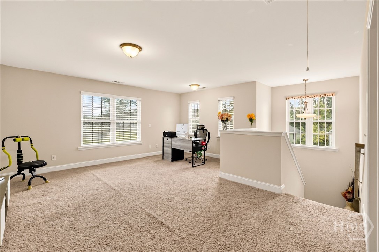
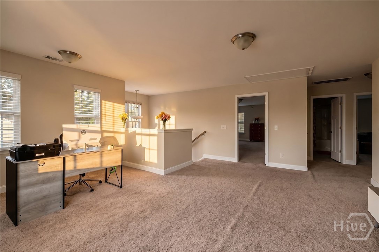
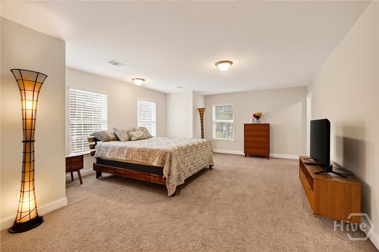
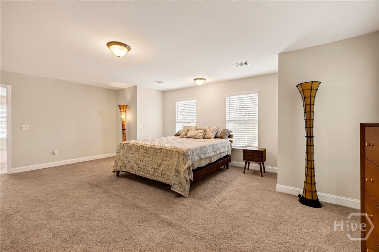
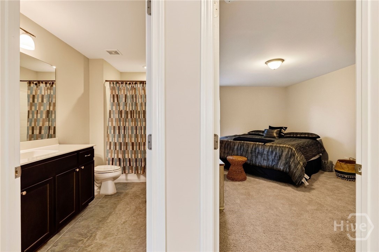
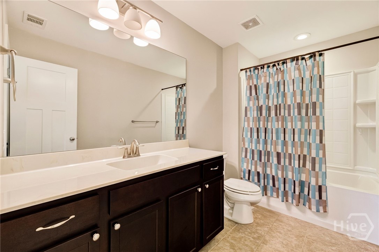
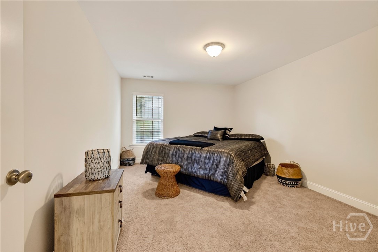
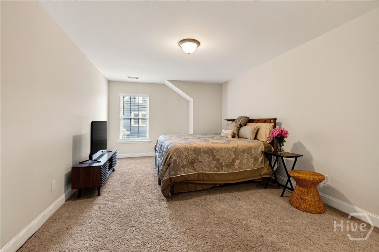
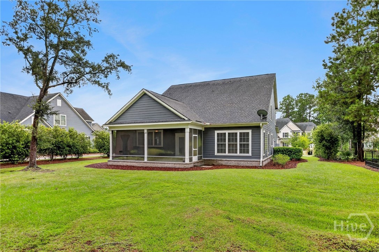
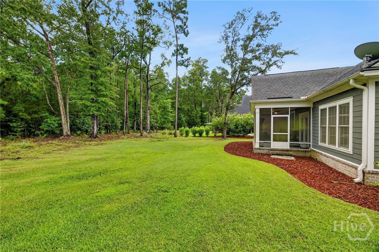
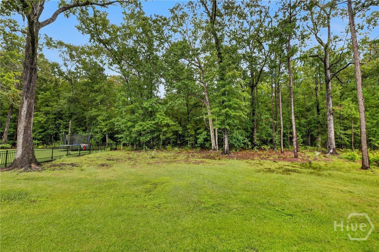
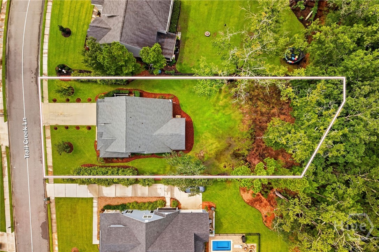
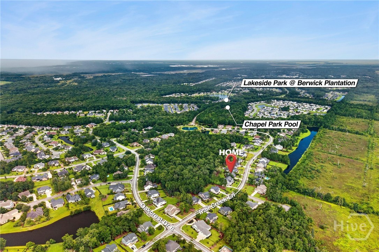
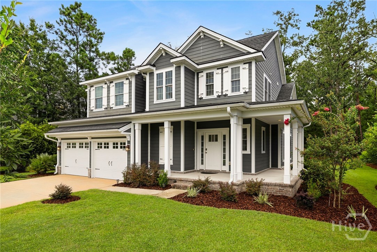
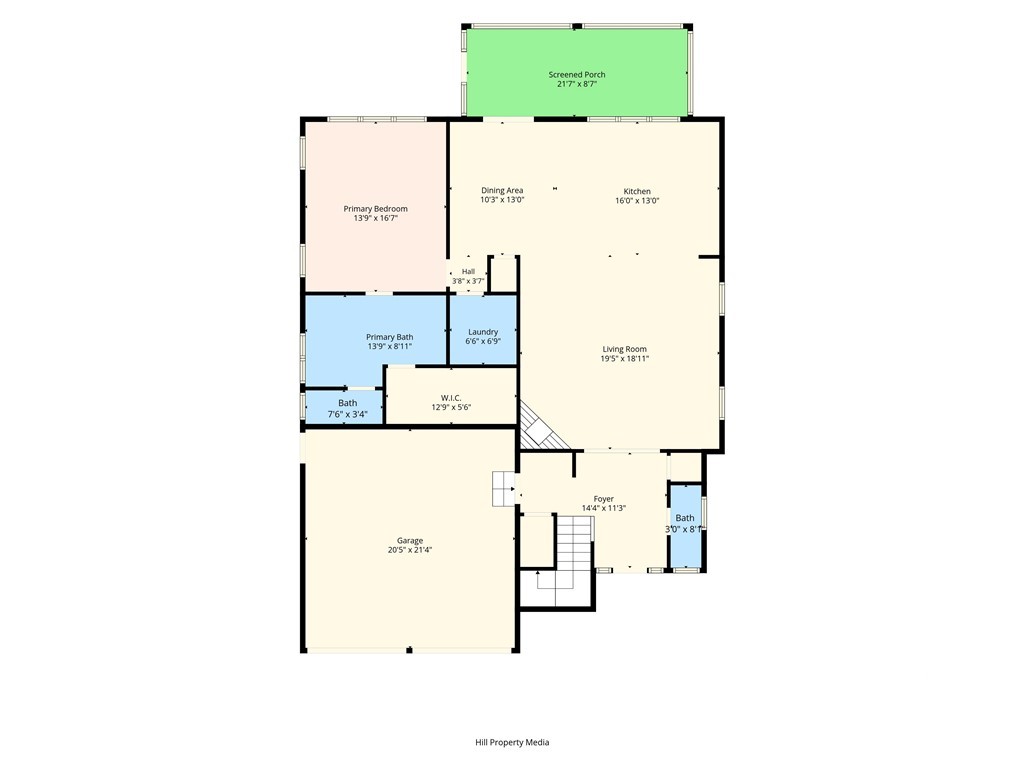
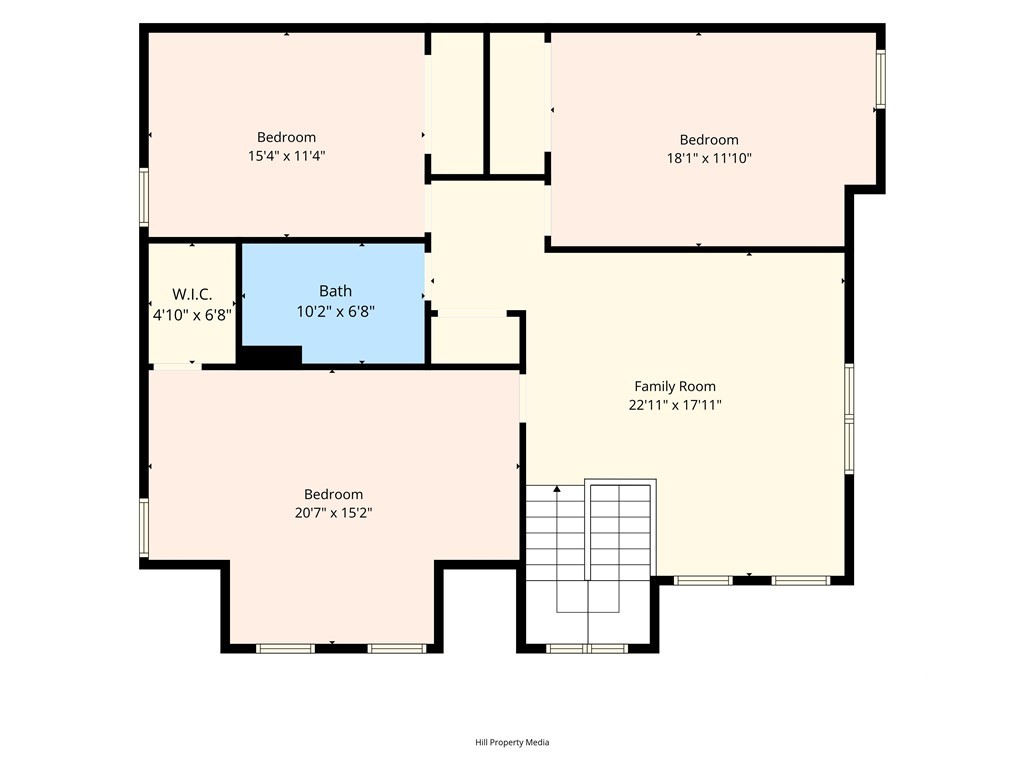
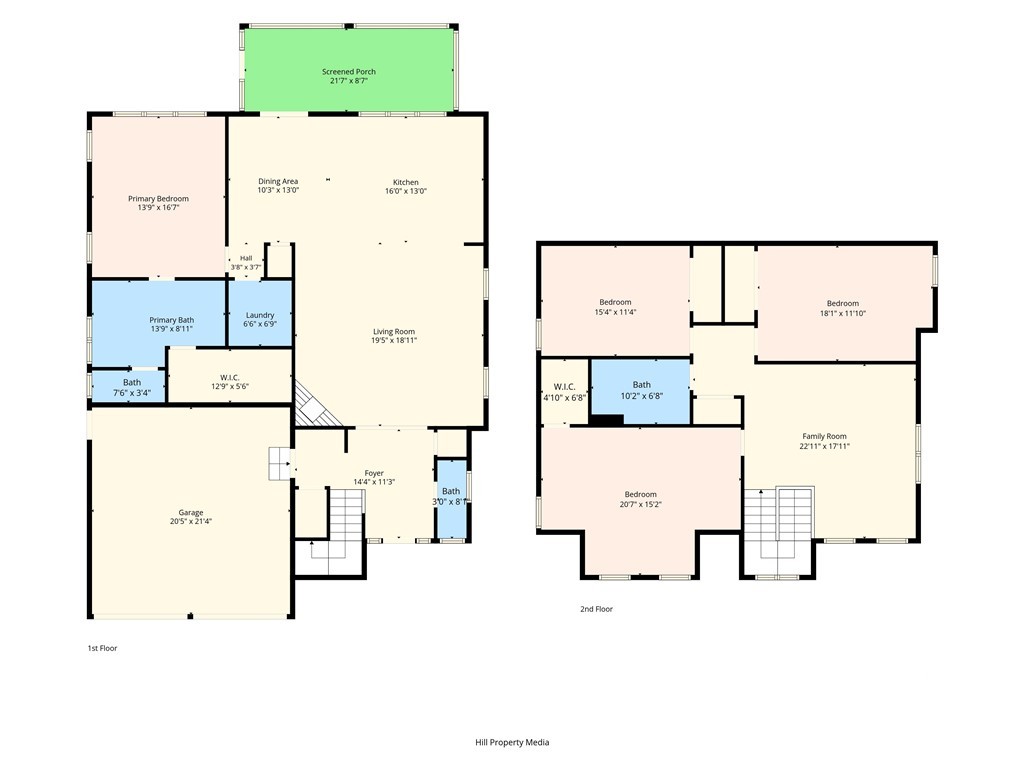
Set on nearly half an acre in the desirable South Bridge community, this 4-bedroom, 2.5-bath home offers an open floor plan built for everyday living and easy entertaining. The main level features a spacious primary suite for true one-level living, while the open kitchen, dining, and living areas flow together in a bright, welcoming space made for gathering. Step outside to a screened-in porch, perfect for morning coffee or evening relaxation overlooking the expansive, private lot. Upstairs, an open playroom adds flexible space for kids, a second living area, or a home office, alongside three additional bedrooms. A 2-car garage rounds out the everyday convenience. Beyond the home itself, South Bridge offers a fabulous lifestyle with a community pool, clubhouse, and golf course just steps away with resort-style amenities in a neighborhood setting. Location is unbeatable too, with easy access to Savannah's historic district and the airport, putting downtown charm and travel convenience within close reach. This home combines space, comfort, and community - a home ready to move right into. Click the reel to visit the designated website for more information.
Details
| MLS # | SA361524 |
|---|---|
| Listing Type | For Sale |
| Style | House |
| Sub-Type | Resale |
| Status | Active |
| Year | 2017 |
| Days On Site | 76 |
| Listing Provided By | Compass Georgia LLC | Liza DiMarco |
Features
| Bed(s) | 4 |
|---|---|
| Bath(s) | 3 Total |
| SQ Feet | 2,856 |
| Garage | 2 |
| Story(s) | 2 |
| Zoning | PUDC |
| Acreage | 0.52 |
| Golf Course | Yes |
| Property View | Trees, Woods |
Interior
| Interior Features | Breakfast Bar, Breakfast Area, Bathtub, Ceiling Fan(s), Double Vanity, Entrance Foyer, Gourmet Kitchen, Garden Tub/Roman Tub, High Ceilings, Kitchen Island, Main Level Primary, Primary Suite, Pantry, Pull Down Attic Stairs, Separate Shower, Fireplace, Programmable Thermostat |
|---|---|
| Heating Yes / No | Yes |
| Cooling Yes / No | Yes |
| Cooling | Central Air, Electric |
| Fireplace Features | Electric, Great Room |
| Fireplaces Total | 1 |
| Fireplace Yes / No | Yes |
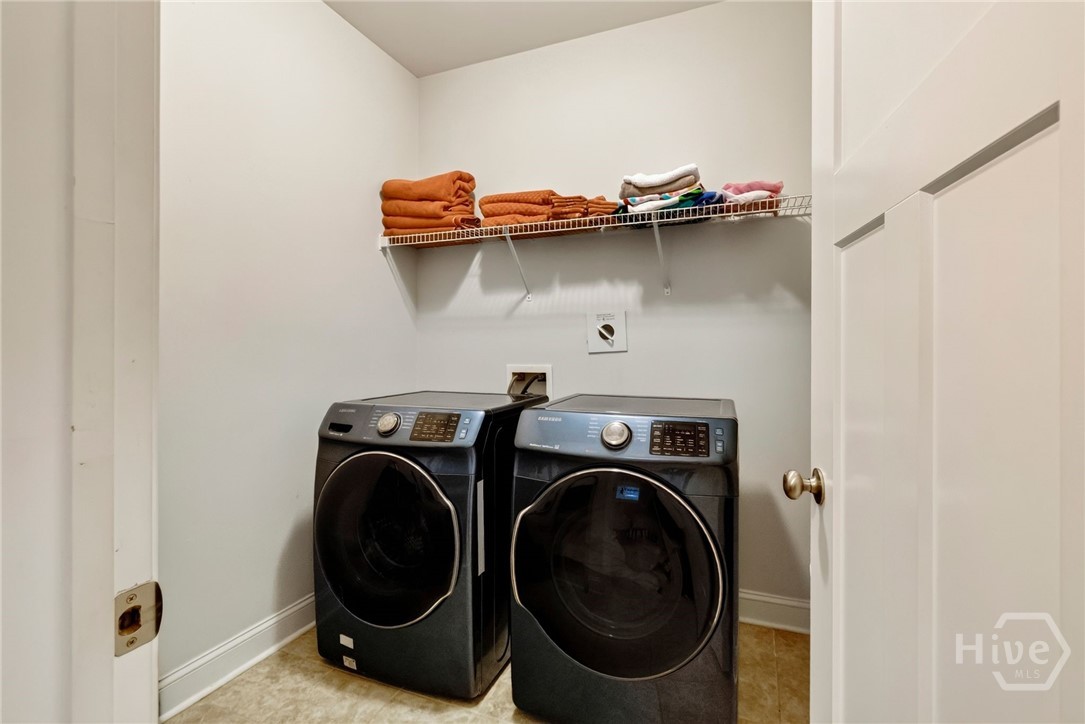
| Laundry Features | In Hall, Laundry Room, Washer Hookup, Dryer Hookup |
| Rooms Total | 0 |
Exterior
| Exterior Features | Landscape Lights |
|---|---|
| Roof | Composition |
| Foundation Details | Brick/Mortar, Slab |
| Lot Features | City Lot, Level, Sprinkler System |
| Community Features | Clubhouse, Pool, Fitness Center, Golf, Lake, Playground, Street Lights, Sidewalks, Tennis Court(s), Trails/Paths, Water Sports |
| View | Trees/Woods |
| Construction Materials | Brick, Concrete |
| Security Features | Security System |
Parking
| Garage Yes / No | Yes |
|---|---|
| Parking Features | Attached, Garage Door Opener, Off Street |
Utilities
| Utilities | Underground Utilities |
|---|
Taxes
| Tax Legal Description | LOT 1291 SOUTHBRIDGE AT BERWICK PLANTATION PHASE 3 SMB 38S 70A .521 AC |
|---|---|
| Tax Year | 2020 |
Area Information
| State | GA |
|---|---|
| County | Chatham |
| City | Savannah |
| Zip Code | 31405 |
| Community Name | Southbridge |
| Listing VS Median (in Southbridge) | |
Price: $549,000 low | high Med: $684,000 sqft: 2,856 low | high Med: 3,525 $ / sqft: $192 low | high Med: $198 On site: 76 low | high Med: 120.5 | |
Market Activity 31405
Request a showing
Request a showing
Contact
Learn More About This Property

| State | GA |
|---|---|
| County | Chatham |
| City | Savannah |
| Zip Code | 31405 |
| Community Name | Southbridge |
| Listing VS Median (in Southbridge) | |
Price: $549,000 low | high Med: $684,000 sqft: 2,856 low | high Med: 3,525 $ / sqft: $192 low | high Med: $198 On site: 76 low | high Med: 120.5 | |