New Listing
168 Trail Creek Lane,Savannah, GA 31405
Savannah, GA 31405

Description
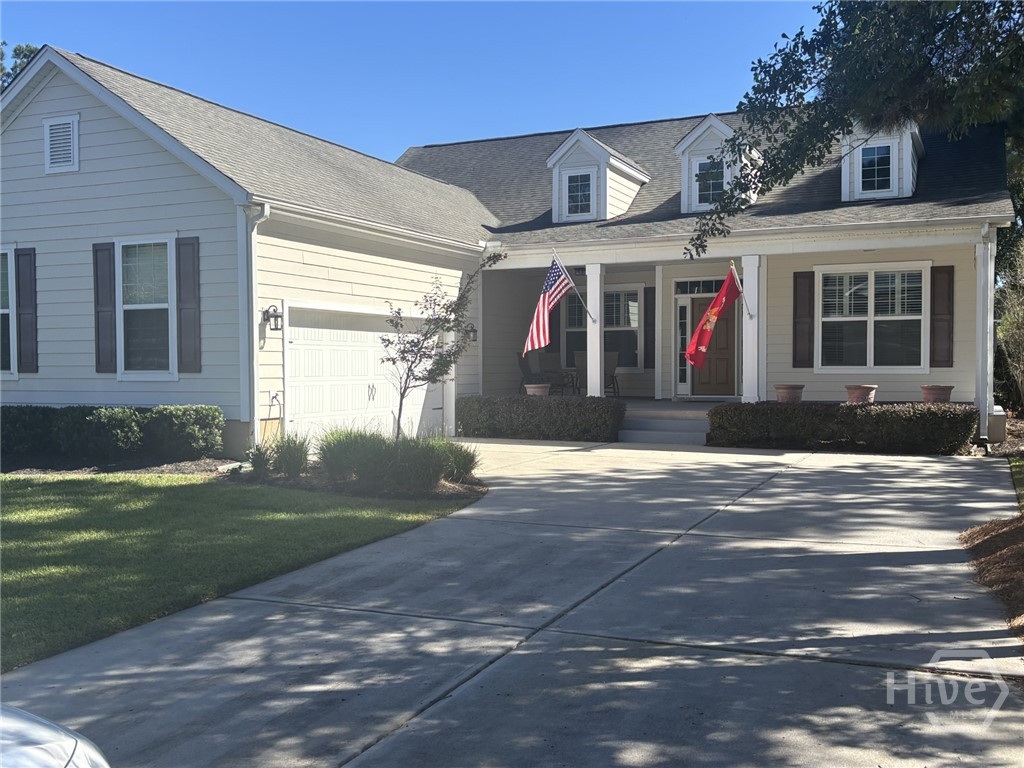
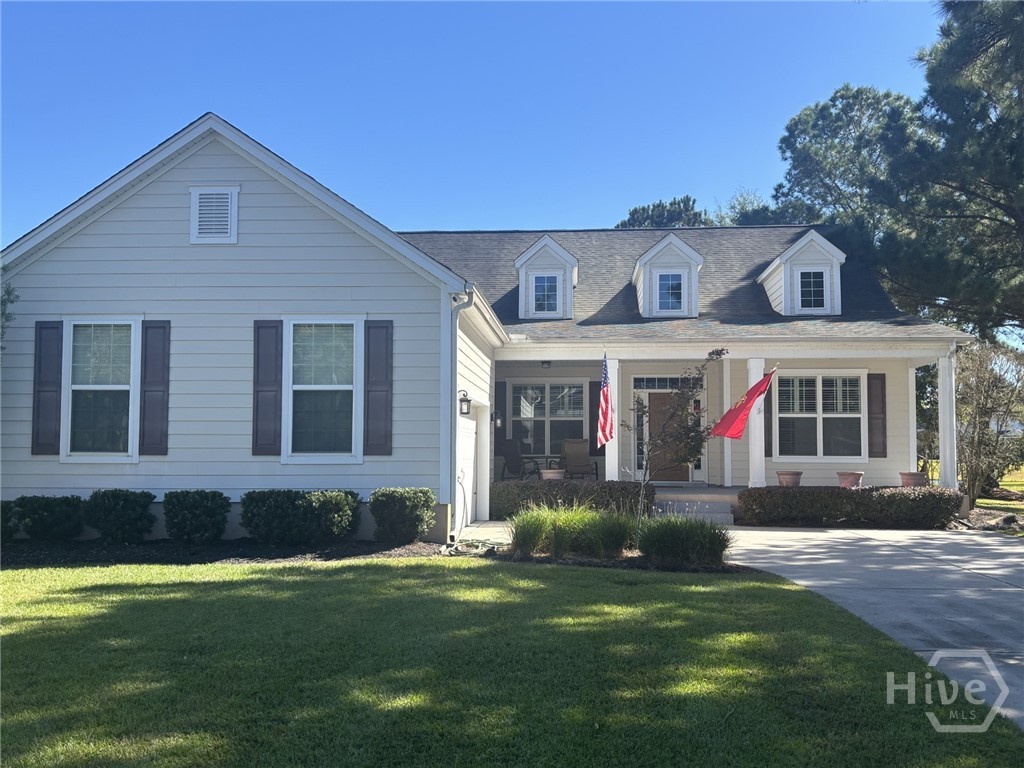
Beautiful 3-bedroom, 2-bathroom home featuring a gorgeous fenced-in backyard overlooking the water, complete with a paver patio and outdoor grill, perfect for relaxing or entertaining! Inside, the open floor plan offers a spacious family room with an adjoining sunroom, while abundant windows fill the home with natural light. The large kitchen is designed for both everyday living and entertaining, featuring granite countertops, stainless steel appliances, and plenty of counter space. The spacious owner's suite is conveniently located on the main floor and features double vanities, an upgraded shower, a soaking tub, and a large, spacious closet. Two additional bedrooms are also located on the main floor and share a full bathroom. Upstairs, you'll find a large flex room that can easily serve as a media room, playroom, game room, or additional living space. With its inviting floor plan, beautiful water views, and wonderful outdoor living space, this home offers so much. You must see it in person to truly appreciate everything this home has to offer! (Prof Photos will be uploaded on Friday)
Details
| MLS # | SA367202 |
|---|---|
| Listing Type | For Sale |
| Style | House |
| HOA Dues | $646 |
| Sub-Type | Resale |
| Status | Active |
| Year | 2011 |
| Days On Site | 4 |
| Listing Provided By | Southbridge Greater Sav Realty | Harry Butler |
Features
| Bed(s) | 3 |
|---|---|
| Bath(s) | 2 Total |
| SQ Feet | 2,540 |
| Garage | 2 |
| Story(s) | 1 |
| Acreage | 0.35 |
| Golf Course | Yes |
| Water Front | Lagoon |
| Property View | Lagoon, Panoramic |
Interior
| Interior Features | Attic, Breakfast Bar, Breakfast Area, Tray Ceiling(s), Ceiling Fan(s), Double Vanity, Garden Tub/Roman Tub, High Ceilings, Main Level Primary, Primary Suite, Pantry, Pull Down Attic Stairs, Split Bedrooms, Separate Shower |
|---|---|
| Heating Yes / No | Yes |
| Cooling Yes / No | Yes |
| Cooling | Electric, Heat Pump |
| Laundry Features | Laundry Room |
| Rooms Total | 0 |
Exterior
| Roof | Asphalt |
|---|---|
| Foundation Details | Raised, Slab |
| Lot Features | Level, Sprinkler System |
| Waterfront Features | Lagoon |
| Community Features | Clubhouse, Pool, Fitness Center, Golf, Lake, Playground, Park, Street Lights, Sidewalks, Tennis Court(s), Trails/Paths |
| View | Lagoon, Panoramic |
| Construction Materials | Concrete |
| Security Features | Security Service |
Parking
| Garage Yes / No | Yes |
|---|---|
| Parking Features | Attached, Garage Door Opener |
Utilities
| Utilities | Cable Available, Underground Utilities |
|---|
Taxes
| Tax Legal Description | LOT 1409 SOUTHBRIDGE AT BERWICK PLANTATION PHASE 3 SMB 36S 95A .354 AC |
|---|
Area Information
| State | GA |
|---|---|
| County | Chatham |
| City | Savannah |
| Zip Code | 31405 |
| Community Name | Southbridge |
| Listing VS Median (in Southbridge) | |
Price: $550,000 low | high Med: $684,000 sqft: 2,540 low | high Med: 3,525 $ / sqft: $217 low | high Med: $198 On site: 4 low | high Med: 120.5 | |
Market Activity 31405
Request a showing
Request a showing
Contact
Learn More About This Property

| State | GA |
|---|---|
| County | Chatham |
| City | Savannah |
| Zip Code | 31405 |
| Community Name | Southbridge |
| Listing VS Median (in Southbridge) | |
Price: $550,000 low | high Med: $684,000 sqft: 2,540 low | high Med: 3,525 $ / sqft: $217 low | high Med: $198 On site: 4 low | high Med: 120.5 | |