
Description
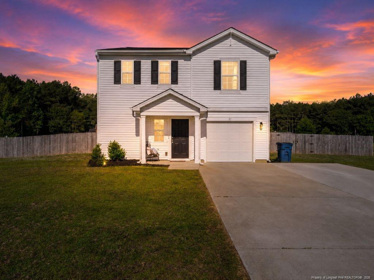
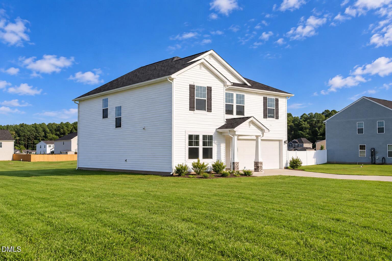
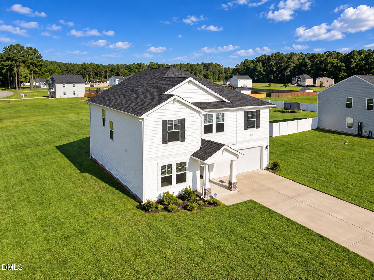
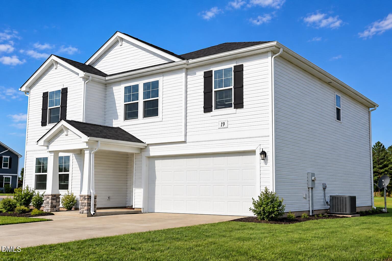
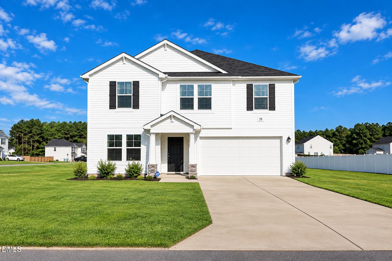
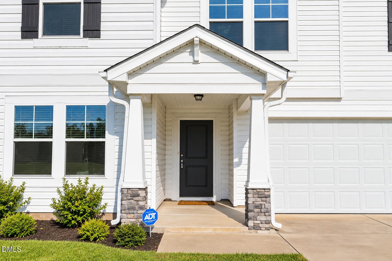
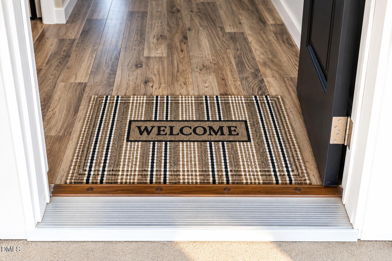
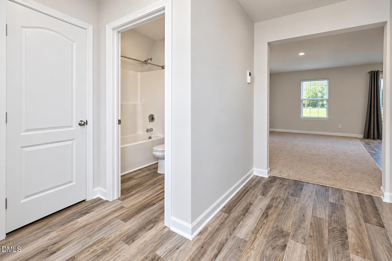
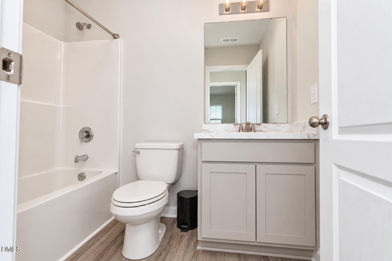
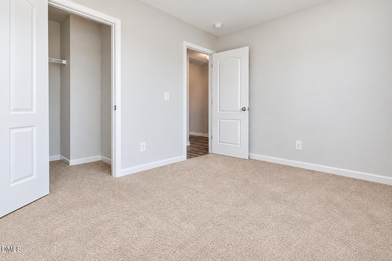
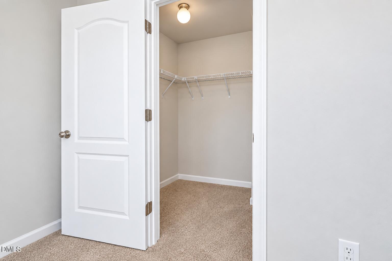
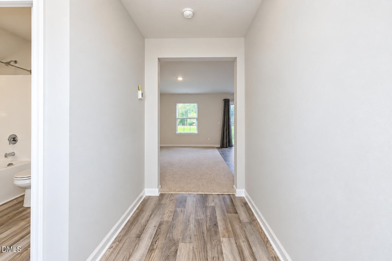
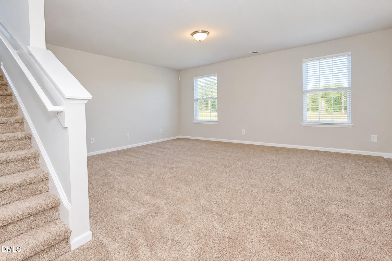
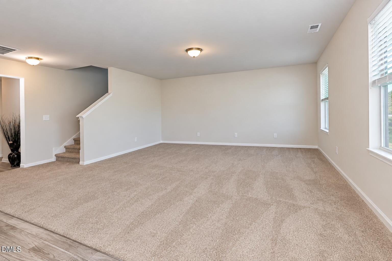
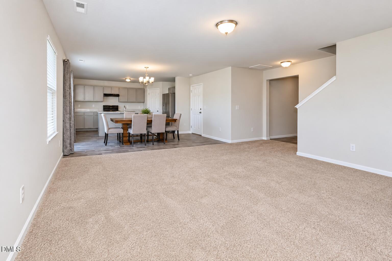
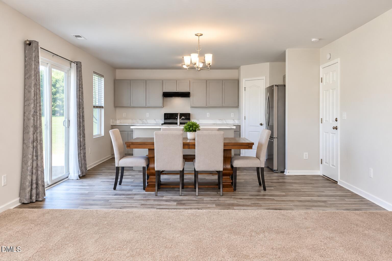
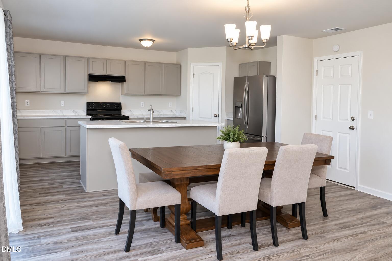
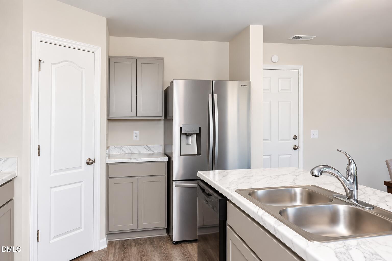
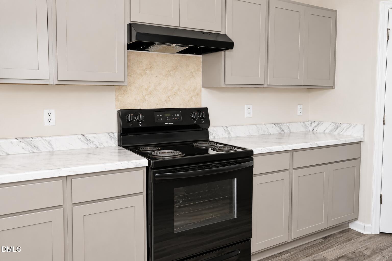
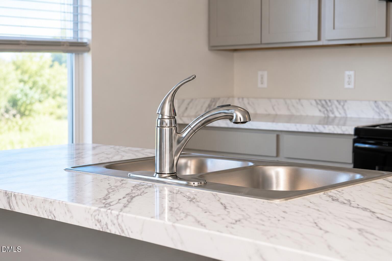
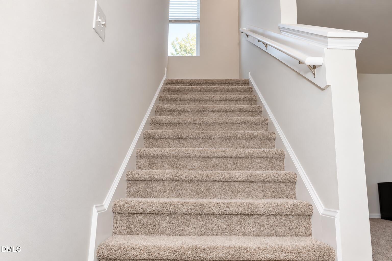
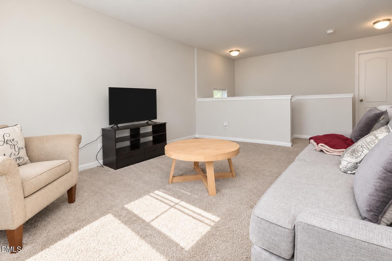
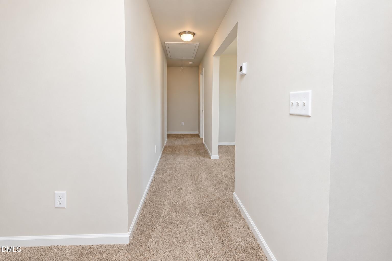
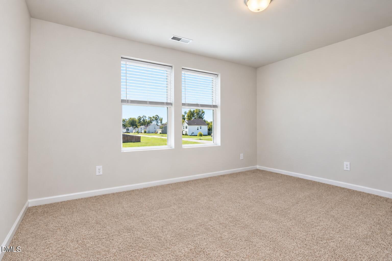
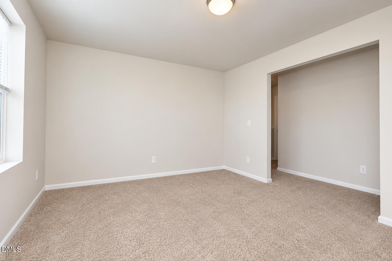
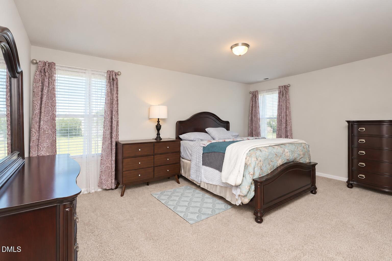
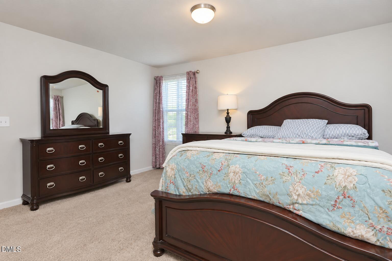
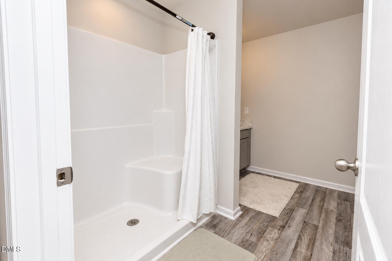
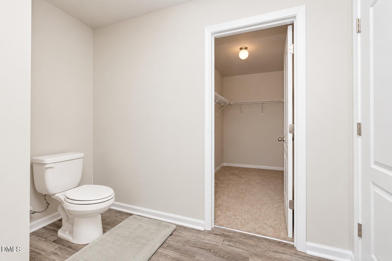
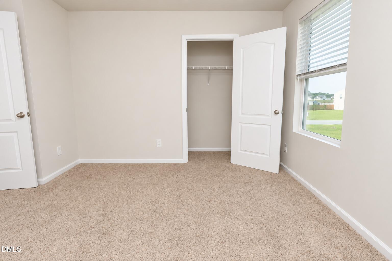
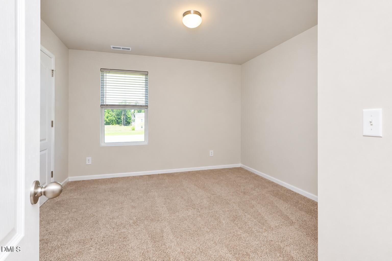
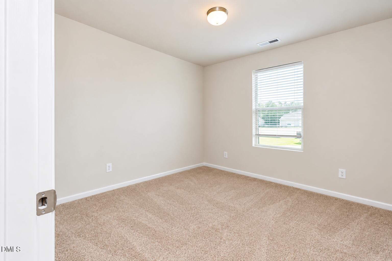
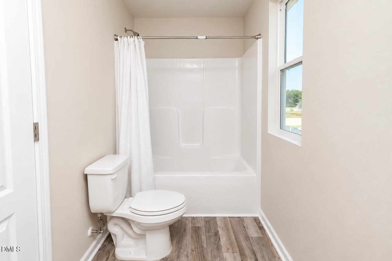
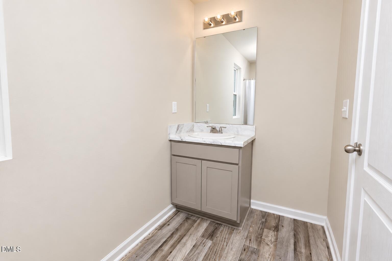
Don't miss this better-than-new opportunity! Built in 2022 and situated on a spacious 0.64-acre lot, this beautifully maintained 4-bedroom, 3-bath home offers over 2,500 square feet of thoughtfully designed living space with the perfect blend of comfort, style, and functionality. One of this home's standout features is the rare first-floor bedroom with an adjacent full bathroom-ideal for multigenerational living, overnight guests, a private home office, or anyone seeking the convenience of main-level living. The open-concept floor plan creates an inviting space for both everyday living and entertaining, featuring a spacious kitchen that flows seamlessly into the dining and living areas. Upstairs, you'll find generously sized secondary bedrooms and a private owner's suite designed for comfort and relaxation. Step outside to enjoy the expansive backyard with plenty of room for entertaining, gardening, pets, or creating your own outdoor retreat. With newer construction, modern finishes, and no need to wait months for a new build, this home offers exceptional value from day one. Conveniently located just a short drive from Dunn, Fayetteville, and Fort Bragg, this home is perfect for commuters, military families, and anyone looking to enjoy peaceful living with easy access to shopping, dining, and major highways. Why wait to build when you can move into a like-new home today? Schedule your private showing before this exceptional opportunity is gone!
Details
| MLS # | 10185026 |
|---|---|
| Listing Type | For Sale |
| Style | House |
| Sub-Type | Resale |
| Status | Active |
| Year | 2022 |
| Days On Site | 90 |
| Listing Provided By | Costello Real Estate & Investm | Timothy Mathenge |
Features
| Bed(s) | 4 |
|---|---|
| Bath(s) | 3 Total |
| SQ Feet | 2,541 |
| Garage | 2 |
| Story(s) | 2 |
| Acreage | 0.64 |
| Property View | None |
Interior
| Interior Features | Eat-in Kitchen, In-Law Floorplan, Kitchen Island, Pantry, Walk-in Closet(s), Walk-in Shower, Smooth Ceilings, Master Downstairs |
|---|---|
| Heating Yes / No | No |
| Cooling Yes / No | Yes |
| Cooling | Central Air |
| Fireplace Yes / No | No |
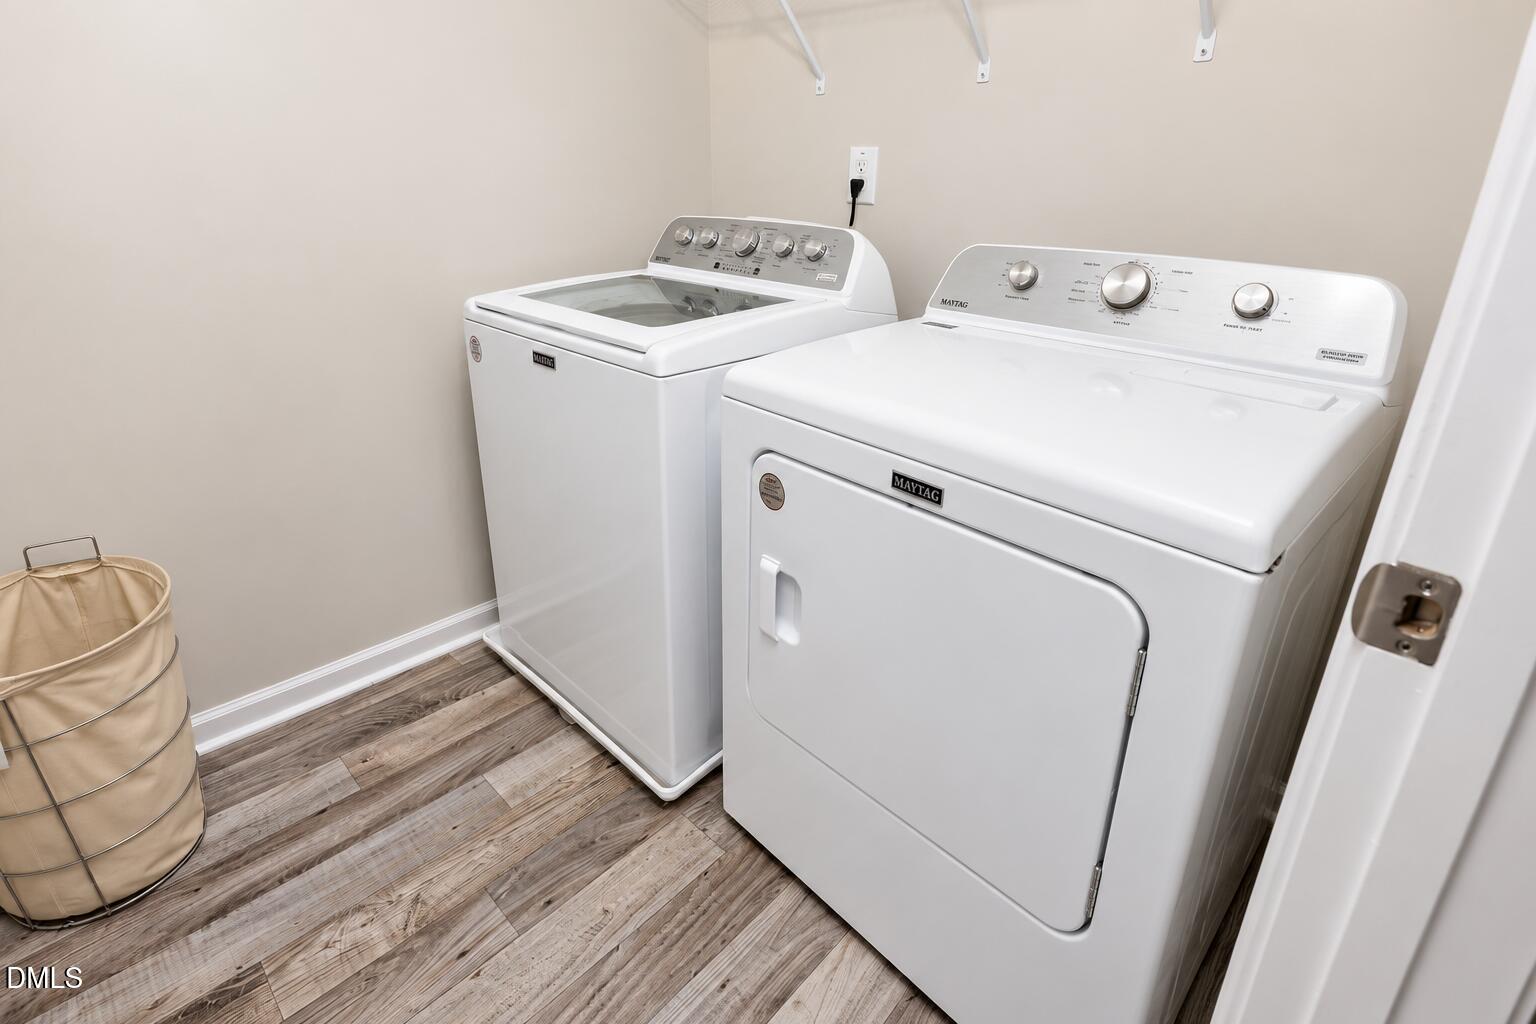
| Laundry Features | Laundry Room, Upper Level |
| Rooms Total | 10 |
Exterior
| Exterior Features | None |
|---|---|
| Roof | Shingle |
| Foundation Details | Slab |
| Lot Features | Level |
| View | None |
| Construction Materials | Vinyl Siding |
| Security Features | Carbon Monoxide Detector(s), Smoke Detector(s), Security Service |
| Door Features | Sliding Doors |
| Window Features | Blinds, Double Pane Windows |
| Patio And Porch Features | Patio, Porch |
Parking
| Attached Garage Yes / No | Yes |
|---|---|
| Garage Yes / No | Yes |
| Parking Features | Driveway, Garage Faces Front |
Location
| Association Amenities | None |
|---|
Utilities
| Sewer | Septic Tank |
|---|
Taxes
| Tax Assessed Value | 278498 |
|---|---|
| Tax Legal Description | HERON CT-LOT 48 PER MB 108/77 |
| Tax Year | 2026 |
Other
| Accessibility Features | No |
|---|
Area Information
| State | NC |
|---|---|
| County | Sampson |
| City | Godwin |
| Zip Code | 28344 |
| Area | Sampson |
| Community Name | Taylors Creek |
| School District | Sampson - Midway High |
| Elementary School | Sampson - Midway Elementary |
| High School | Sampson - Midway High |
| Listing VS Median (in Taylors Creek) | |
Price: $304,900 low | high Med: $312,400 sqft: 2,541 low | high Med: 2,407 $ / sqft: $120 low | high Med: $130 On site: 90 low | high Med: 136 | |
Market Activity 28344
Request a showing
Request a showing

Listings marked with a Doorify MLS icon are provided courtesy of the Doorify MLS, of North Carolina, Internet Data Exchange Database. Brokers make an effort to deliver accurate information, but buyers should independently verify any information on which they will rely in a transaction. The listing broker shall not be responsible for any typographical errors, misinformation, or misprints, and they shall be held totally harmless from any damages arising from reliance upon this data. This data is provided exclusively for consumers’ personal, non-commercial use. Copyright 2024 Doorify MLS of North Carolina. All rights reserved.
Contact
Learn More About This Property

| State | NC |
|---|---|
| County | Sampson |
| City | Godwin |
| Zip Code | 28344 |
| Area | Sampson |
| Community Name | Taylors Creek |
| School District | Sampson - Midway High |
| Elementary School | Sampson - Midway Elementary |
| High School | Sampson - Midway High |
| Listing VS Median (in Taylors Creek) | |
Price: $304,900 low | high Med: $312,400 sqft: 2,541 low | high Med: 2,407 $ / sqft: $120 low | high Med: $130 On site: 90 low | high Med: 136 | |