
Description
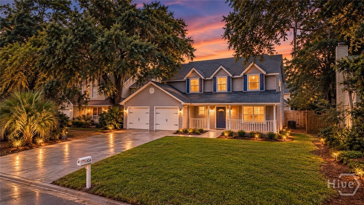
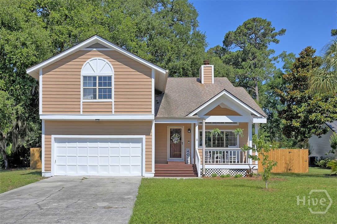
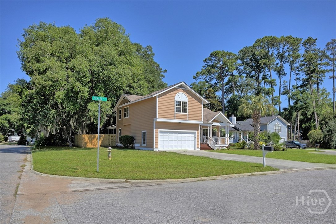
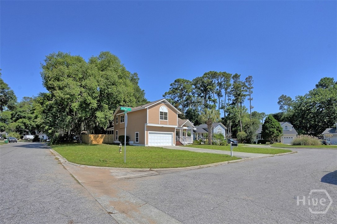
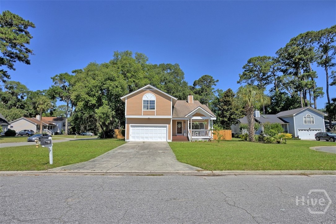
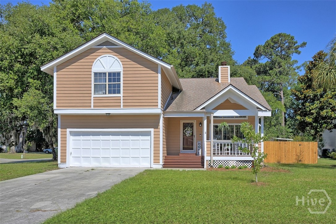
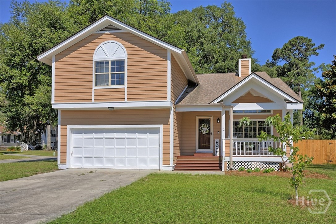
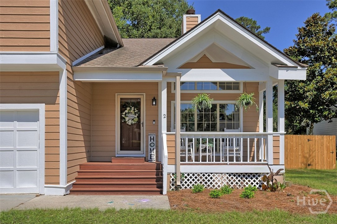
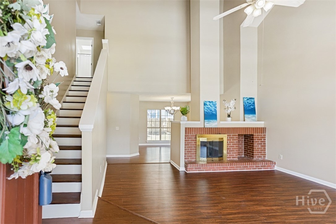
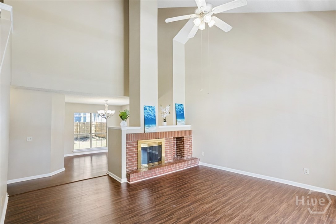
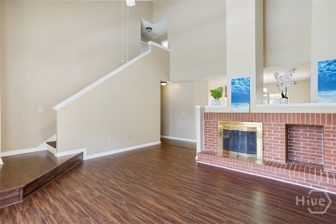
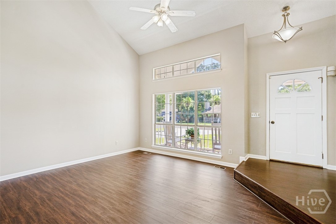
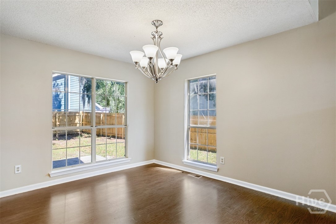
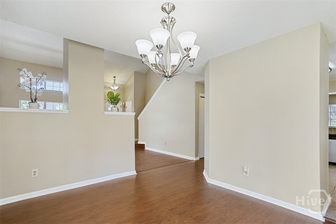
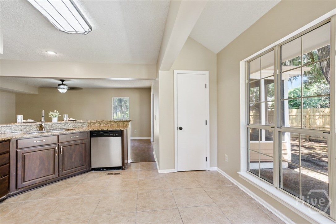
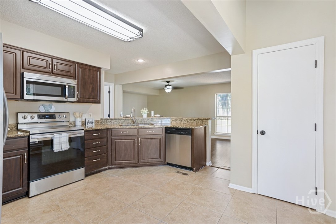
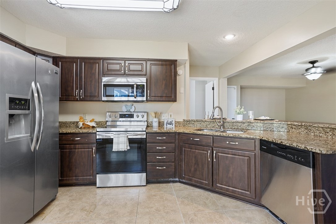
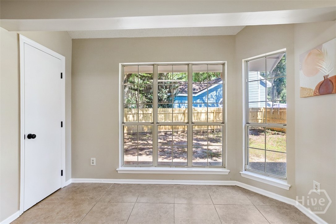
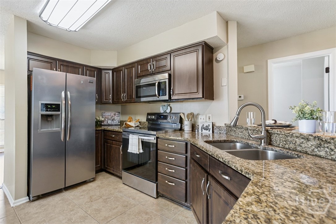
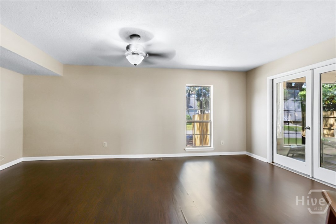
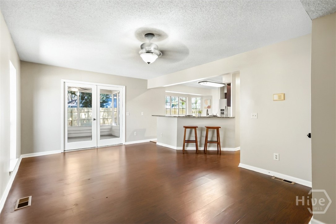
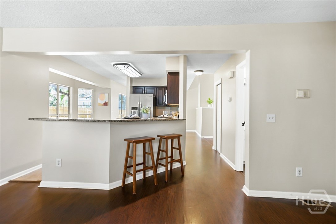
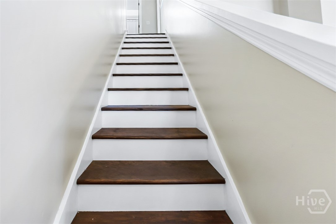
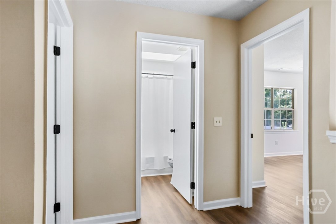
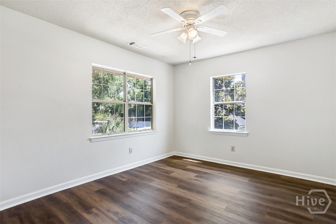
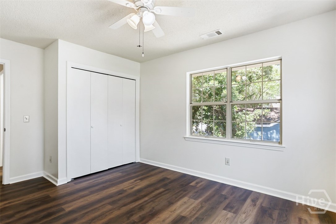
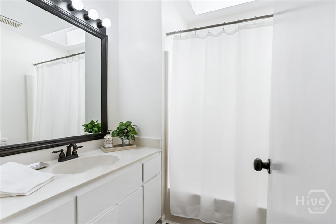
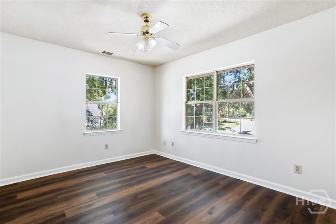
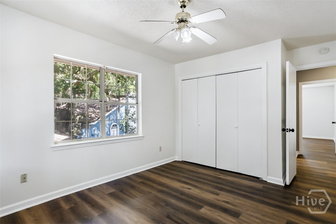
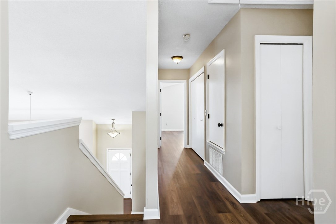
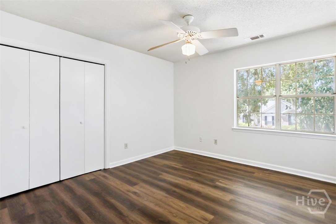
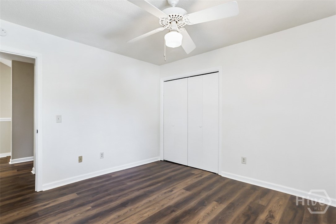
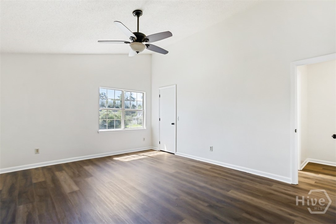
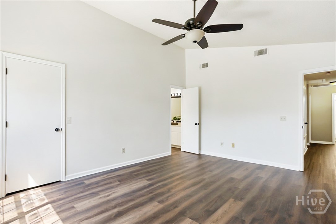
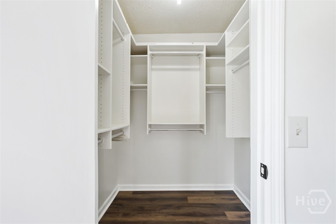
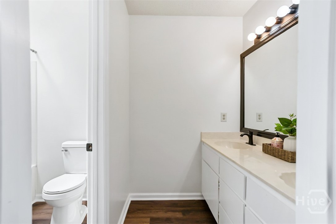
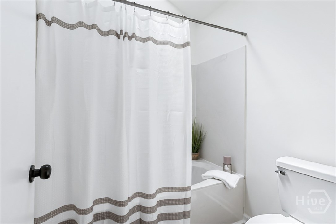
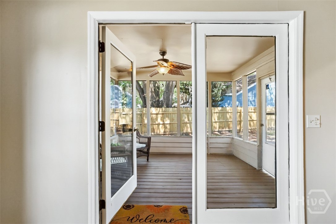
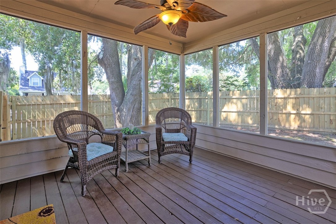
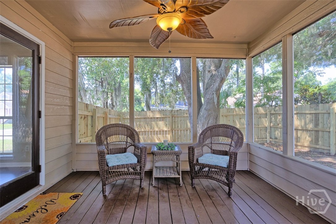
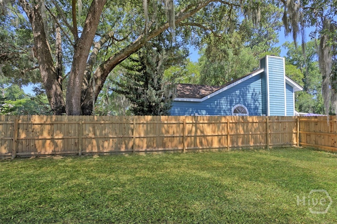
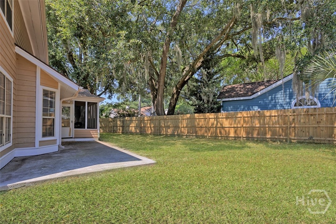
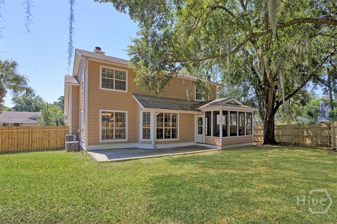
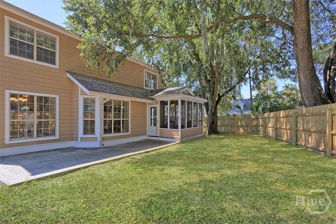
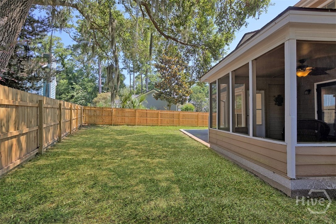
MOTIVATED SELLER! Tucked away on a quiet cul-de-sac on highly desirable Wilmington Island, this coastal-inspired home offers the kind of character, warmth, and established setting that buyers are searching for but rarely find. From the moment you step inside, the soaring cathedral ceilings, natural light, and inviting living spaces create a feeling that instantly feels like home. The spacious living room with a wood-burning fireplace flows beautifully into the dining area and additional flex living space, offering the perfect setup for entertaining, movie nights, a playroom, home office, or relaxed island living. The kitchen sits at the heart of the home with easy access to multiple gathering spaces, making everyday living feel effortless and connected. Upstairs, the primary suite offers privacy and comfort, while the additional bedrooms provide flexibility for guests, family, or work-from-home needs.Outside, enjoy the charm of mature landscaping and established Wilmington Island living - all just minutes from Tybee Island, downtown Savannah, shopping, dining, and some of the area's most loved coastal destinations. If you've been searching for a home with personality, functional space, and true island character instead of another cookie-cutter build, this one deserves a look.
Details
| MLS # | SA352782 |
|---|---|
| Listing Type | For Sale |
| Style | House |
| Sub-Type | Resale |
| Status | Pending |
| Year | 1993 |
| Days On Site | 216 |
| Listing Provided By | Next Move Real Estate LLC | Ann Cade |
Features
| Bed(s) | 4 |
|---|---|
| Bath(s) | 3 Total |
| SQ Feet | 2,109 |
| Garage | 2 |
| Story(s) | 2 |
| Zoning | RA |
| Acreage | 0.22 |
Interior
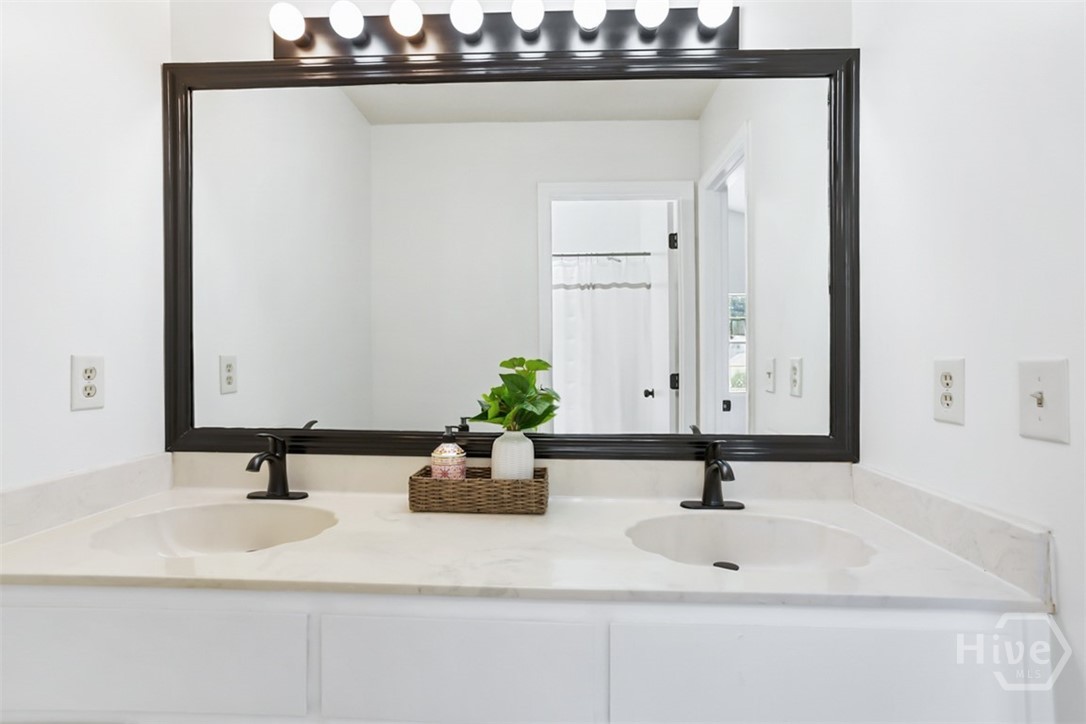
| Interior Features | Breakfast Bar, Breakfast Area, Ceiling Fan(s), Cathedral Ceiling(s), Double Vanity, Garden Tub/Roman Tub, High Ceilings, Country Kitchen, Primary Suite, Pantry, Pull Down Attic Stairs, Tub Shower, Upper Level Primary, Vaulted Ceiling(s) |
|---|---|
| Heating Yes / No | Yes |
| Cooling Yes / No | Yes |
| Cooling | Central Air, Electric |
| Fireplace Features | Great Room, Masonry, Wood Burning |
| Fireplaces Total | 1 |
| Fireplace Yes / No | Yes |
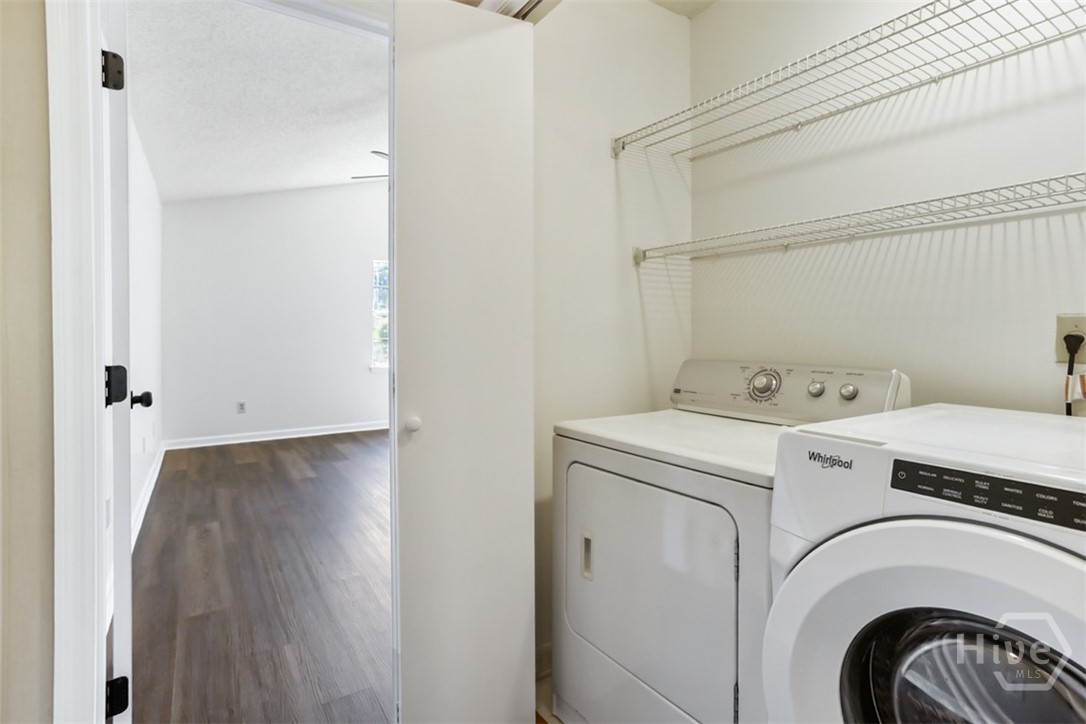
| Laundry Features | Washer Hookup, In Hall, Laundry Room, Upper Level |
| Rooms Total | 0 |
Exterior
| Exterior Features | Deck |
|---|---|
| Roof | Composition |
| Foundation Details | Crawlspace, Raised, Slab |
| Lot Features | Back Yard, Corner Lot, Cul-De-Sac, Interior Lot, Private |
| Community Features | Sidewalks |
| Construction Materials | Vinyl Siding |
Parking
| Garage Yes / No | Yes |
|---|---|
| Parking Features | Attached, Garage Door Opener |
Utilities
| Utilities | Cable Available |
|---|
Taxes
| Tax Legal Description | LOT 109 OEMLER POINTE SUB PHASE 2B |
|---|---|
| Tax Year | 2025 |
Area Information
| State | GA |
|---|---|
| County | Chatham |
| City | Savannah |
| Zip Code | 31410 |
| Community Name | Oemler |
| Listing VS Median (in Oemler) | |
Price: $455,900 low | high Med: $575,000 sqft: 2,109 low | high Med: 2,299 $ / sqft: $216 low | high Med: $250 On site: 216 low | high Med: 62 | |
Market Activity 31410
Request a showing
Request a showing
Contact
Learn More About This Property

| State | GA |
|---|---|
| County | Chatham |
| City | Savannah |
| Zip Code | 31410 |
| Community Name | Oemler |
| Listing VS Median (in Oemler) | |
Price: $455,900 low | high Med: $575,000 sqft: 2,109 low | high Med: 2,299 $ / sqft: $216 low | high Med: $250 On site: 216 low | high Med: 62 | |