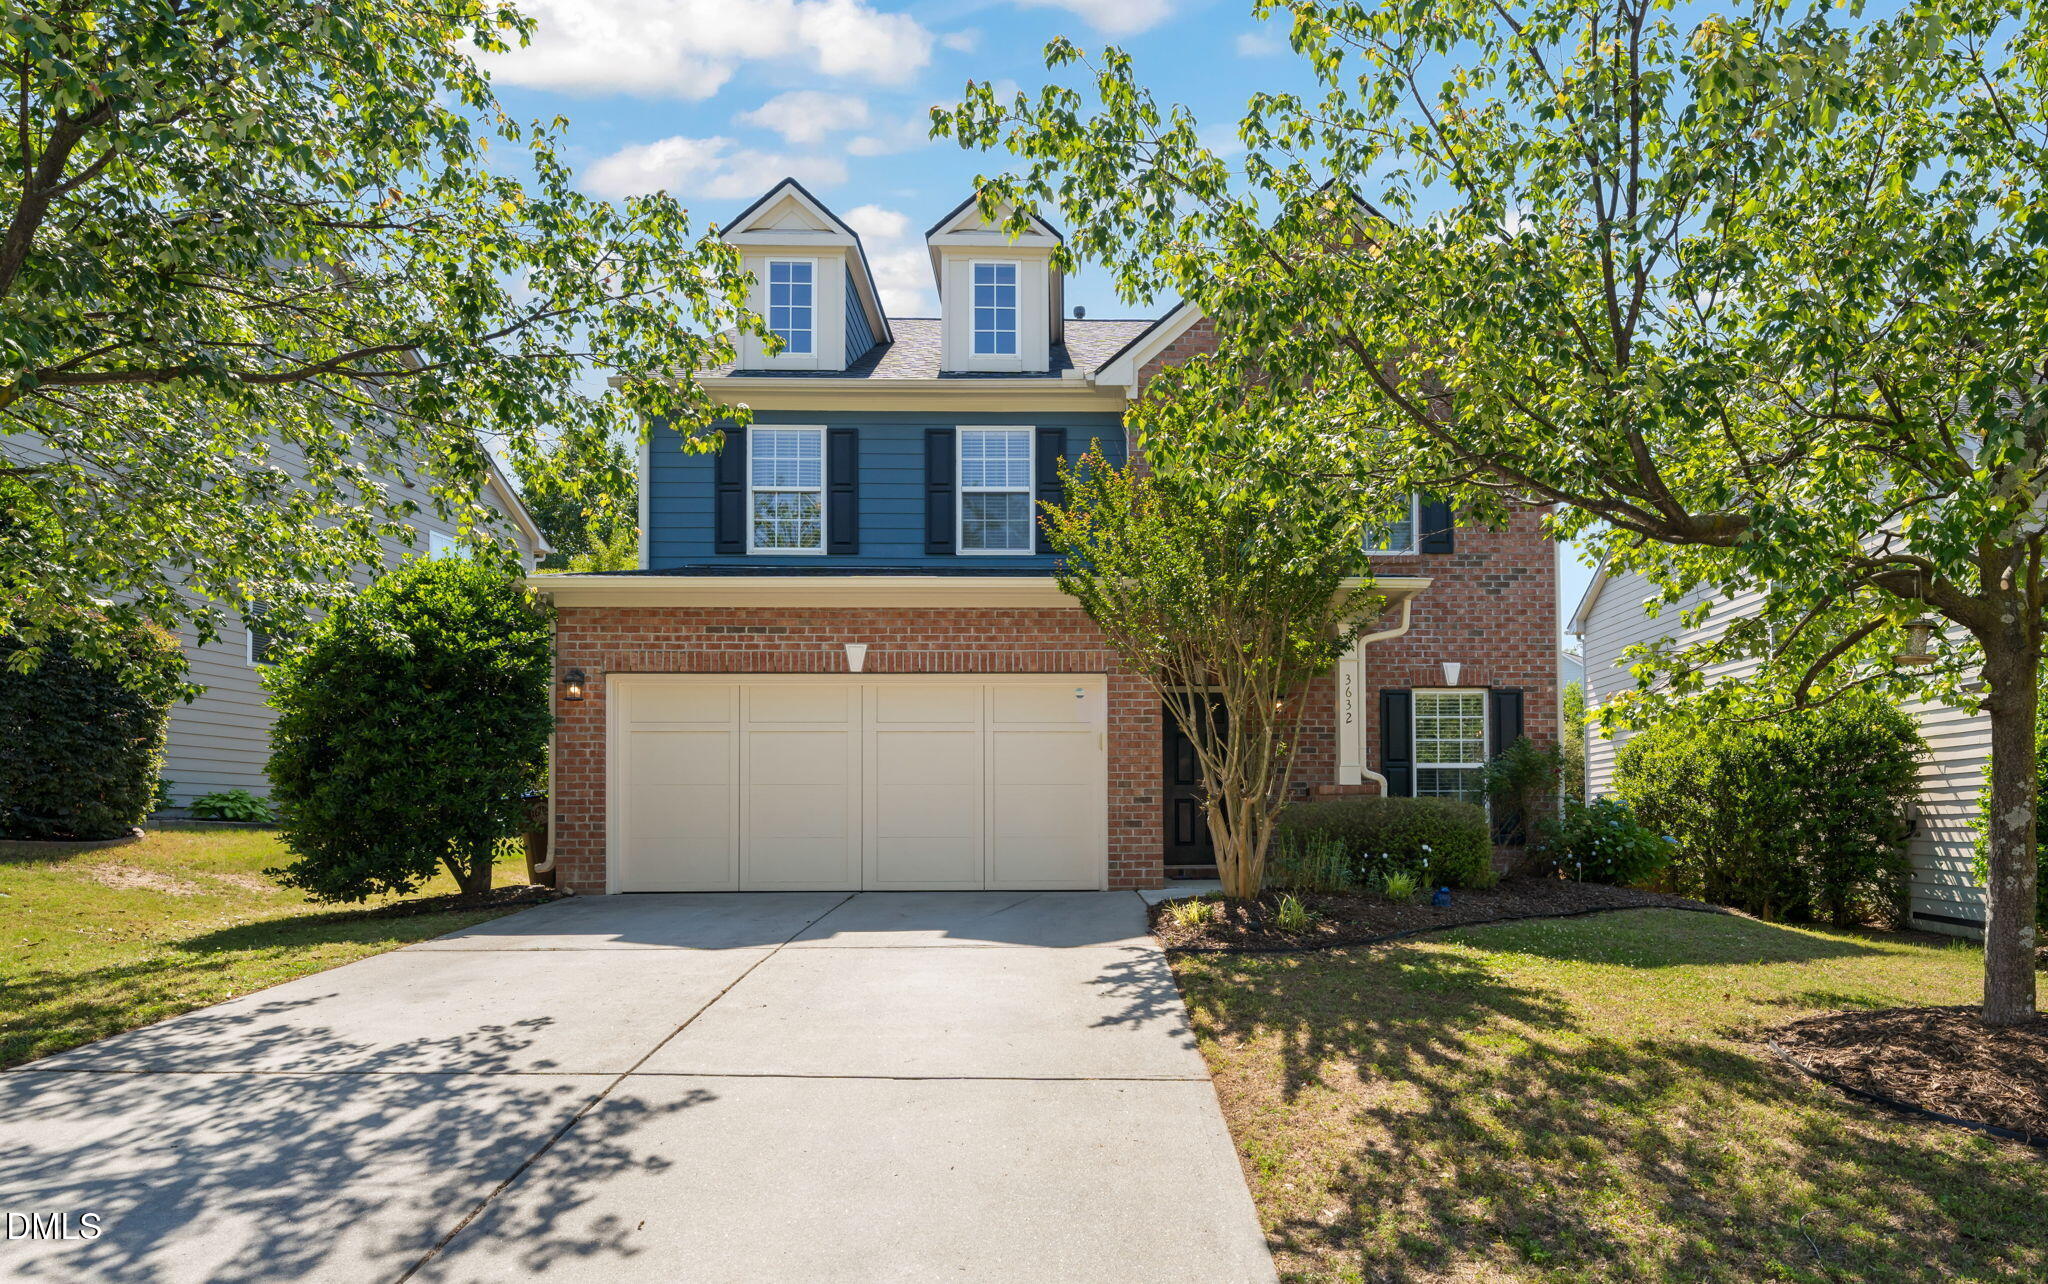
2472 Everstone Road,Wake Forest, NC 27587
Wake Forest, NC 27587

Description
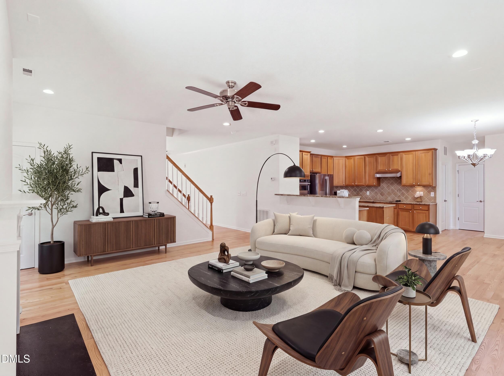
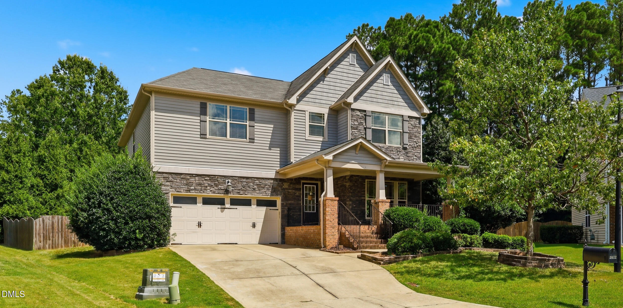
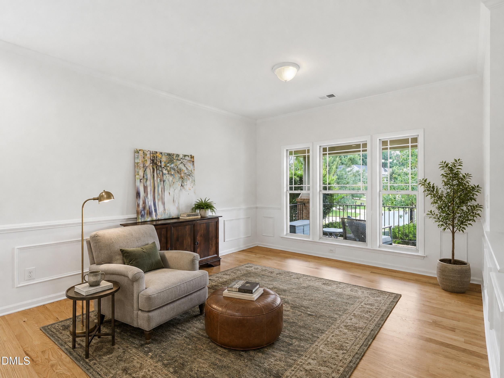
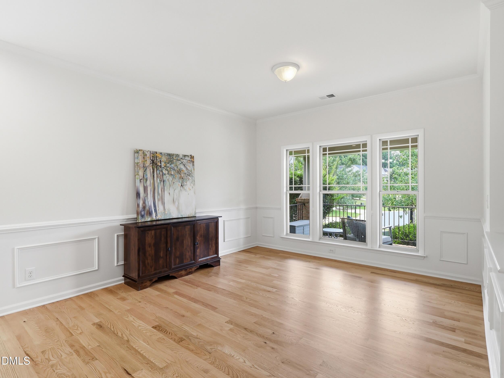
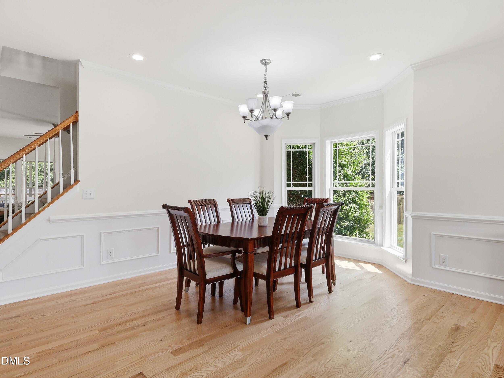
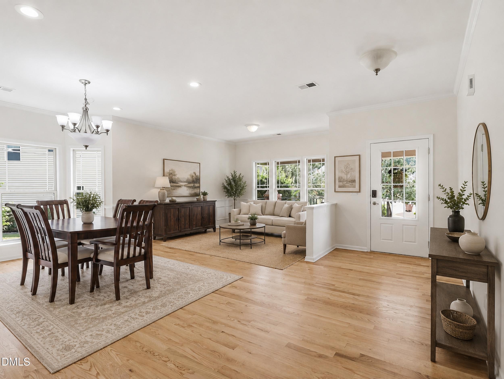
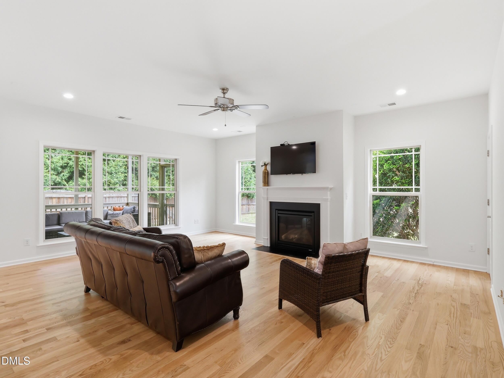
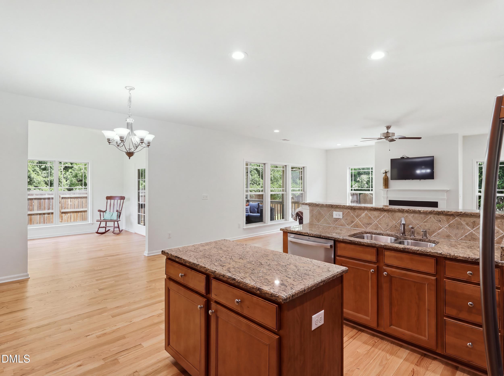
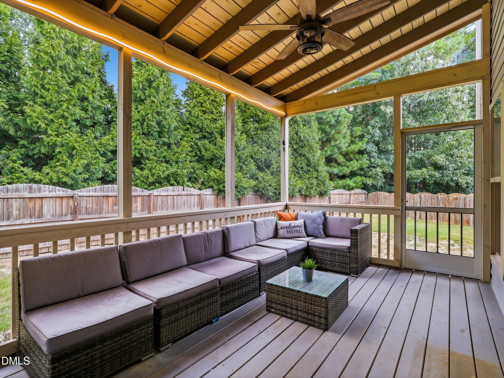
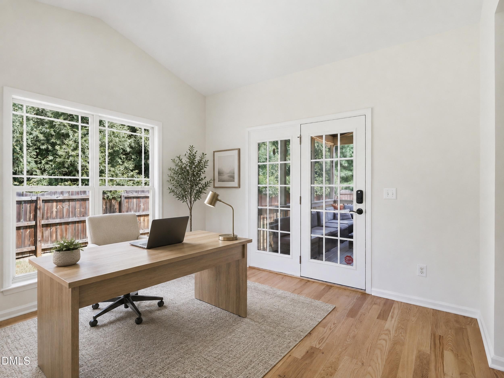
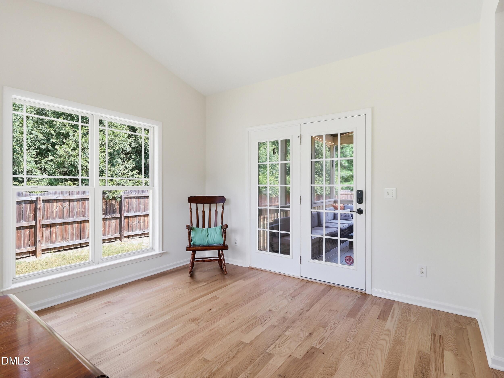
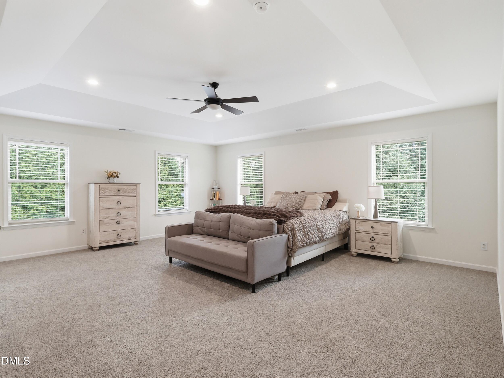
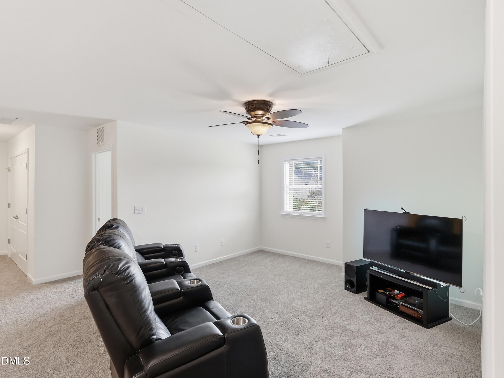
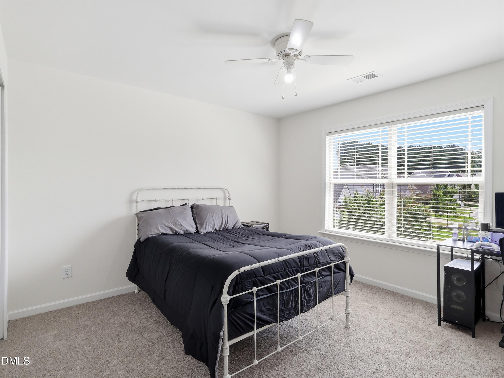
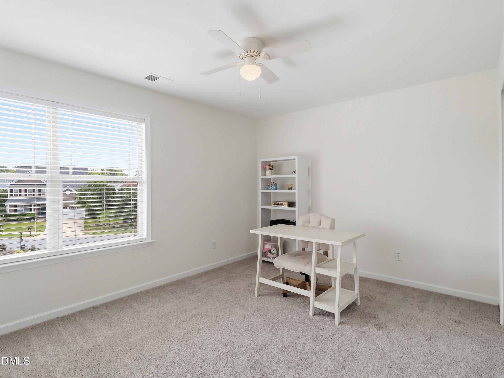
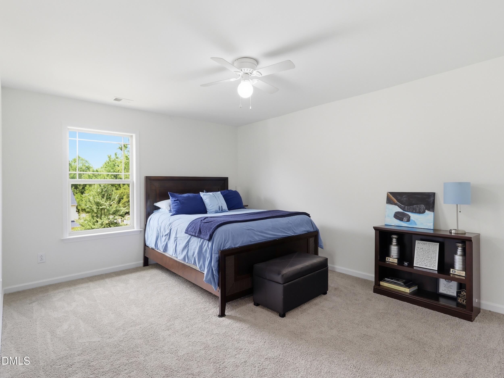
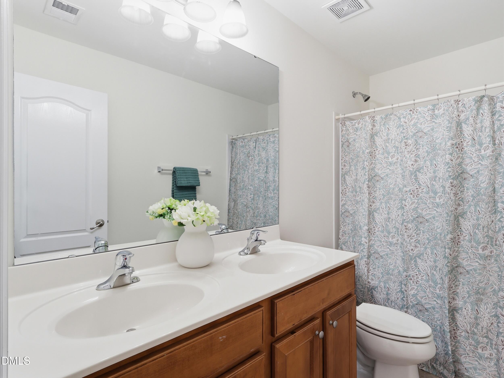
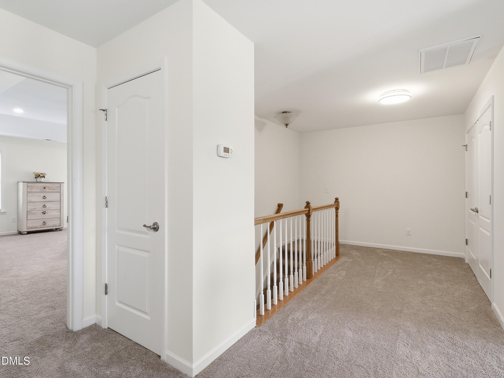
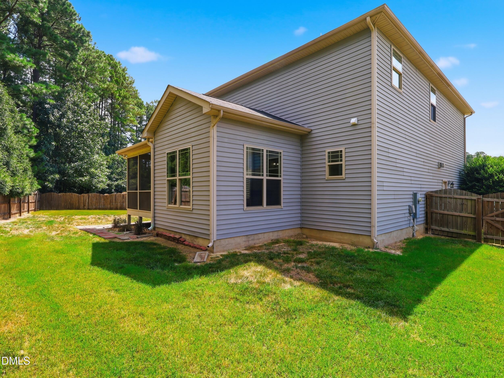
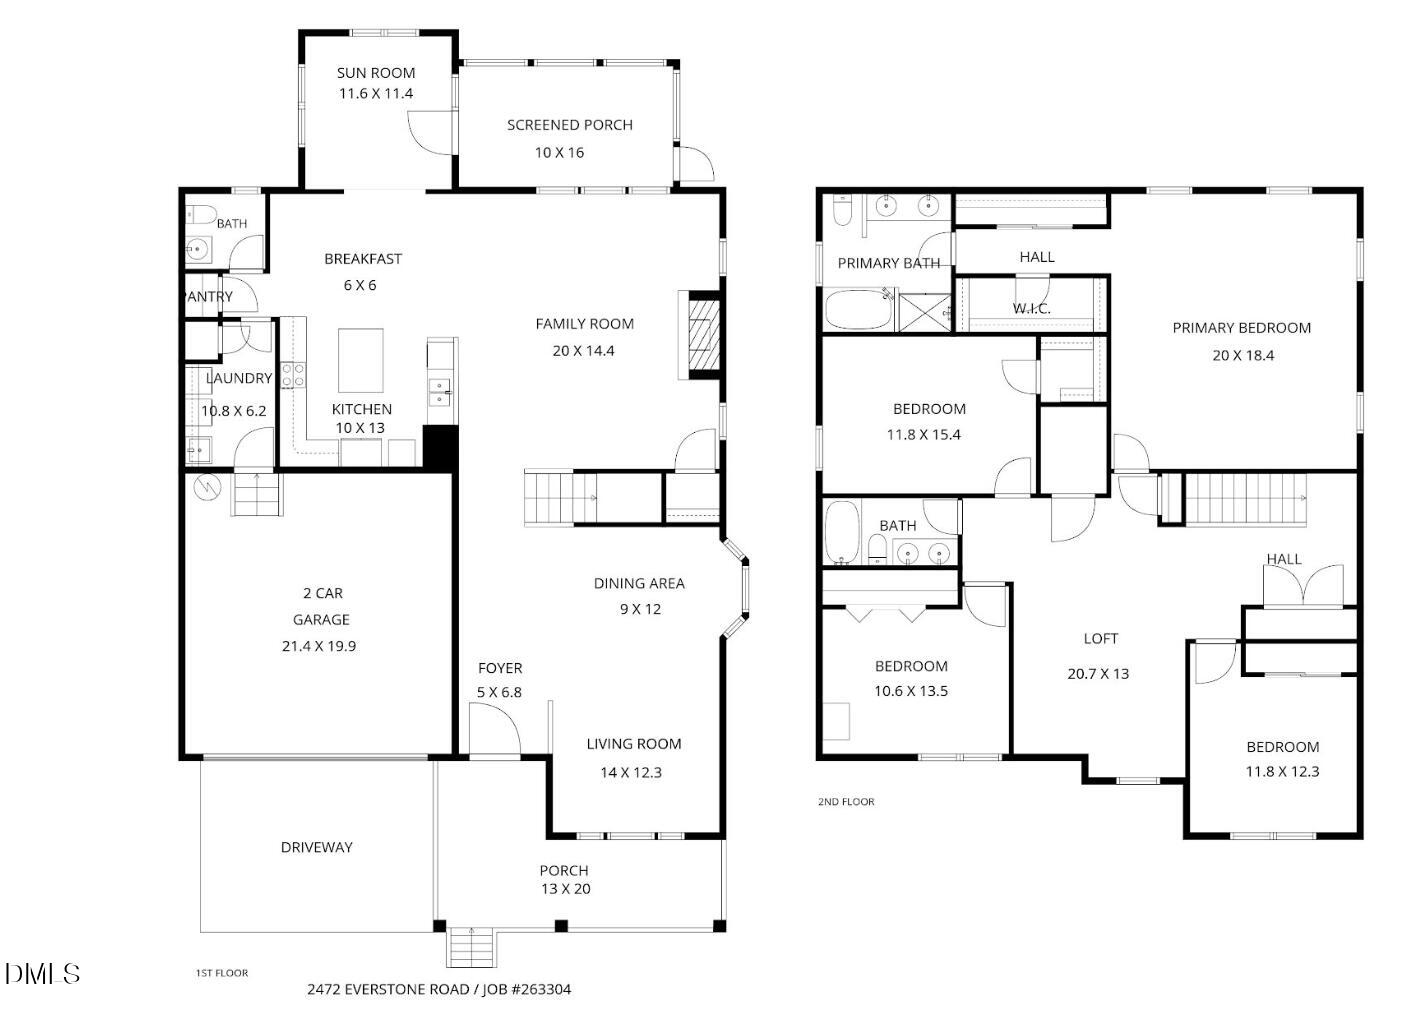
MOVE-IN READY and ready for you! Fresh updates, flexible living spaces, and an unbeatable Wake Forest location! BRAND NEW carpet, freshly refinished hardwood floors, and fresh paint throughout the entire home. The inviting floor plan welcomes you with a spacious living and dining room combination, perfect for entertaining or everyday living. The kitchen features granite countertops and opens to a bright sunroom-ideal as a keeping room, playroom, home office, or additional sitting area. Upstairs, you'll find four generously sized bedrooms plus a versatile loft that's perfect for a game room, home gym, media space, or second living area. Step outside to enjoy the large screened porch overlooking the fenced backyard, offering the perfect setting for relaxing, entertaining, or playing. EV charger in garage. All you will need to do is unpack! There's even Christmas lights packed away and ready for you next year! Come tour this home today! Click to see inside this move-in ready home! https://player.vimeo.com/video/1220233998?byline=0&title=0&owner=0&name=0&logos=0&profile=0&profilepicture=0&vimeologo=0&portrait=0
Details
| MLS # | 10187802 |
|---|---|
| Listing Type | For Sale |
| Style | House |
| HOA Dues | $80 |
| Sub-Type | Resale |
| Status | Active |
| Year | 2011 |
| Days On Site | 80 |
| Listing Provided By | Navigate Realty | Betsy Luckett |
Features
| Bed(s) | 4 |
|---|---|
| Bath(s) | 3 Total |
| SQ Feet | 3,318 |
| Garage | 2 |
| Story(s) | 2 |
| Zoning | GR5 |
| Acreage | 0.22 |
Interior
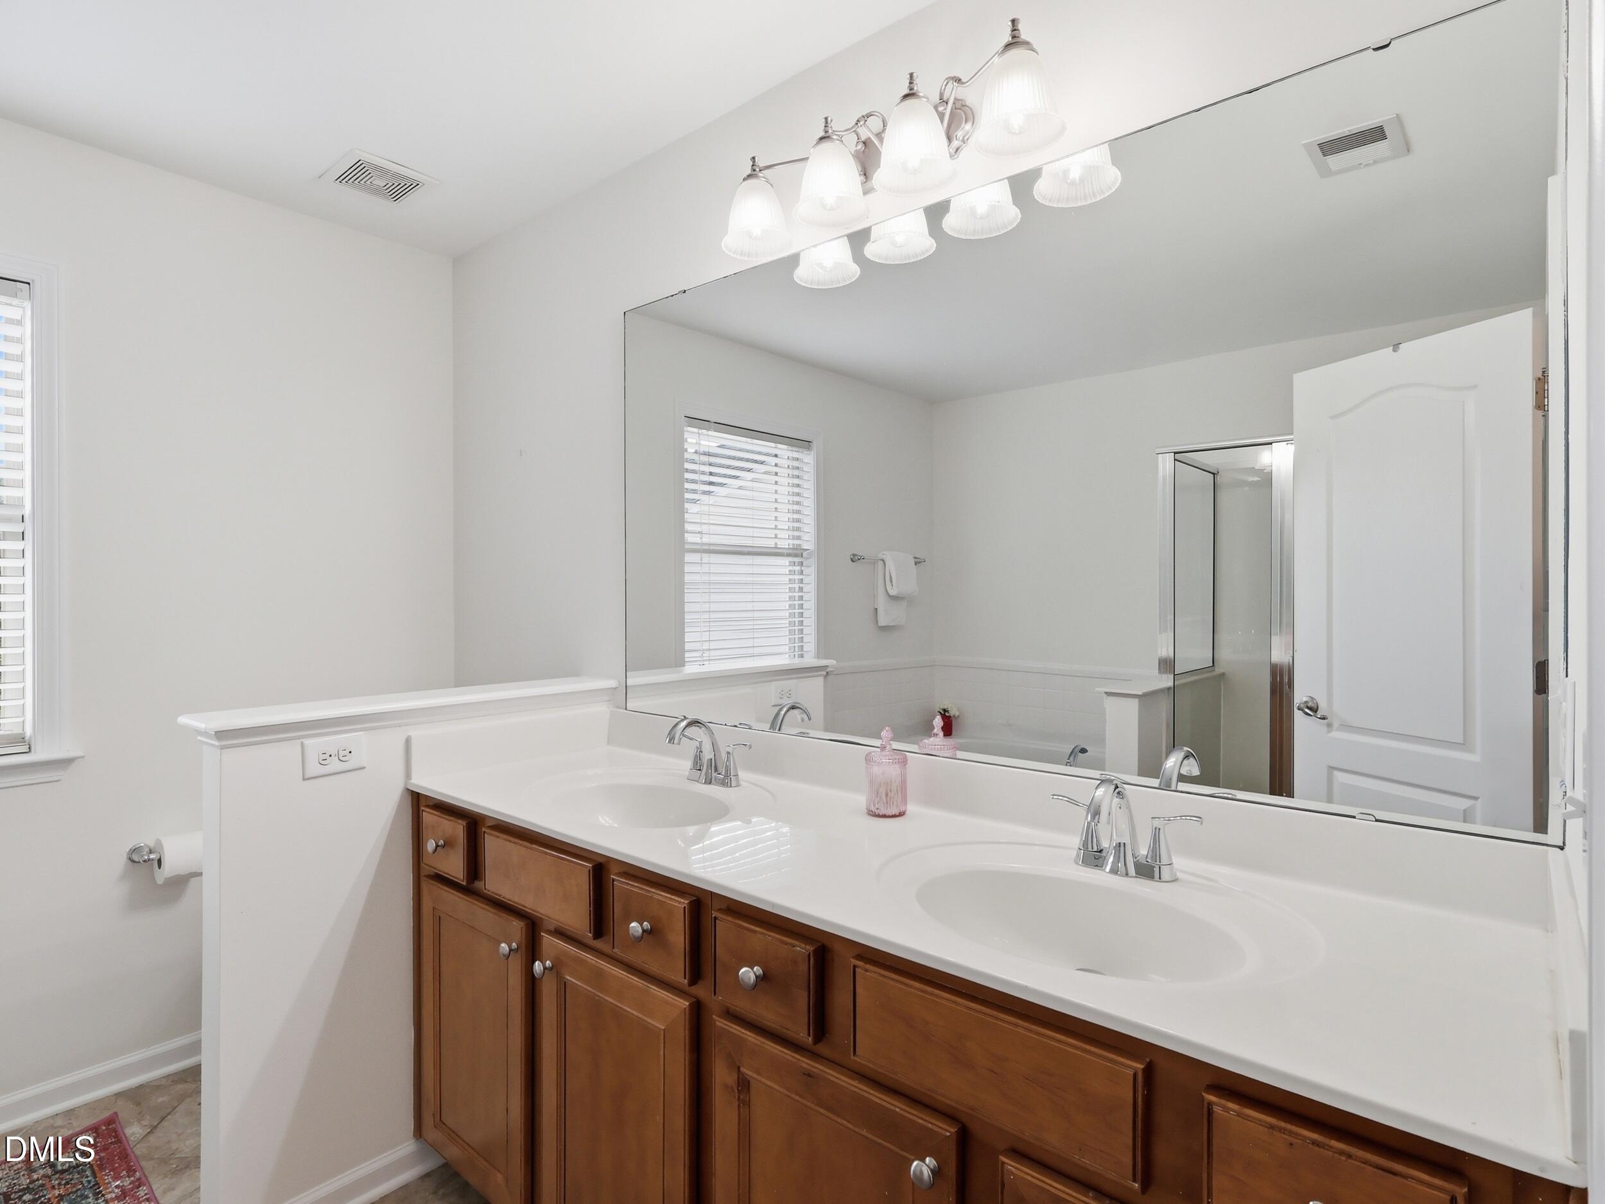
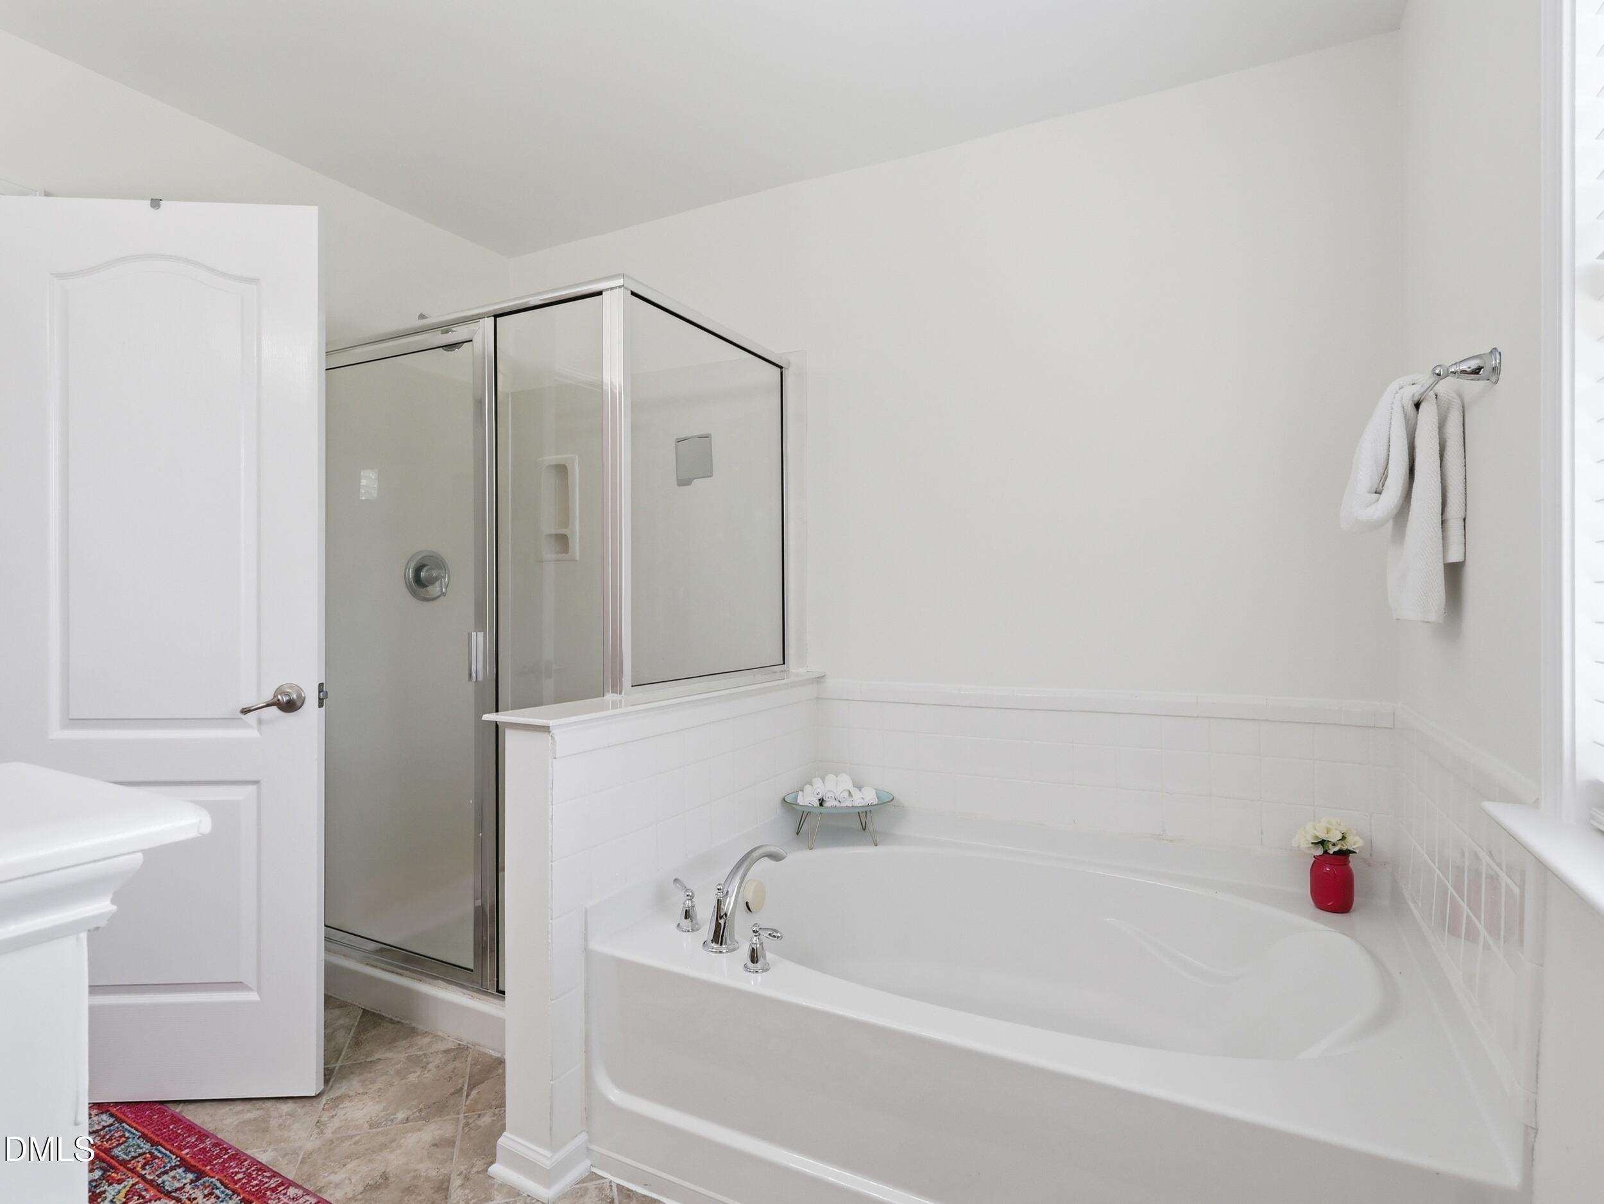
| Interior Features | Ceiling Fan(s), Eat-in Kitchen, Kitchen Island, Pantry, Soaking Tub, Walk-in Closet(s), Living/Dining Room Combination, Master Downstairs |
|---|---|
| Heating Yes / No | No |
| Cooling Yes / No | Yes |
| Cooling | Central Air |
| Fireplace Features | Gas |
| Fireplaces Total | 1 |
| Fireplace Yes / No | Yes |
| Laundry Features | Lower Level, Laundry Room |
| Rooms Total | 13 |
Exterior
| Exterior Features | Fenced Yard |
|---|---|
| Roof | Shingle |
| Foundation Details | Crawlspace |
| Community Features | Clubhouse, Pool, Sidewalks |
| Construction Materials | Stone, Vinyl Siding |
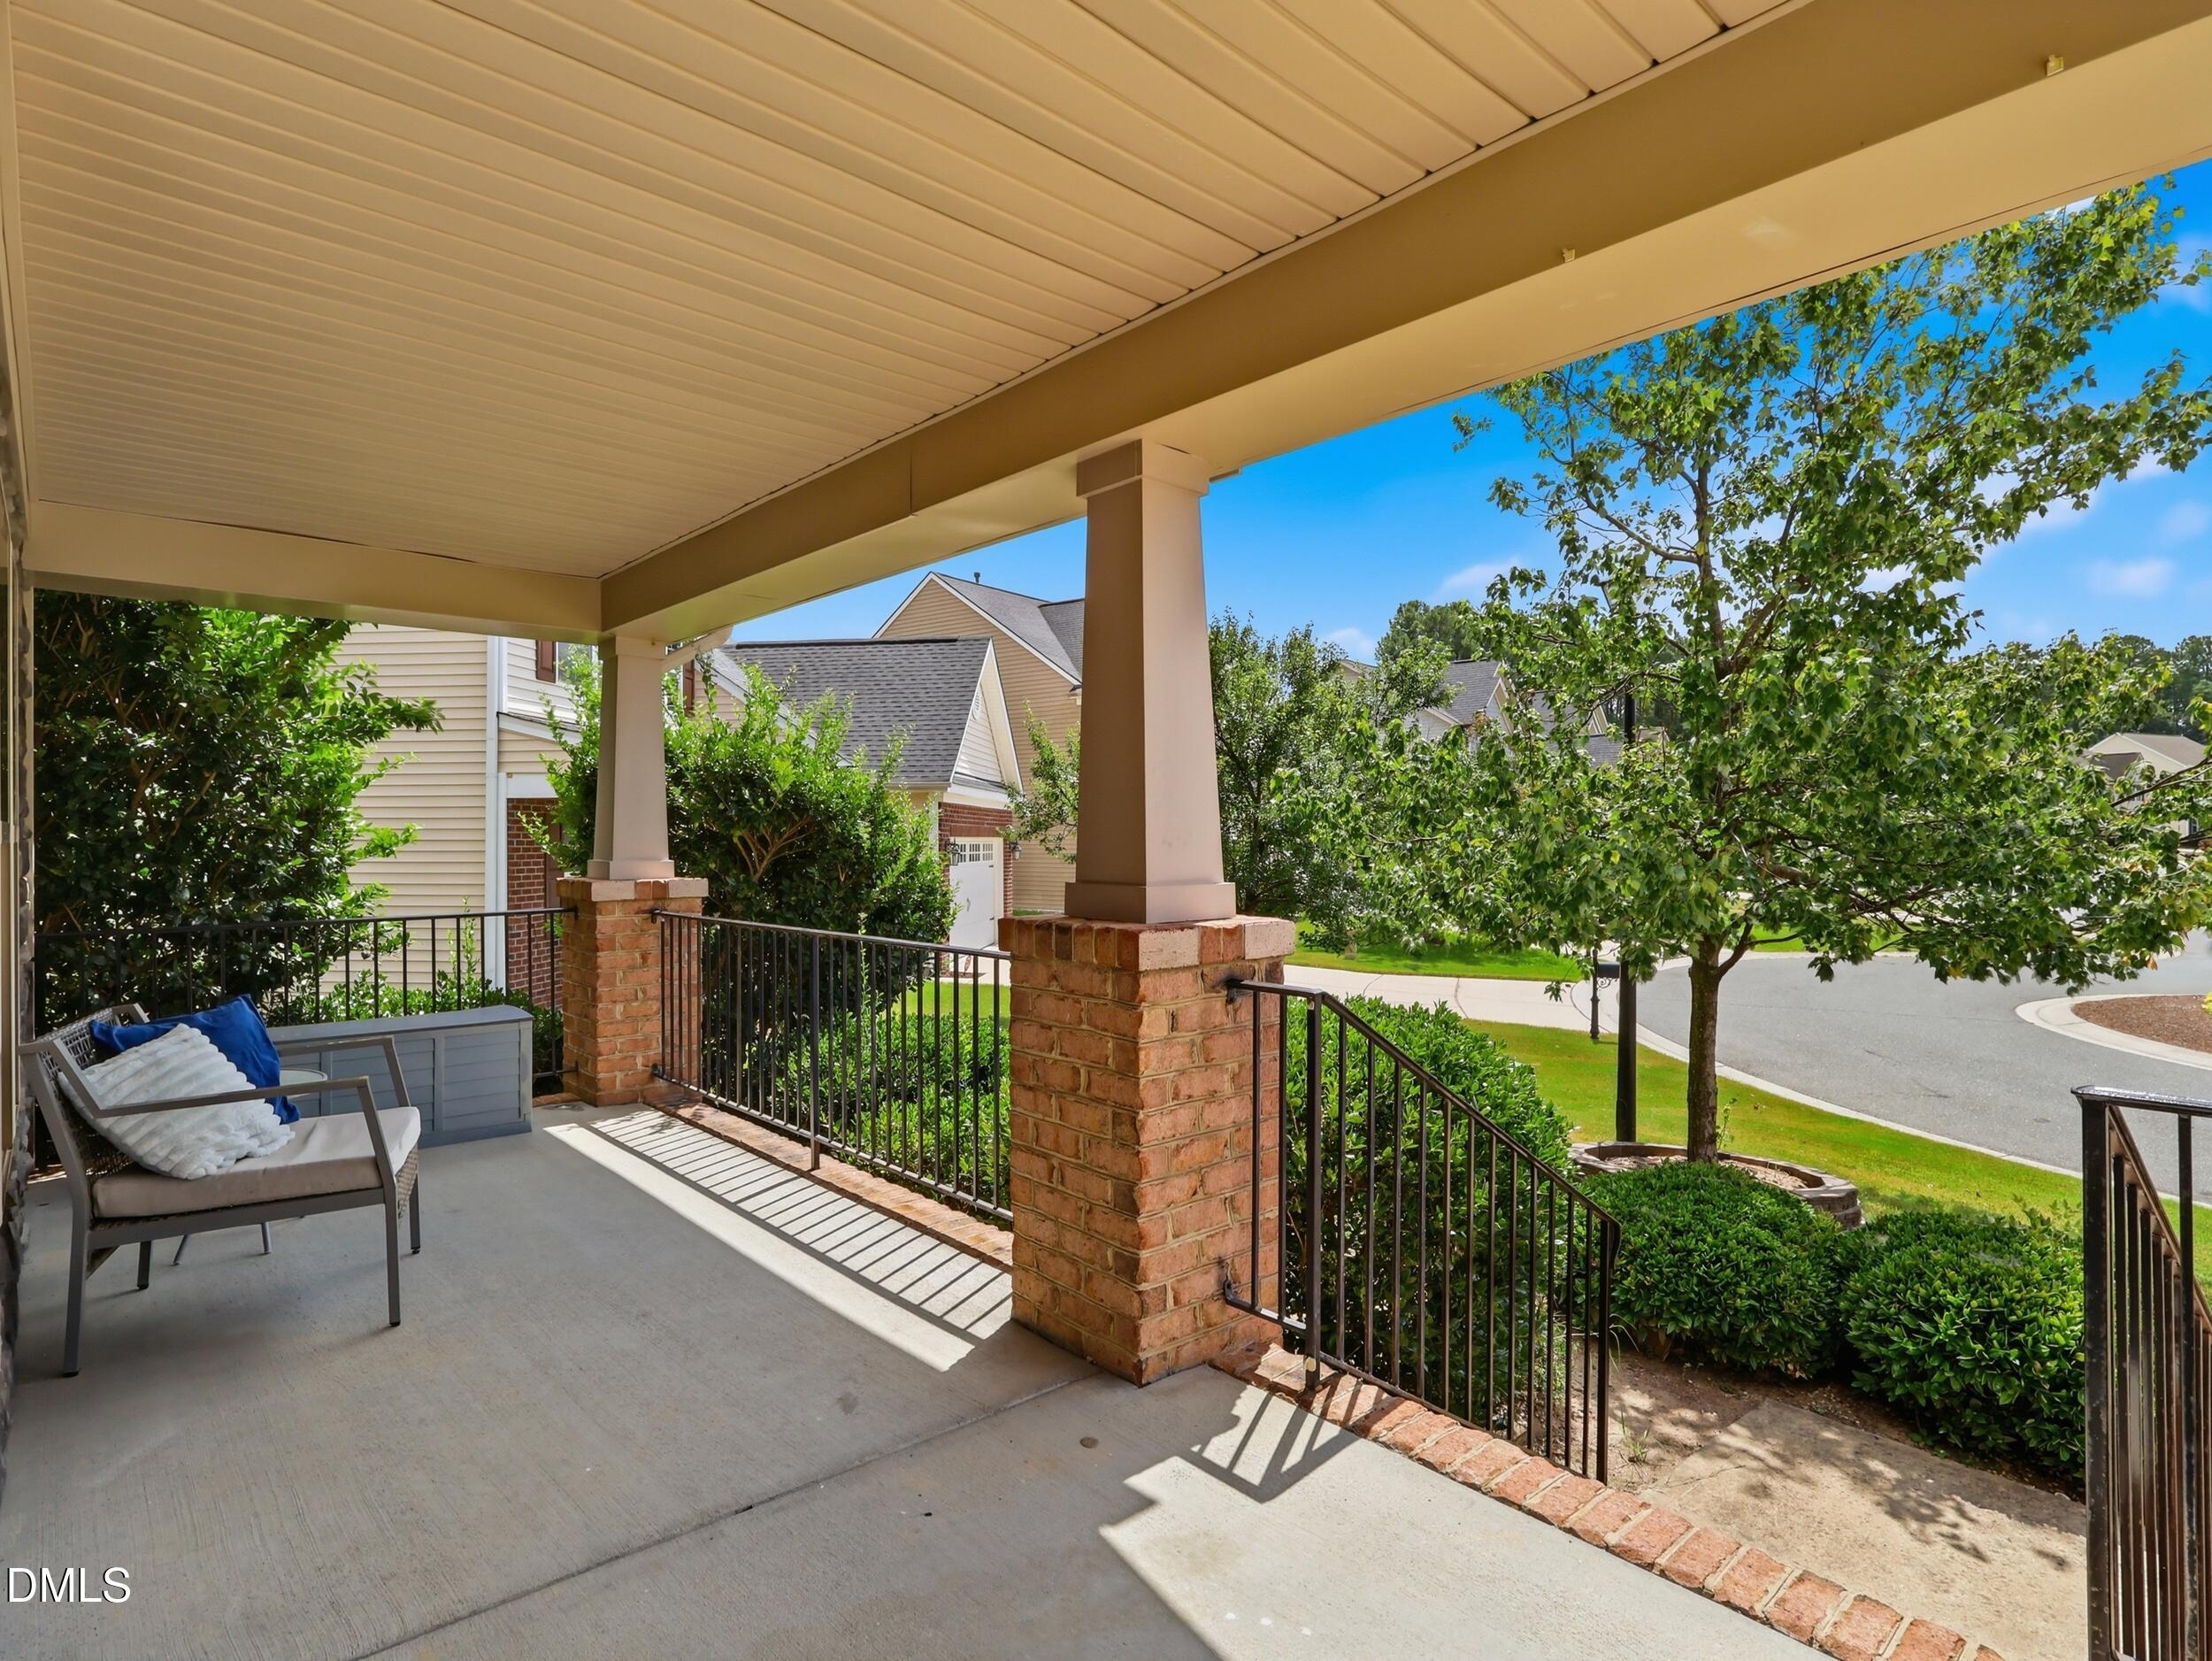
| Patio And Porch Features | Front Porch, Rear Porch, Screened |
Parking
| Attached Garage Yes / No | Yes |
|---|---|
| Garage Yes / No | Yes |
| Parking Features | Driveway, Garage |
Location
| Community Features | Clubhouse, Pool, Sidewalks |
|---|
Utilities
| Sewer | Public Sewer |
|---|
Taxes
| Tax Assessed Value | 493110 |
|---|---|
| Tax Legal Description | Lo233 Stonegate At St. Andrews Ph3a Bm2010-00838 |
| Tax Year | 2026 |
| Tax Map Number | 233 |
Other
| Accessibility Features | No |
|---|
Area Information
| State | NC |
|---|---|
| County | Wake |
| City | Wake Forest |
| Zip Code | 27587 |
| Area | Wake |
| Community Name | Stonegate |
| School District | Wake - Heritage High School |
| Elementary School | Wake - Harris Creek Elementary |
| High School | Wake - Heritage High School |
| Listing VS Median (in Stonegate) | |
Price: $560,000 low | high Med: $399,900 sqft: 3,318 low | high Med: 3,307 $ / sqft: $169 low | high Med: $121 On site: 80 low | high Med: 65 | |
Market Activity 27587
Request a showing
Request a showing

Listings marked with a Doorify MLS icon are provided courtesy of the Doorify MLS, of North Carolina, Internet Data Exchange Database. Brokers make an effort to deliver accurate information, but buyers should independently verify any information on which they will rely in a transaction. The listing broker shall not be responsible for any typographical errors, misinformation, or misprints, and they shall be held totally harmless from any damages arising from reliance upon this data. This data is provided exclusively for consumers’ personal, non-commercial use. Copyright 2024 Doorify MLS of North Carolina. All rights reserved.
Contact
Learn More About This Property

| State | NC |
|---|---|
| County | Wake |
| City | Wake Forest |
| Zip Code | 27587 |
| Area | Wake |
| Community Name | Stonegate |
| School District | Wake - Heritage High School |
| Elementary School | Wake - Harris Creek Elementary |
| High School | Wake - Heritage High School |
| Listing VS Median (in Stonegate) | |
Price: $560,000 low | high Med: $399,900 sqft: 3,318 low | high Med: 3,307 $ / sqft: $169 low | high Med: $121 On site: 80 low | high Med: 65 | |