5017 Red Quill Way,Wake Forest, NC 27587
Wake Forest, NC 27587

Description
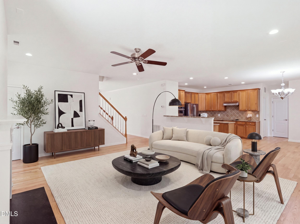
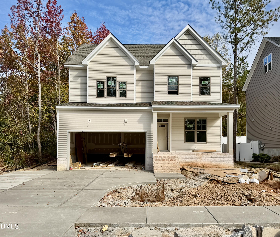
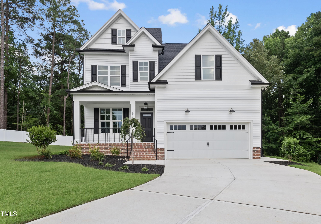
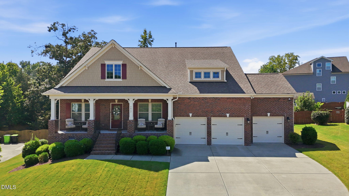
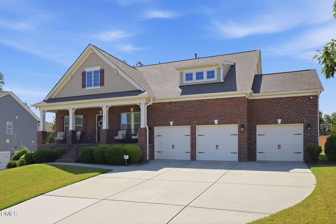
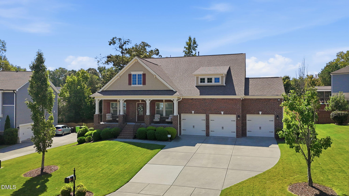
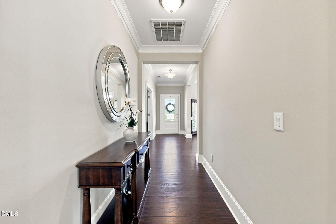
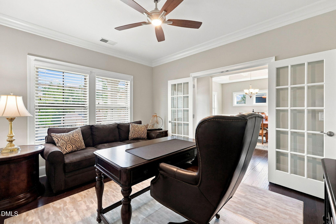
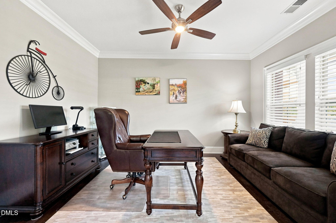
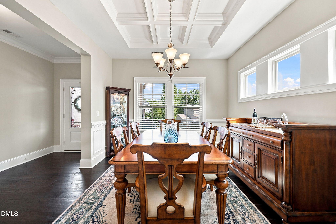
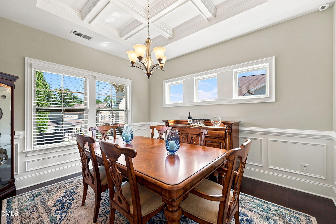
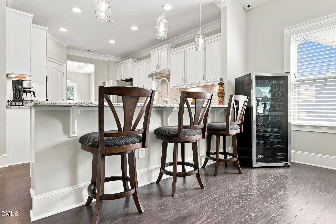
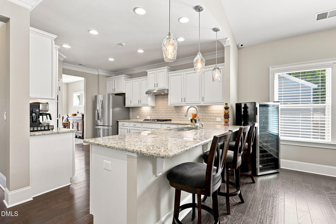
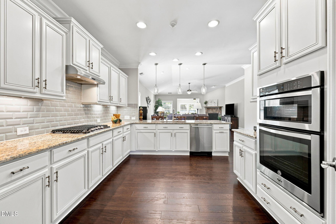
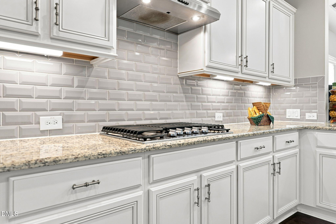
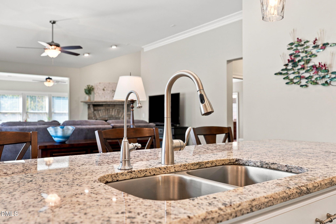
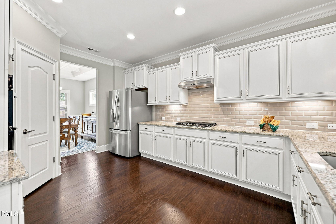
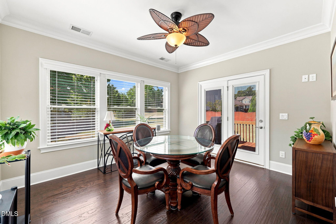
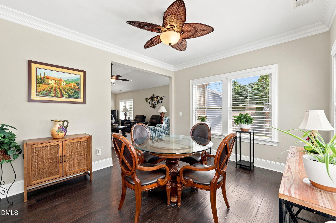
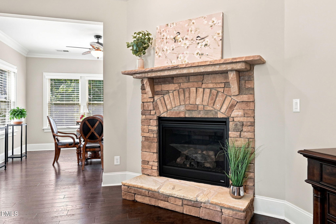
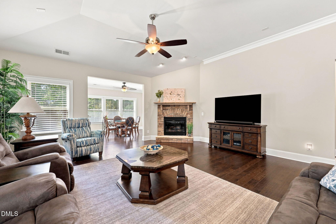
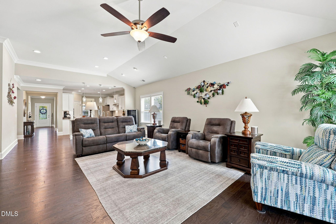
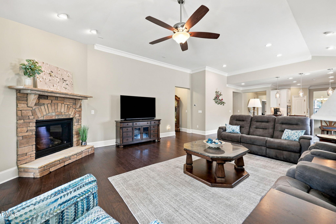
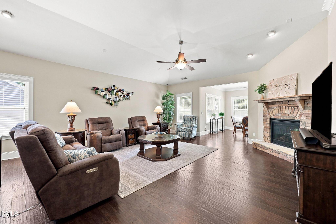
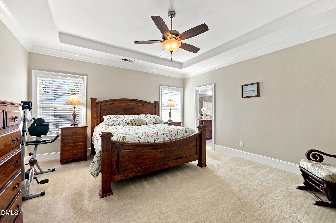
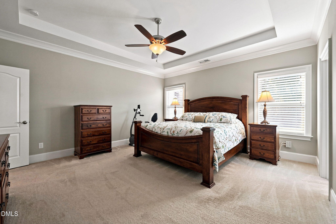
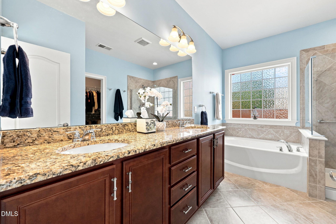
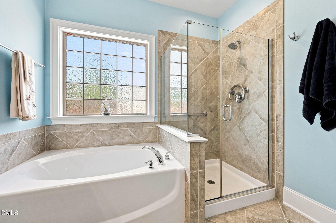
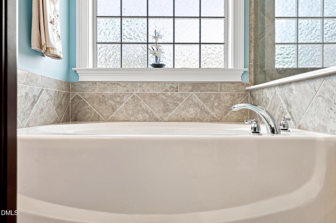
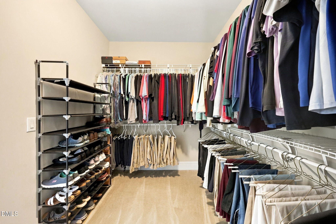
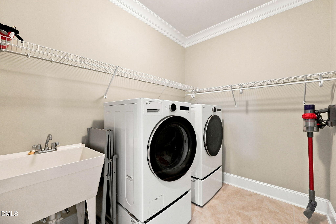
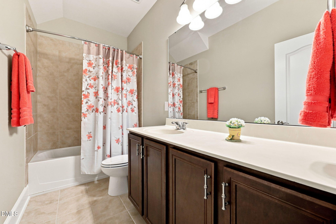
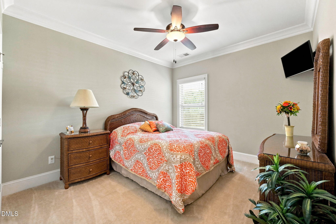
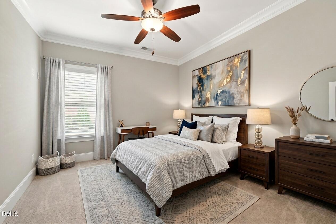
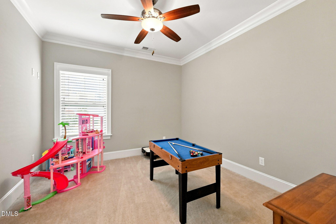
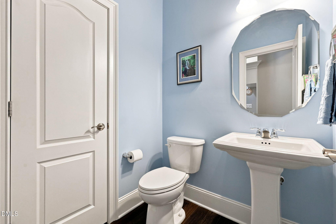
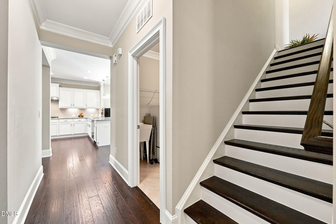
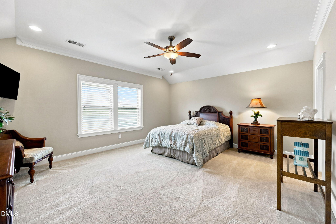
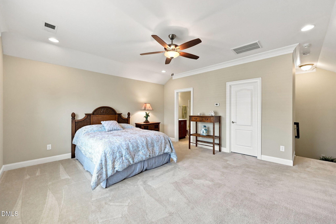
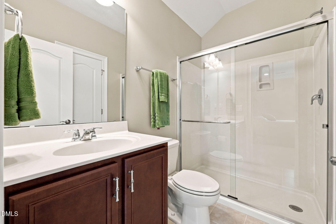
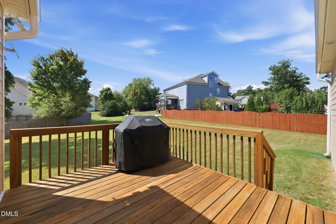
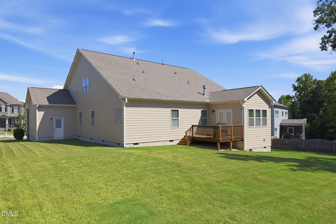
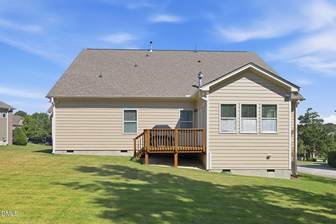
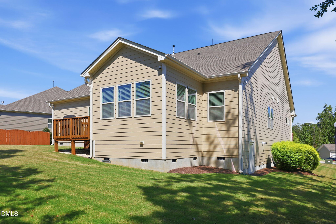
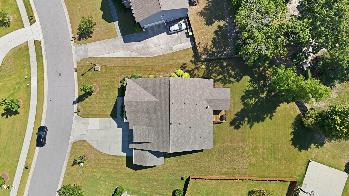
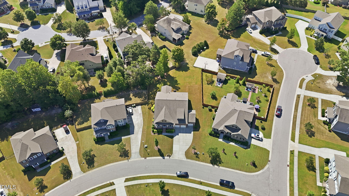
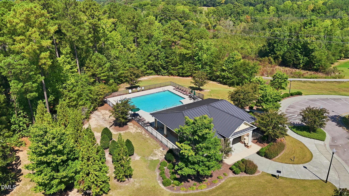
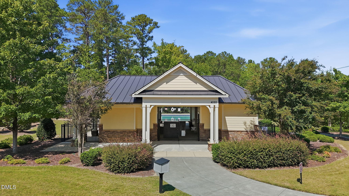
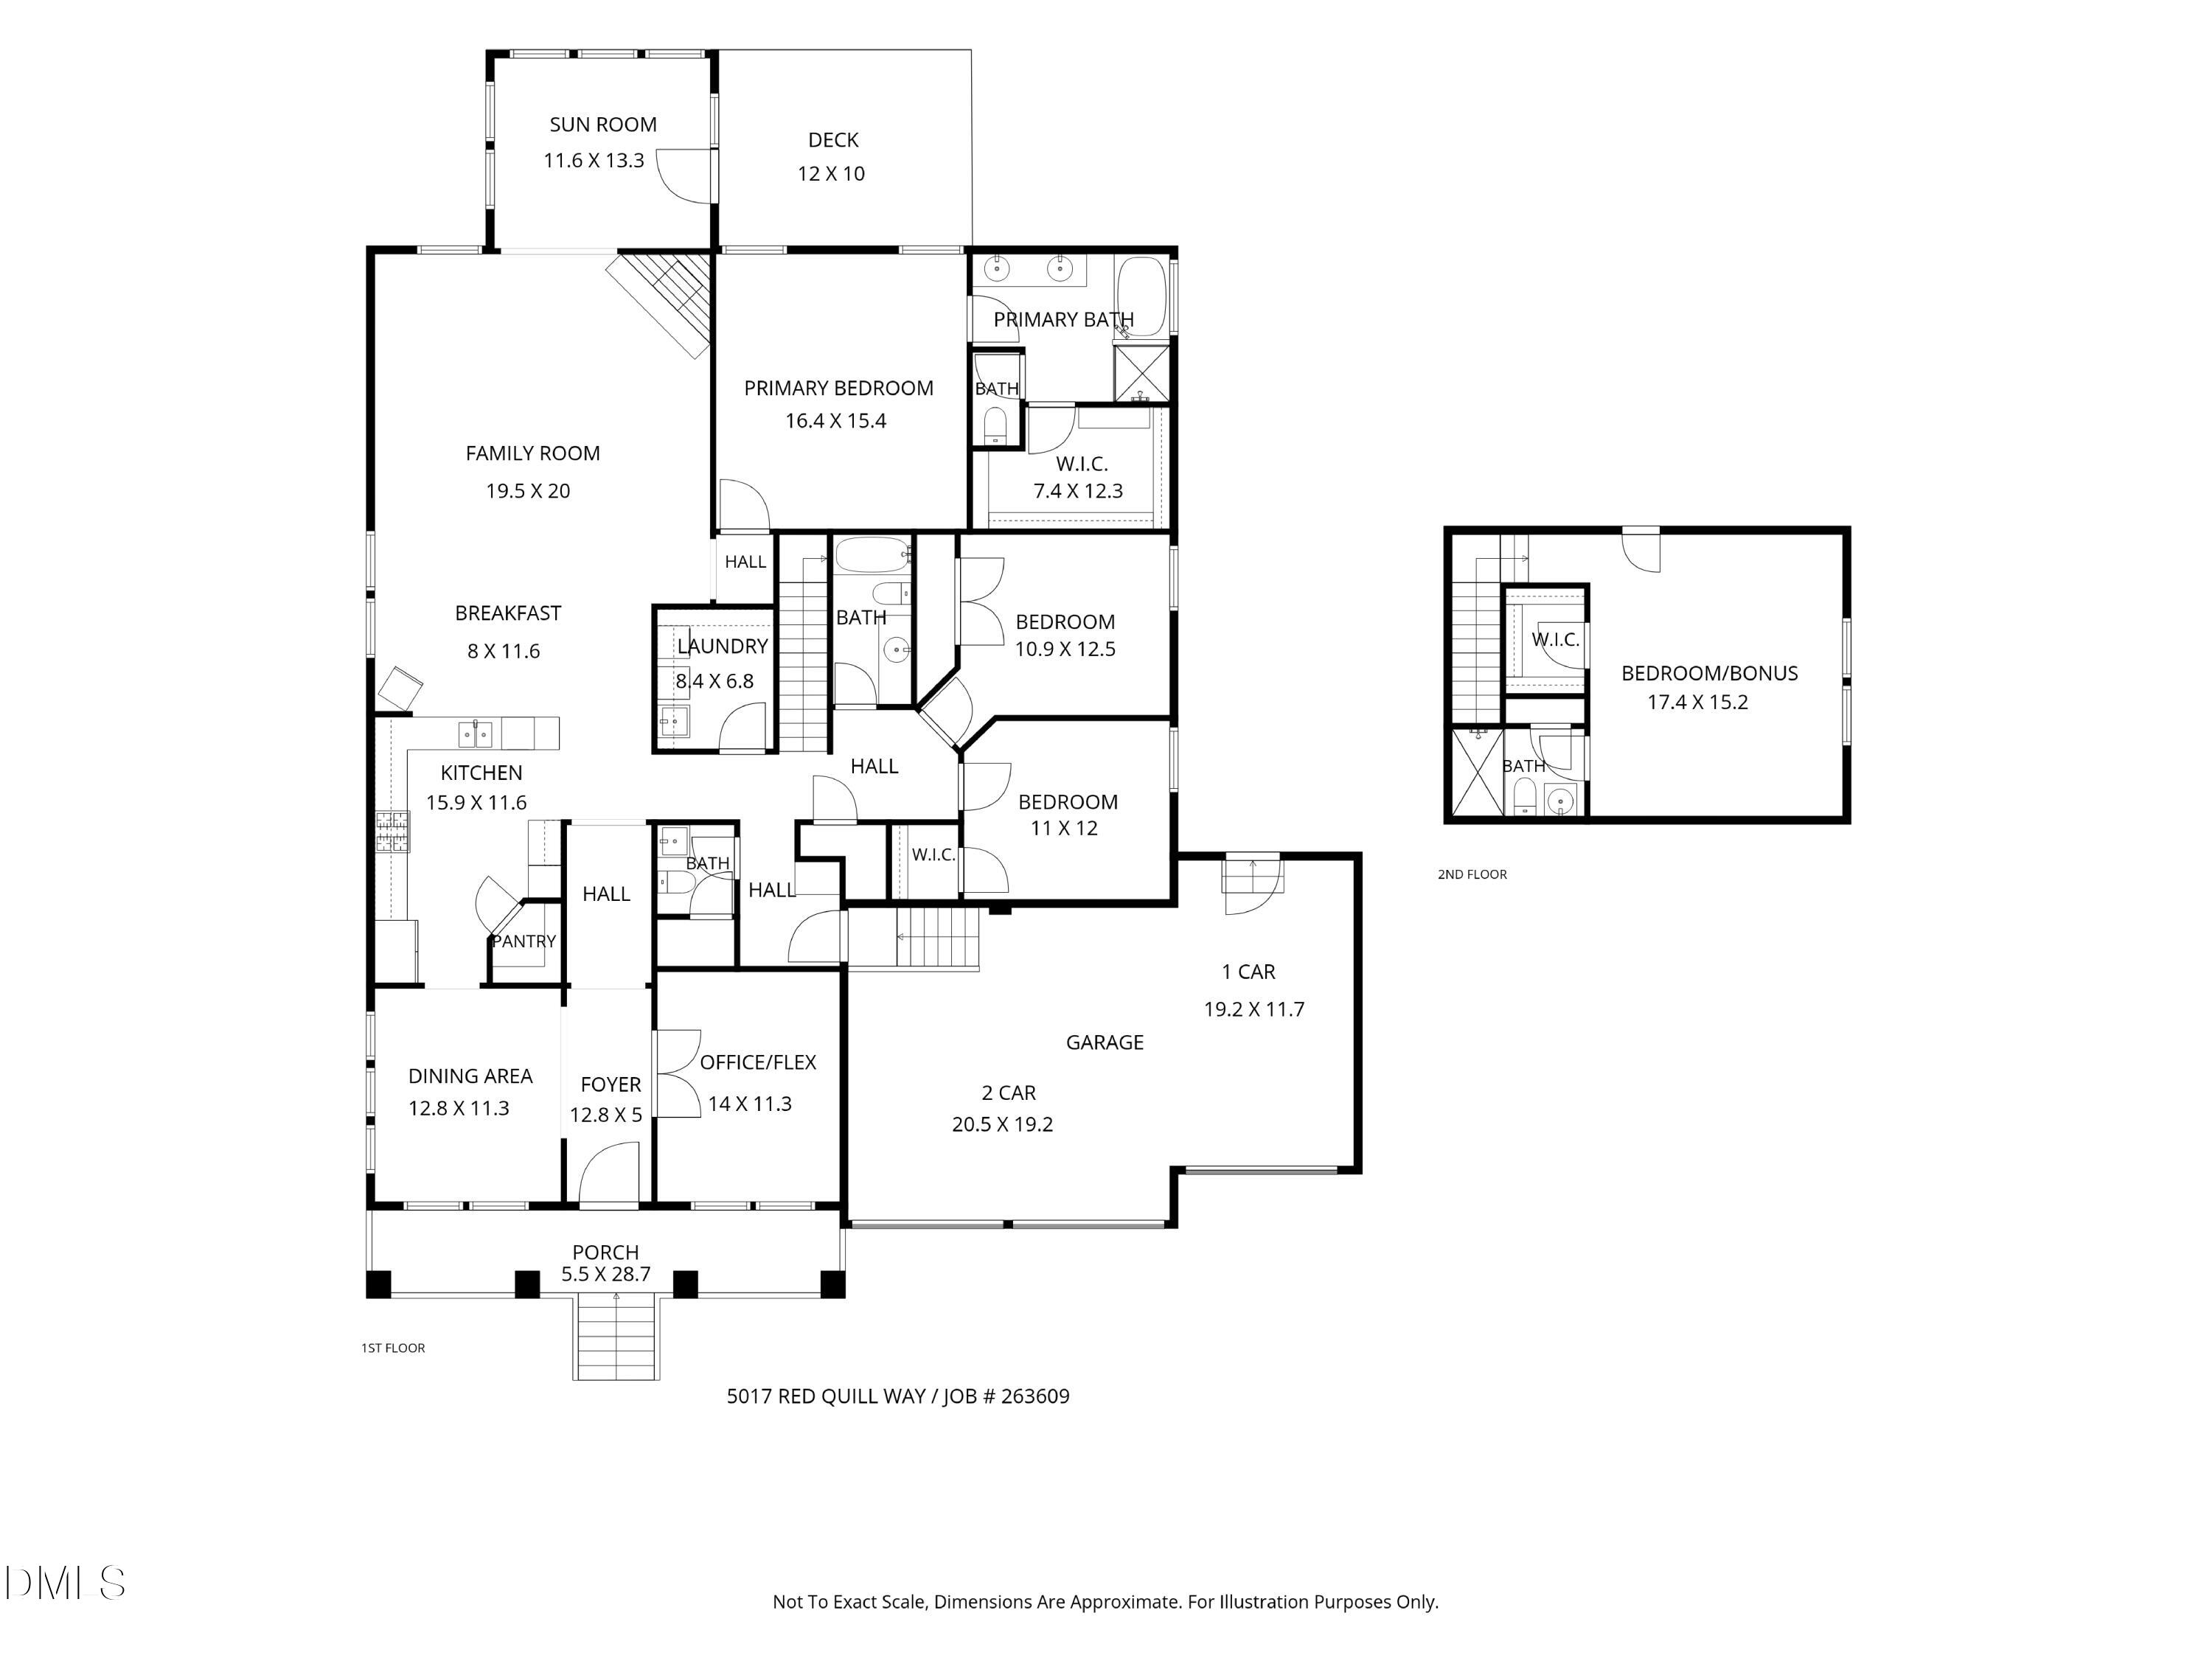
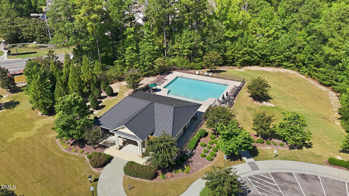
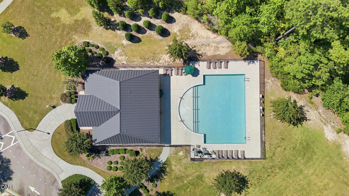
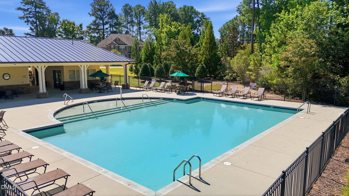
Welcome to easy, elevated ranch-style living in desirable Drayton Reserve! This beautifully maintained home offers the space, flexibility, and everyday comfort buyers are looking for, with a first-floor primary suite, four bedrooms, 3.5 baths, a dedicated office, extended sunroom, and oversized 3-car garage-all in a community with pool amenities. From the moment you step inside, hickory engineered hardwood floors, abundant natural light, and an open-concept layout create a warm and welcoming feel. The spacious family room is centered around a gas-log fireplace and enhanced by additional recessed lighting, making it an inviting space for relaxing or gathering with family and friends. At the heart of the home, the gourmet kitchen features a gas cooktop, granite countertops, soft-close cabinetry, upgraded cabinet pull-outs, and a pantry, offering both style and functionality for everyday cooking and entertaining. The adjacent formal dining room adds an elegant touch with coffered ceilings and crown molding. The main-level layout is designed for convenience, with three bedrooms, an office, and 2.5 baths all on one floor. The spacious primary suite features a tray ceiling and a spa-inspired bath with dual vanities, a large walk-in closet, soaking tub, and separate shower. Need additional space? Upstairs, the private fourth bedroom and full bath create a versatile retreat for guests, a home office, hobby space, or bonus area-giving this home flexibility for changing needs. One of the home's favorite gathering spaces is the extended sunroom, providing a comfortable spot for morning coffee, reading, entertaining, or simply enjoying a quiet evening at home. A convenient drop zone and oversized 3-car garage provide valuable storage and functionality. Numerous upgrades add peace of mind and convenience, including a water softener, reverse osmosis system, whole-house surge protector, whole-house air filtration system, and security cameras. Recent interior and exterior paint make this home truly move-in ready. Located in Drayton Reserve, residents enjoy a welcoming neighborhood setting and community pool. With one-level living, a private upstairs guest suite, flexible spaces, a gourmet kitchen, extended sunroom, and 3-car garage, this home offers an ideal combination of comfort, versatility, and low-maintenance living. Come see why this Drayton Reserve home could be the perfect fit for your next chapter!
Details
| MLS # | 10191260 |
|---|---|
| Listing Type | For Sale |
| Style | House |
| HOA Dues | $77 |
| Sub-Type | Resale |
| Status | Active |
| Year | 2017 |
| Days On Site | 62 |
| Listing Provided By | EXP Realty LLC | Marti Hampton |
Features
| Bed(s) | 4 |
|---|---|
| Bath(s) | 4 Total |
| SQ Feet | 3,129 |
| Garage | 3 |
| Story(s) | 1 |
| Zoning | RM-CZ |
| Acreage | 0.35 |
Interior
| Interior Features | Ceiling Fan(s), Crown Molding, Coffered Ceiling(s), Eat-in Kitchen, Granite Counters, High Ceilings, High Speed Internet, Kitchen Island, Open Floorplan, Pantry, Primary Downstairs, Recessed Lighting, Soaking Tub, Tray Ceiling(s), Walk-in Closet(s), Kitchen/Dining Room Combination, Living/Dining Room Combination, Separate Shower, Bathtub/Shower Combination, Walk-in Shower, Water Closet, Smooth Ceilings, Master Downstairs |
|---|---|
| Heating Yes / No | Yes |
| Cooling Yes / No | Yes |
| Cooling | Central Air, Ceiling Fan(s), Electric |
| Fireplace Features | Family Room, Gas, Gas Log |
| Fireplaces Total | 1 |
| Fireplace Yes / No | Yes |
| Laundry Features | Main Level |
| Rooms Total | 9 |
Exterior
| Exterior Features | Lighting, Rain Gutters |
|---|---|
| Roof | Shingle |
| Foundation Details | Crawlspace |
| Community Features | Park, Pool, Sidewalks |
| Construction Materials | Brick Veneer, Fiber Cement |
| Security Features | Smoke Detector(s), Security Service, Security System |
| Window Features | ENERGY STAR Qualified Windows |
| Patio And Porch Features | Deck, Front Porch |
Parking
| Attached Garage Yes / No | Yes |
|---|---|
| Garage Yes / No | Yes |
| Parking Features | Driveway, Garage Faces Front, Garage |
Location
| Association Amenities | Playground, Pool |
|---|---|
| Community Features | Park, Pool, Sidewalks |
Utilities
| Utilities | Cable Connected, Electricity Connected, Natural Gas Connected, Phone Available, Water Connected |
|---|---|
| Sewer | Public Sewer |
Taxes
| Tax Assessed Value | 651587 |
|---|---|
| Tax Legal Description | Lo15 Drayton Reserve Ph2b Bm2016-00926 |
| Tax Year | 2026 |
| Tax Map Number | 15 |
Other
| Accessibility Features | No |
|---|
Area Information
| State | NC |
|---|---|
| County | Wake |
| City | Wake Forest |
| Zip Code | 27587 |
| Area | Wake |
| Community Name | Drayton Reserve |
| School District | Wake County Schools |
| Elementary School | Wake County Schools |
| High School | Wake County Schools |
| Listing VS Median (in Drayton Reserve) | |
Price: $699,000 low | high Med: $610,250 sqft: 3,129 low | high Med: 2,724 $ / sqft: $223 low | high Med: $224 On site: 62 low | high Med: 88.5 | |
Market Activity 27587
Request a showing
Request a showing

Listings marked with a Doorify MLS icon are provided courtesy of the Doorify MLS, of North Carolina, Internet Data Exchange Database. Brokers make an effort to deliver accurate information, but buyers should independently verify any information on which they will rely in a transaction. The listing broker shall not be responsible for any typographical errors, misinformation, or misprints, and they shall be held totally harmless from any damages arising from reliance upon this data. This data is provided exclusively for consumers’ personal, non-commercial use. Copyright 2024 Doorify MLS of North Carolina. All rights reserved.
Contact
Learn More About This Property

| State | NC |
|---|---|
| County | Wake |
| City | Wake Forest |
| Zip Code | 27587 |
| Area | Wake |
| Community Name | Drayton Reserve |
| School District | Wake County Schools |
| Elementary School | Wake County Schools |
| High School | Wake County Schools |
| Listing VS Median (in Drayton Reserve) | |
Price: $699,000 low | high Med: $610,250 sqft: 3,129 low | high Med: 2,724 $ / sqft: $223 low | high Med: $224 On site: 62 low | high Med: 88.5 | |