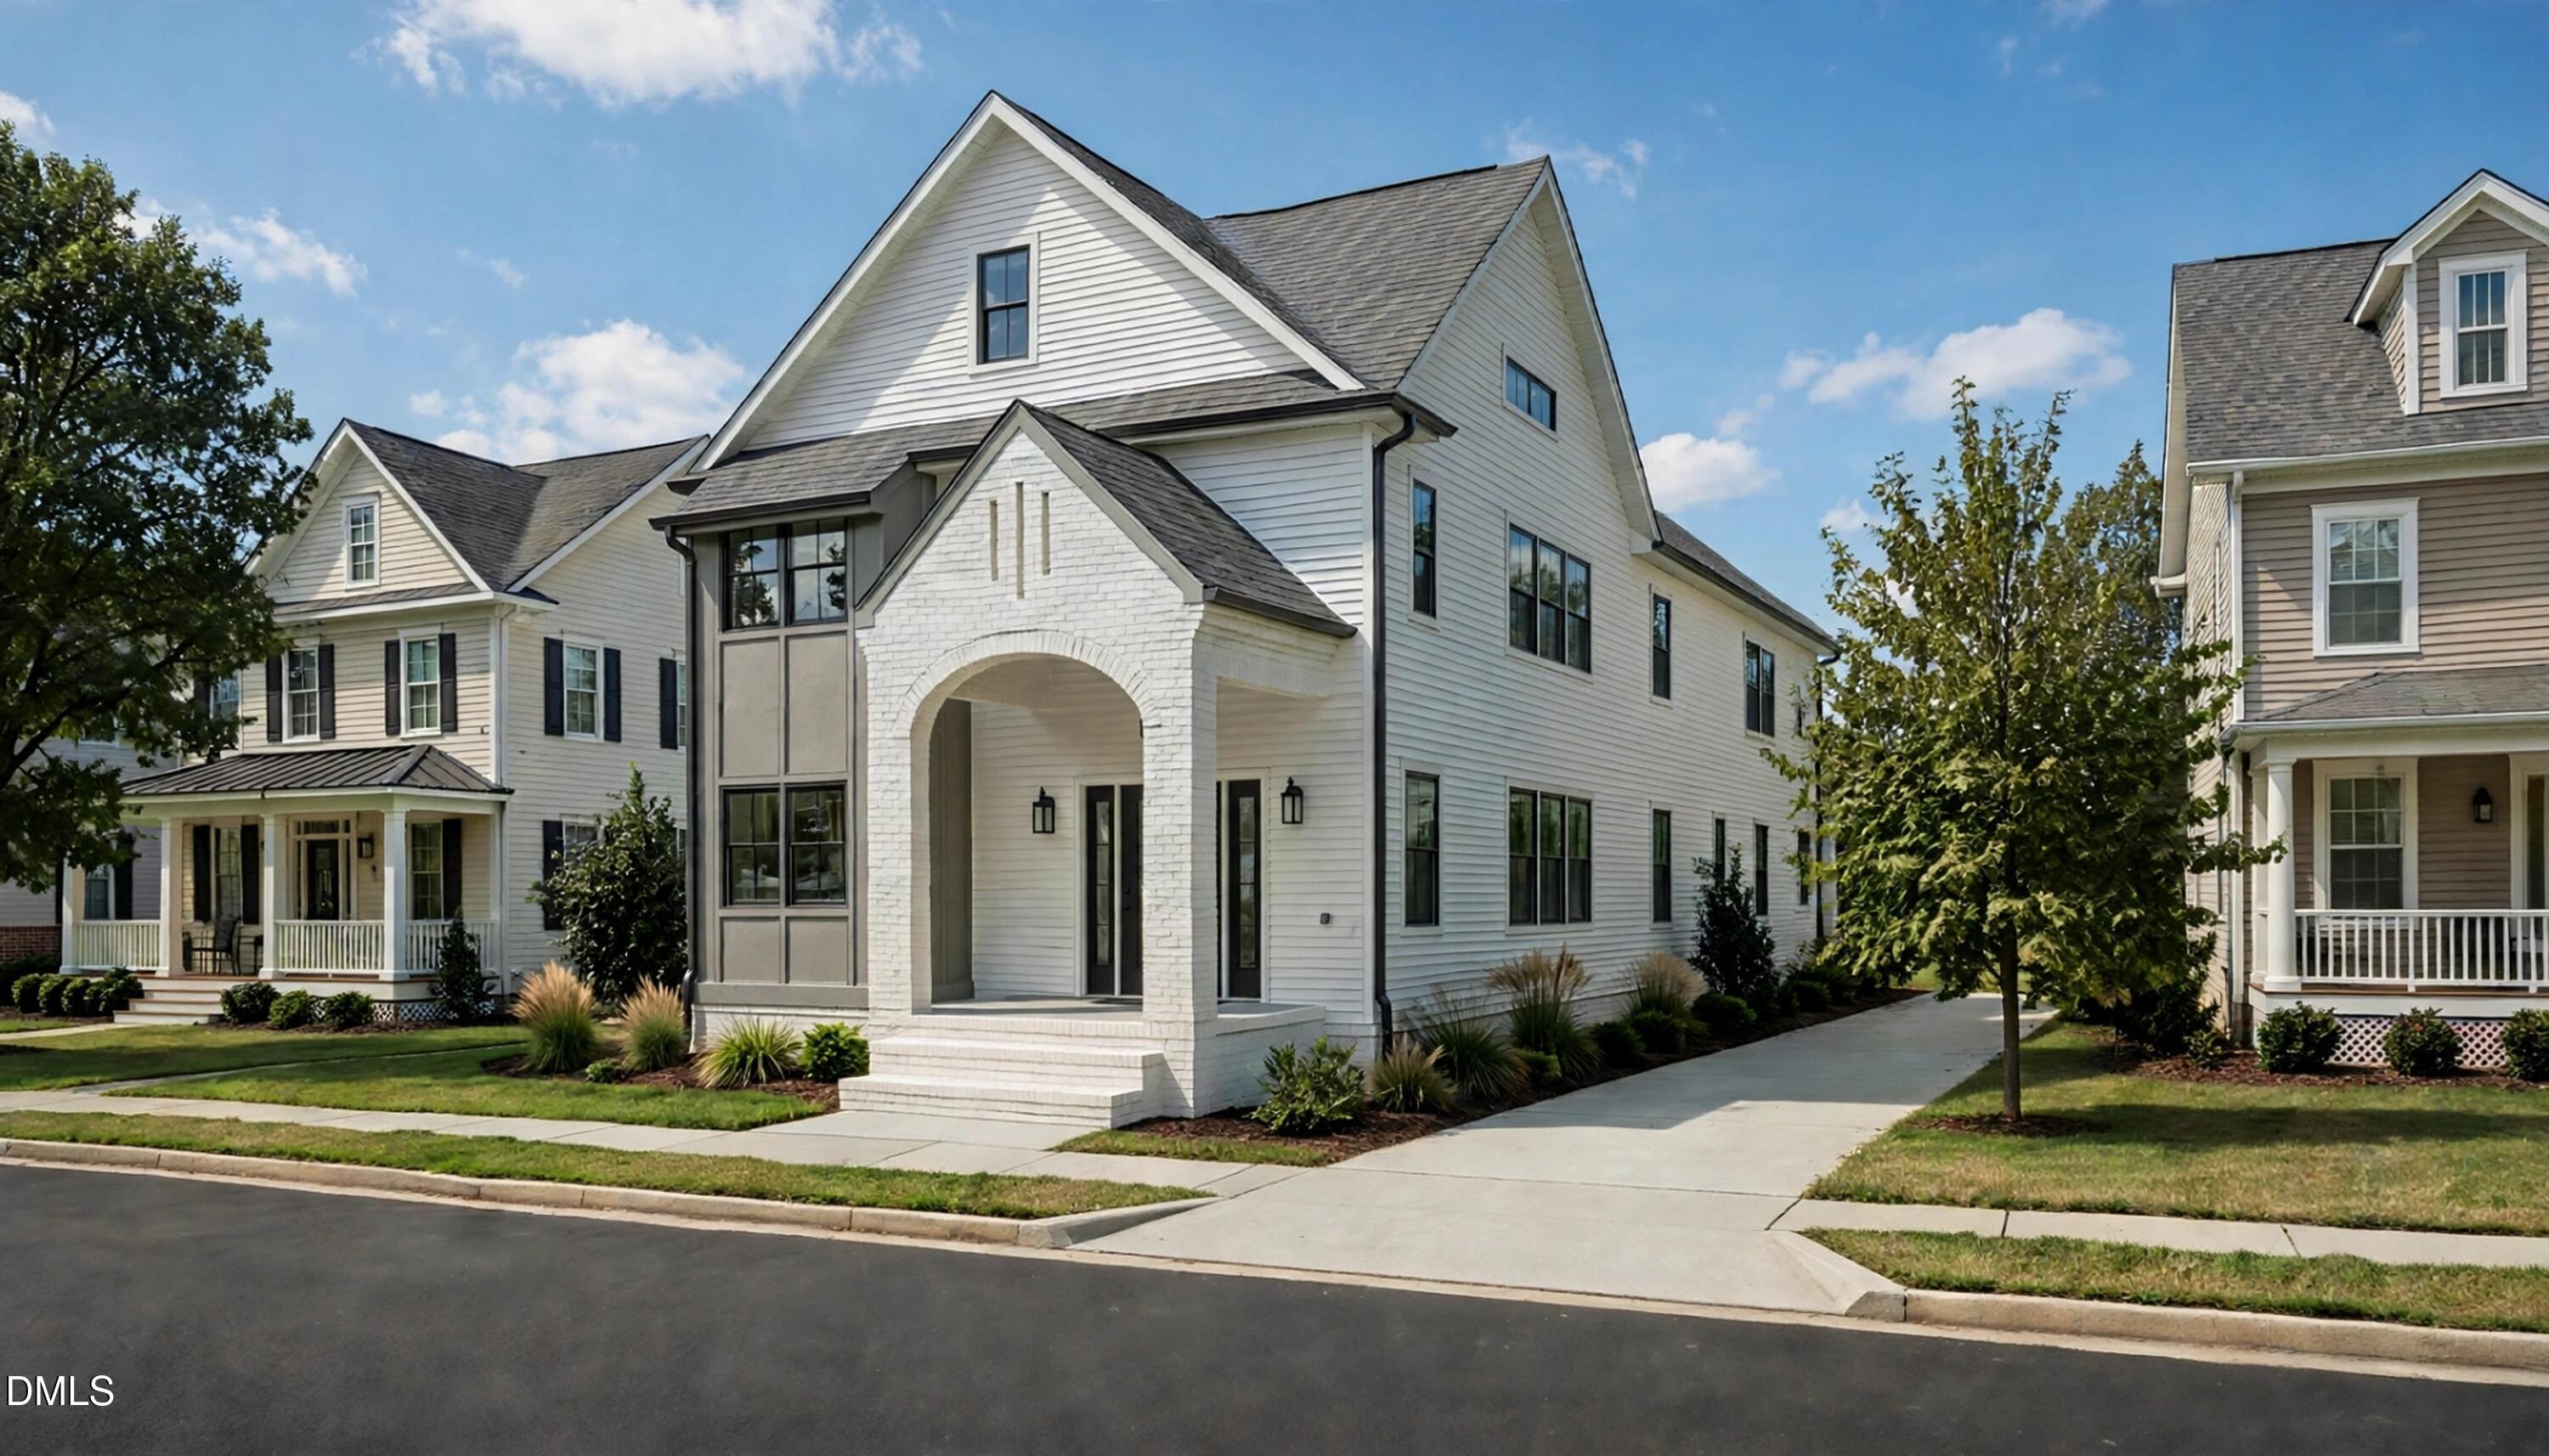
2638 Davis Street,Raleigh, NC 27608
Raleigh, NC 27608




Description
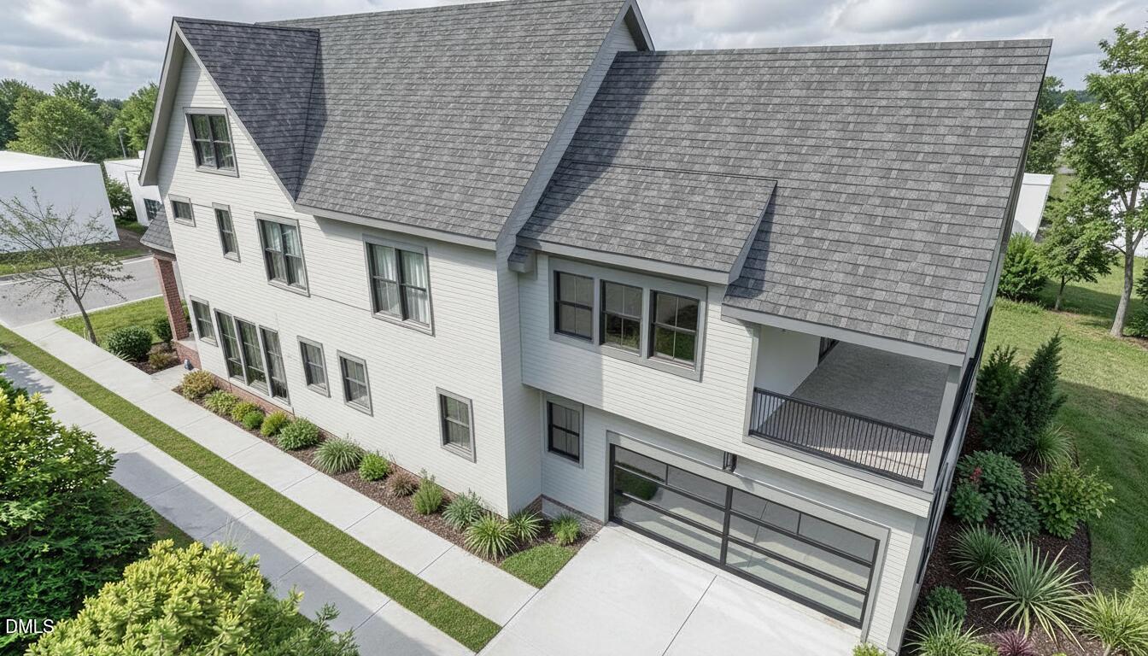
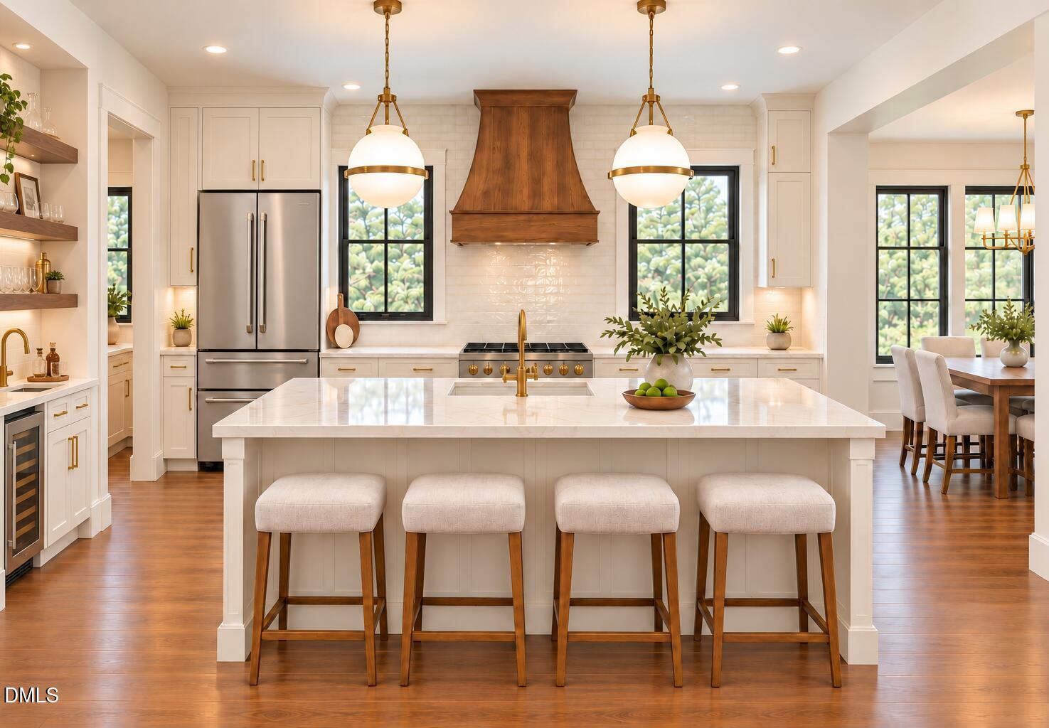
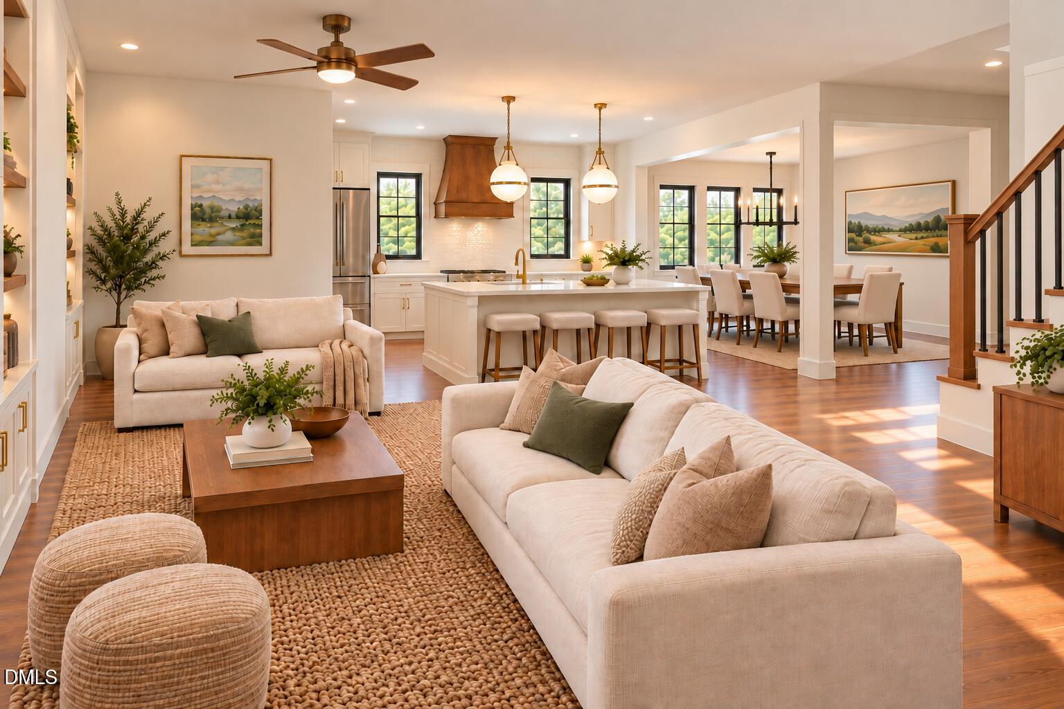
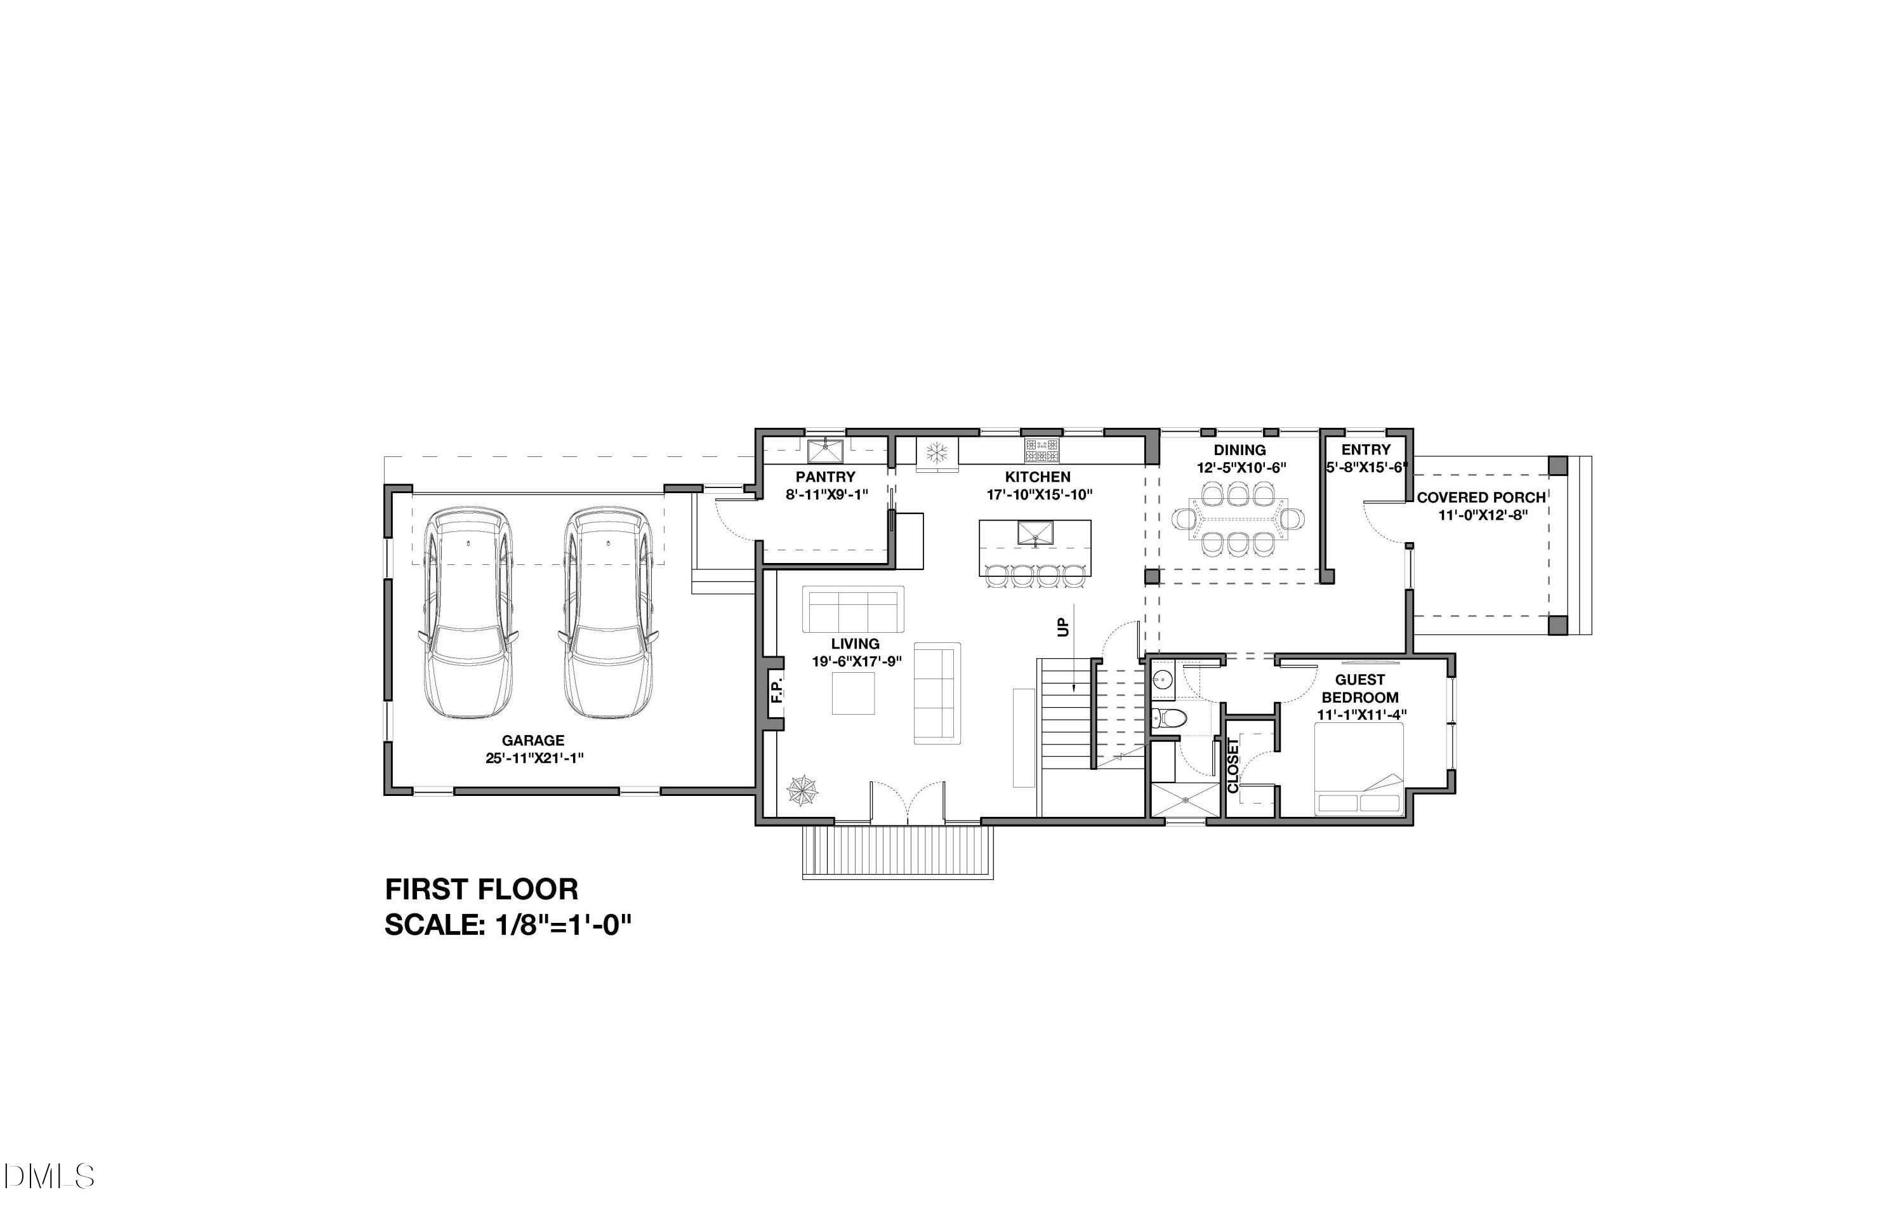
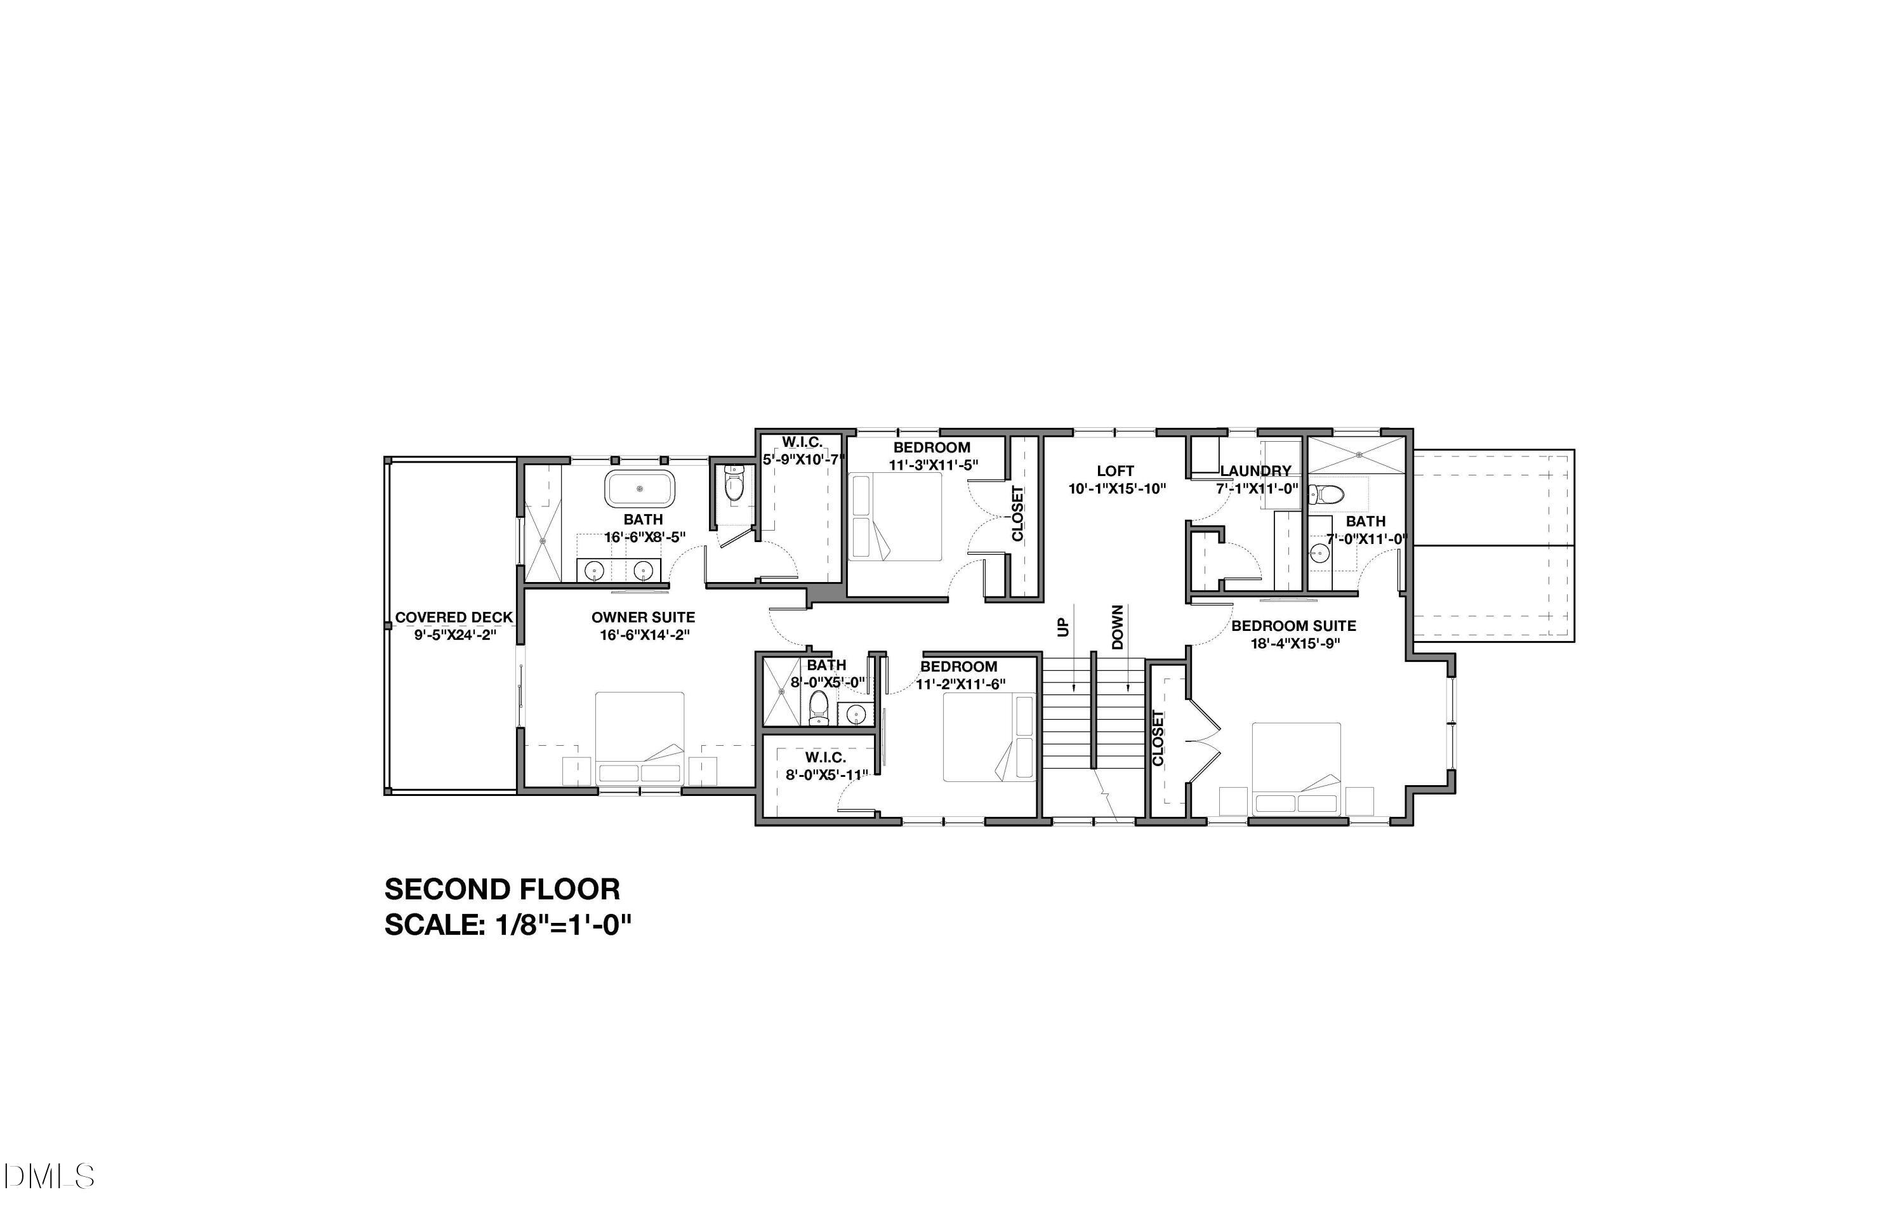
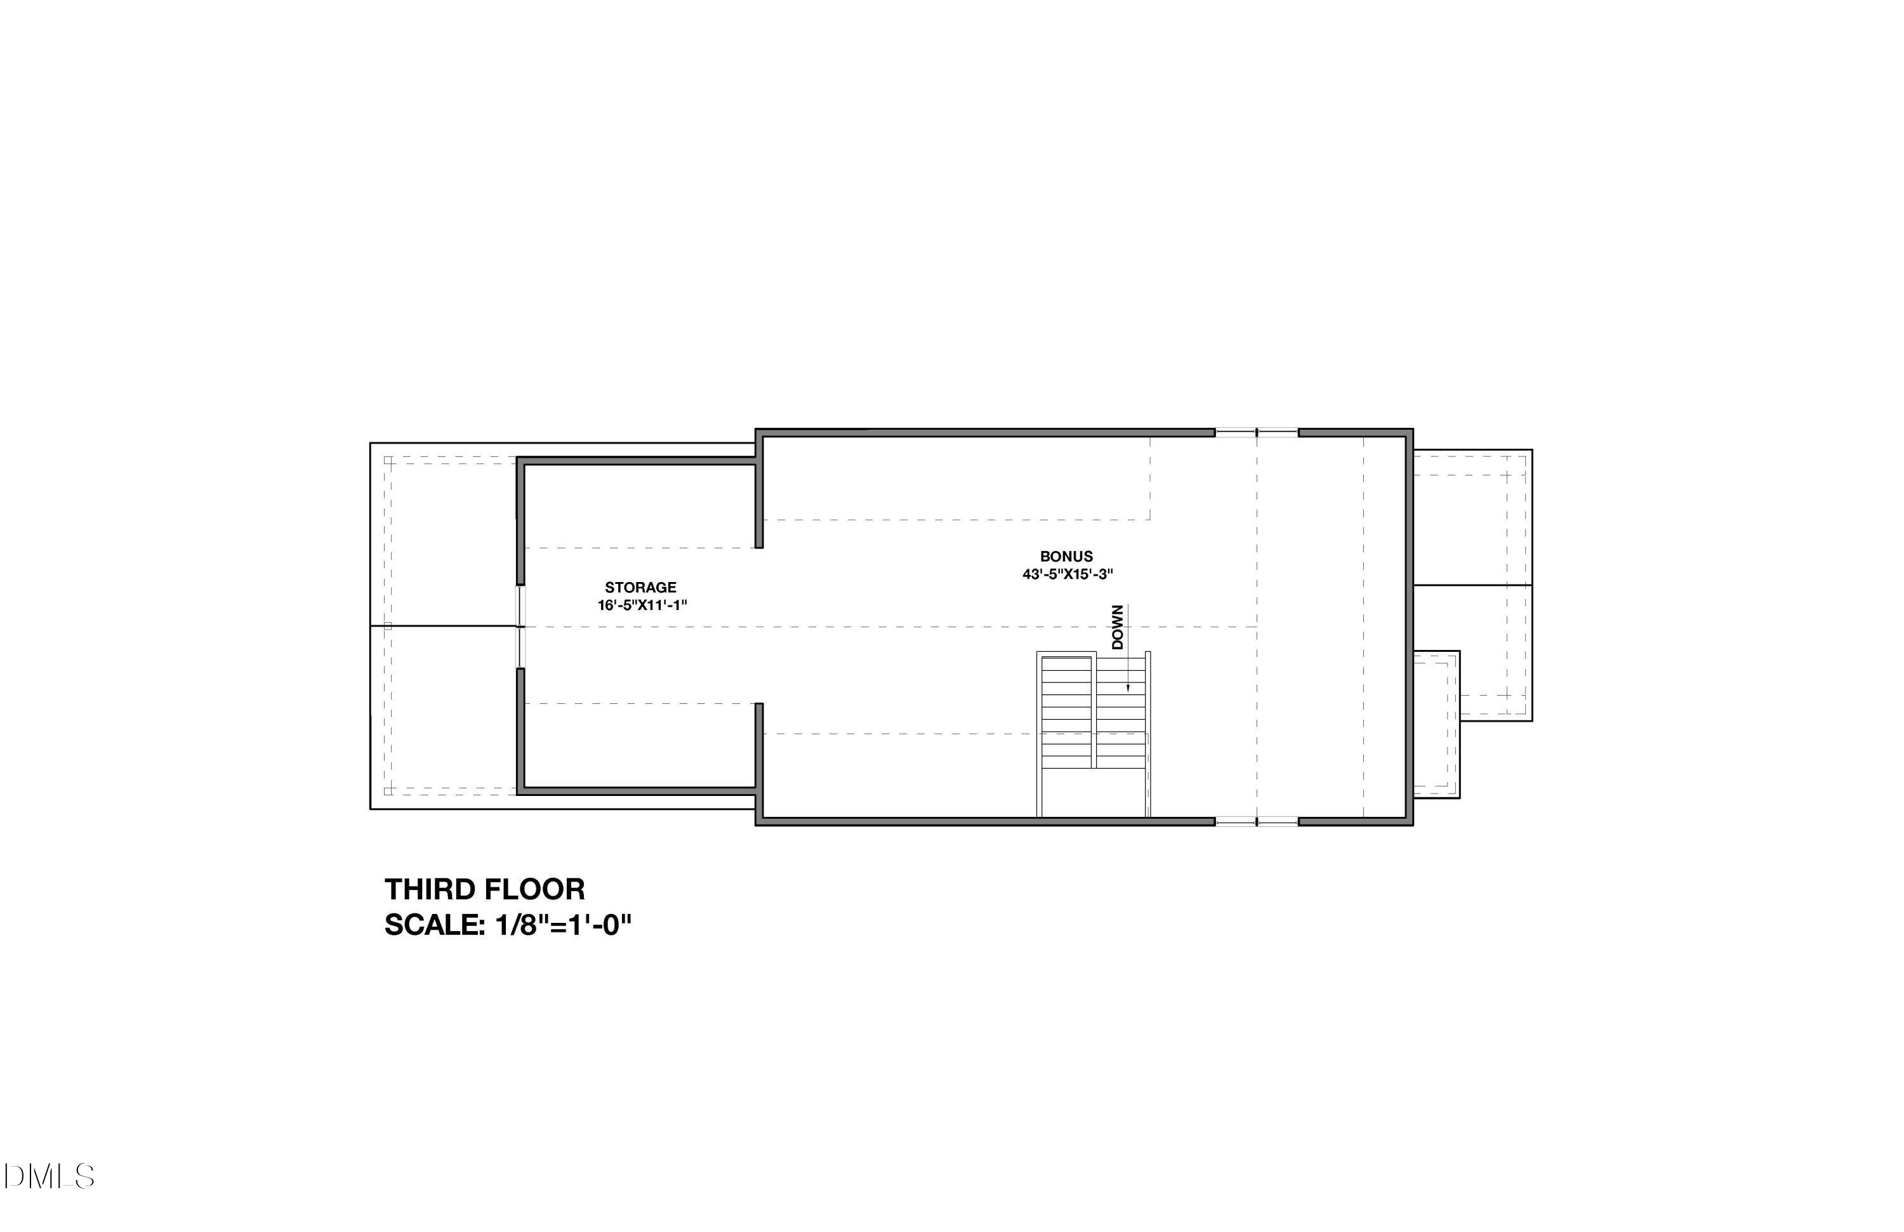
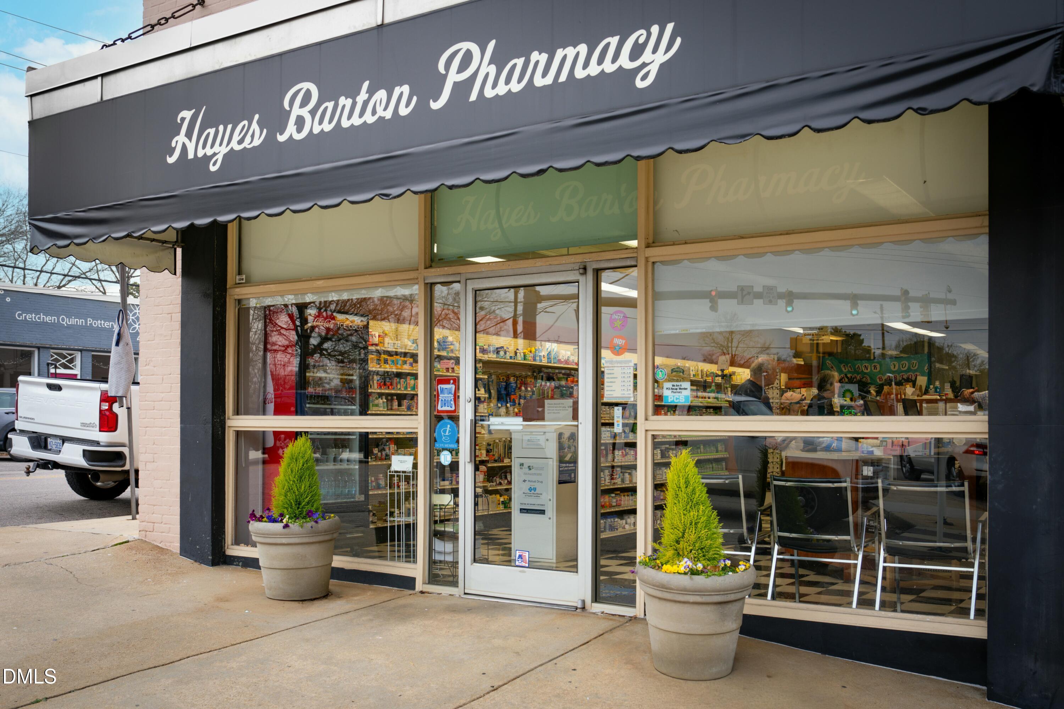
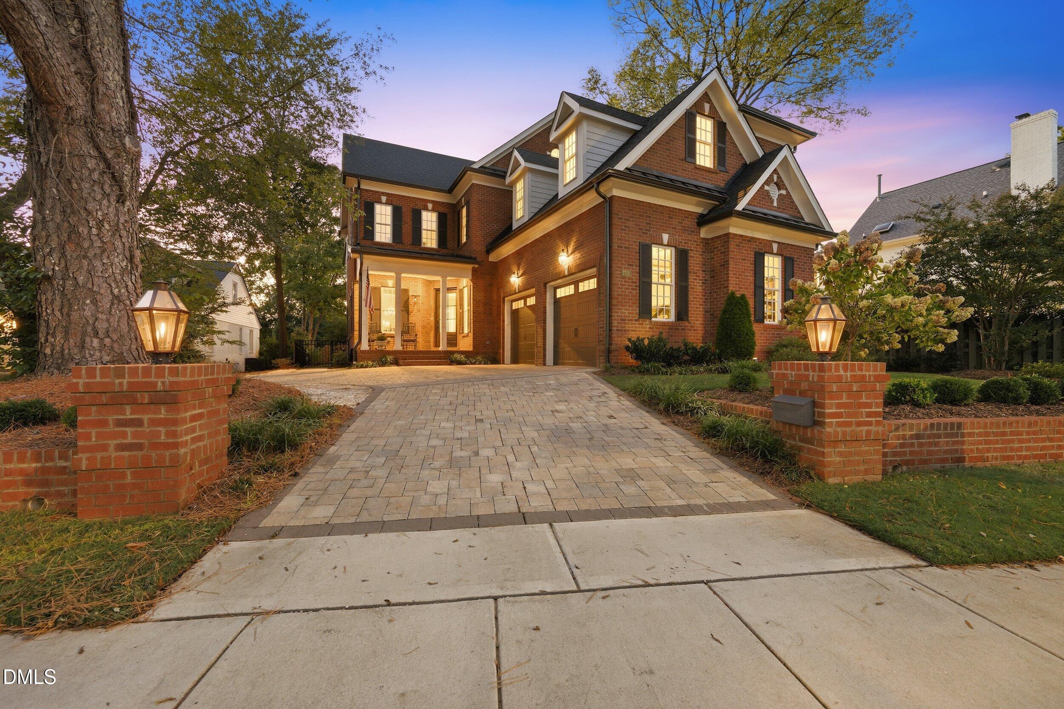
Begin the day with coffee on the covered balcony just outside your primary suite. Spend an afternoon browsing the Village District, meet friends for dinner at Ajja in Five Points, or make an evening of staying in. At 2638 Davis Street, the setting and the home invite you to enjoy Raleigh on your own terms. Offered for presale, a modern Tudor brings a warm, layered interior to an established Inside the Beltline address. Site-finished oak floors, substantial trim, and a curved walnut hood give the gathering spaces their character. In the kitchen, Thermador appliances, an expansive island wrapped in Taj quartz countertops set the stage for everything from a quiet breakfast to a dinner party that stretches well into the evening. The open connection to the living and dining areas keeps everyone part of the conversation. The six-bedroom, four bath plan makes room for company and time to yourself. Weekend guests can settle into their own first-floor suite. Upstairs, the primary suite opens to its own private covered balcony, while a soaking tub and expansive tiled shower offer a relaxing finish to the day. Three additional bedrooms and a loft provide space for everyday life to unfold. The finished third floor offers room for movie nights, a creative workspace, an additional bedroom, or a recreation room that becomes everyone's favorite gathering spot. An attached two-car garage, connecting mudroom, and spacious pantry make the daily arrivals and departures easier. Beyond home, coffee at Idle Hour, an afternoon at the Raleigh Rose Garden, and the shops and restaurants of the Village District and Five Points offer plenty of ways to spend an unscheduled weekend. Renderings illustrate proposed finishes. Final specifications and completion timing to be confirmed.
Details
| MLS # | 10199830 |
|---|---|
| Listing Type | For Sale |
| Style | House |
| Sub-Type | Resale |
| Status | Active |
| Year | 1987 |
| Days On Site | 20 |
| Listing Provided By | Monarch Realty Co. | Jason Queen |
Features
| Bed(s) | 6 |
|---|---|
| Bath(s) | 4 Total |
| SQ Feet | 4,190 |
| Garage | 2 |
| Story(s) | 3 |
| Zoning | R-4 |
| Acreage | 0.15 |
| Property View | Neighborhood |
Interior
| Interior Features | Breakfast Bar, Ceiling Fan(s), Double Vanity, Entrance Foyer, Eat-in Kitchen, High Ceilings, High Speed Internet, In-Law Floorplan, Kitchen Island, Low Flow Plumbing Fixtures, Open Floorplan, Pantry, Primary Downstairs, Recessed Lighting, Smart Thermostat, Soaking Tub, Walk-in Closet(s), Water Sense Fixture(s), Second Primary Bedroom, Butler's Pantry, Separate Shower, Bathtub/Shower Combination, Walk-in Shower, Water Closet, Quartz Counters, Smooth Ceilings, Master Downstairs |
|---|---|
| Heating Yes / No | Yes |
| Cooling Yes / No | Yes |
| Cooling | Central Air, Zoned |
| Fireplaces Total | 1 |
| Fireplace Yes / No | No |
| Laundry Features | In Hall, Inside, Laundry Room, In Unit, Upper Level |
| Rooms Total | 15 |
Exterior
| Exterior Features | Lighting, Private Entrance, Private Yard |
|---|---|
| Roof | Shingle |
| Foundation Details | Crawlspace |
| Lot Features | Back Yard, Cleared, Few Trees, Front Yard, Interior Lot, Landscaped, Level, Rectangular Lot |
| Community Features | None |
| View | Neighborhood |
| Construction Materials | Brick, Cement Siding, Hardi Plank Type, Vertical Siding |
| Security Features | Carbon Monoxide Detector(s), Smoke Detector(s) |
| Door Features | French Doors |
| Window Features | Aluminum Frames, Double Pane Windows, Insulated Windows, Low-Emissivity Windows, Screens, Wood Frames |
| Patio And Porch Features | Covered, Deck, Front Porch, Porch, Rear Porch, Side Porch, Terrace |
Parking
| Attached Garage Yes / No | Yes |
|---|---|
| Garage Yes / No | Yes |
| Parking Features | Attached, Concrete, Covered, Driveway, Garage Faces Side, Garage, Garage Door Opener, Inside Entrance, Kitchen Level, On Site, On Street, Side By Side |
Location
| Community Features | None |
|---|
Utilities
| Utilities | Cable Available, Electricity Available, Electricity Connected, Natural Gas Available, Natural Gas Connected, Phone Available, Sewer Available, Sewer Connected, Water Available, Water Connected |
|---|---|
| Sewer | Public Sewer |
Taxes
| Tax Assessed Value | 726218 |
|---|---|
| Tax Legal Description | Lo9 Grove View Bm1911-00084 |
| Tax Year | 2026 |
| Tax Map Number | 9 |
Other
| Accessibility Features | Central Living Area, Aging In Place, Level Flooring, No |
|---|
Area Information
| State | NC |
|---|---|
| County | Wake |
| City | Raleigh |
| Zip Code | 27608 |
| Area | Wake |
| Community Name | Not in a Subdivision |
| School District | Wake County Schools |
| Elementary School | Wake - Lacy Elementary |
| High School | Wake County Schools |
| Listing VS Median (in Not in a Subdivision) | |
Price: $2,190,000 low | high Med: $308,000 sqft: 4,190 low | high Med: 1,846 $ / sqft: $523 low | high Med: $167 On site: 20 low | high Med: 41 | |
Market Activity 27608
Request a showing
Request a showing

Listings marked with a Doorify MLS icon are provided courtesy of the Doorify MLS, of North Carolina, Internet Data Exchange Database. Brokers make an effort to deliver accurate information, but buyers should independently verify any information on which they will rely in a transaction. The listing broker shall not be responsible for any typographical errors, misinformation, or misprints, and they shall be held totally harmless from any damages arising from reliance upon this data. This data is provided exclusively for consumers’ personal, non-commercial use. Copyright 2024 Doorify MLS of North Carolina. All rights reserved.
Contact
Learn More About This Property

| State | NC |
|---|---|
| County | Wake |
| City | Raleigh |
| Zip Code | 27608 |
| Area | Wake |
| Community Name | Not in a Subdivision |
| School District | Wake County Schools |
| Elementary School | Wake - Lacy Elementary |
| High School | Wake County Schools |
| Listing VS Median (in Not in a Subdivision) | |
Price: $2,190,000 low | high Med: $308,000 sqft: 4,190 low | high Med: 1,846 $ / sqft: $523 low | high Med: $167 On site: 20 low | high Med: 41 | |
 | $1,750,0001713 Oberlin RoadRaleigh, NC 27608 |