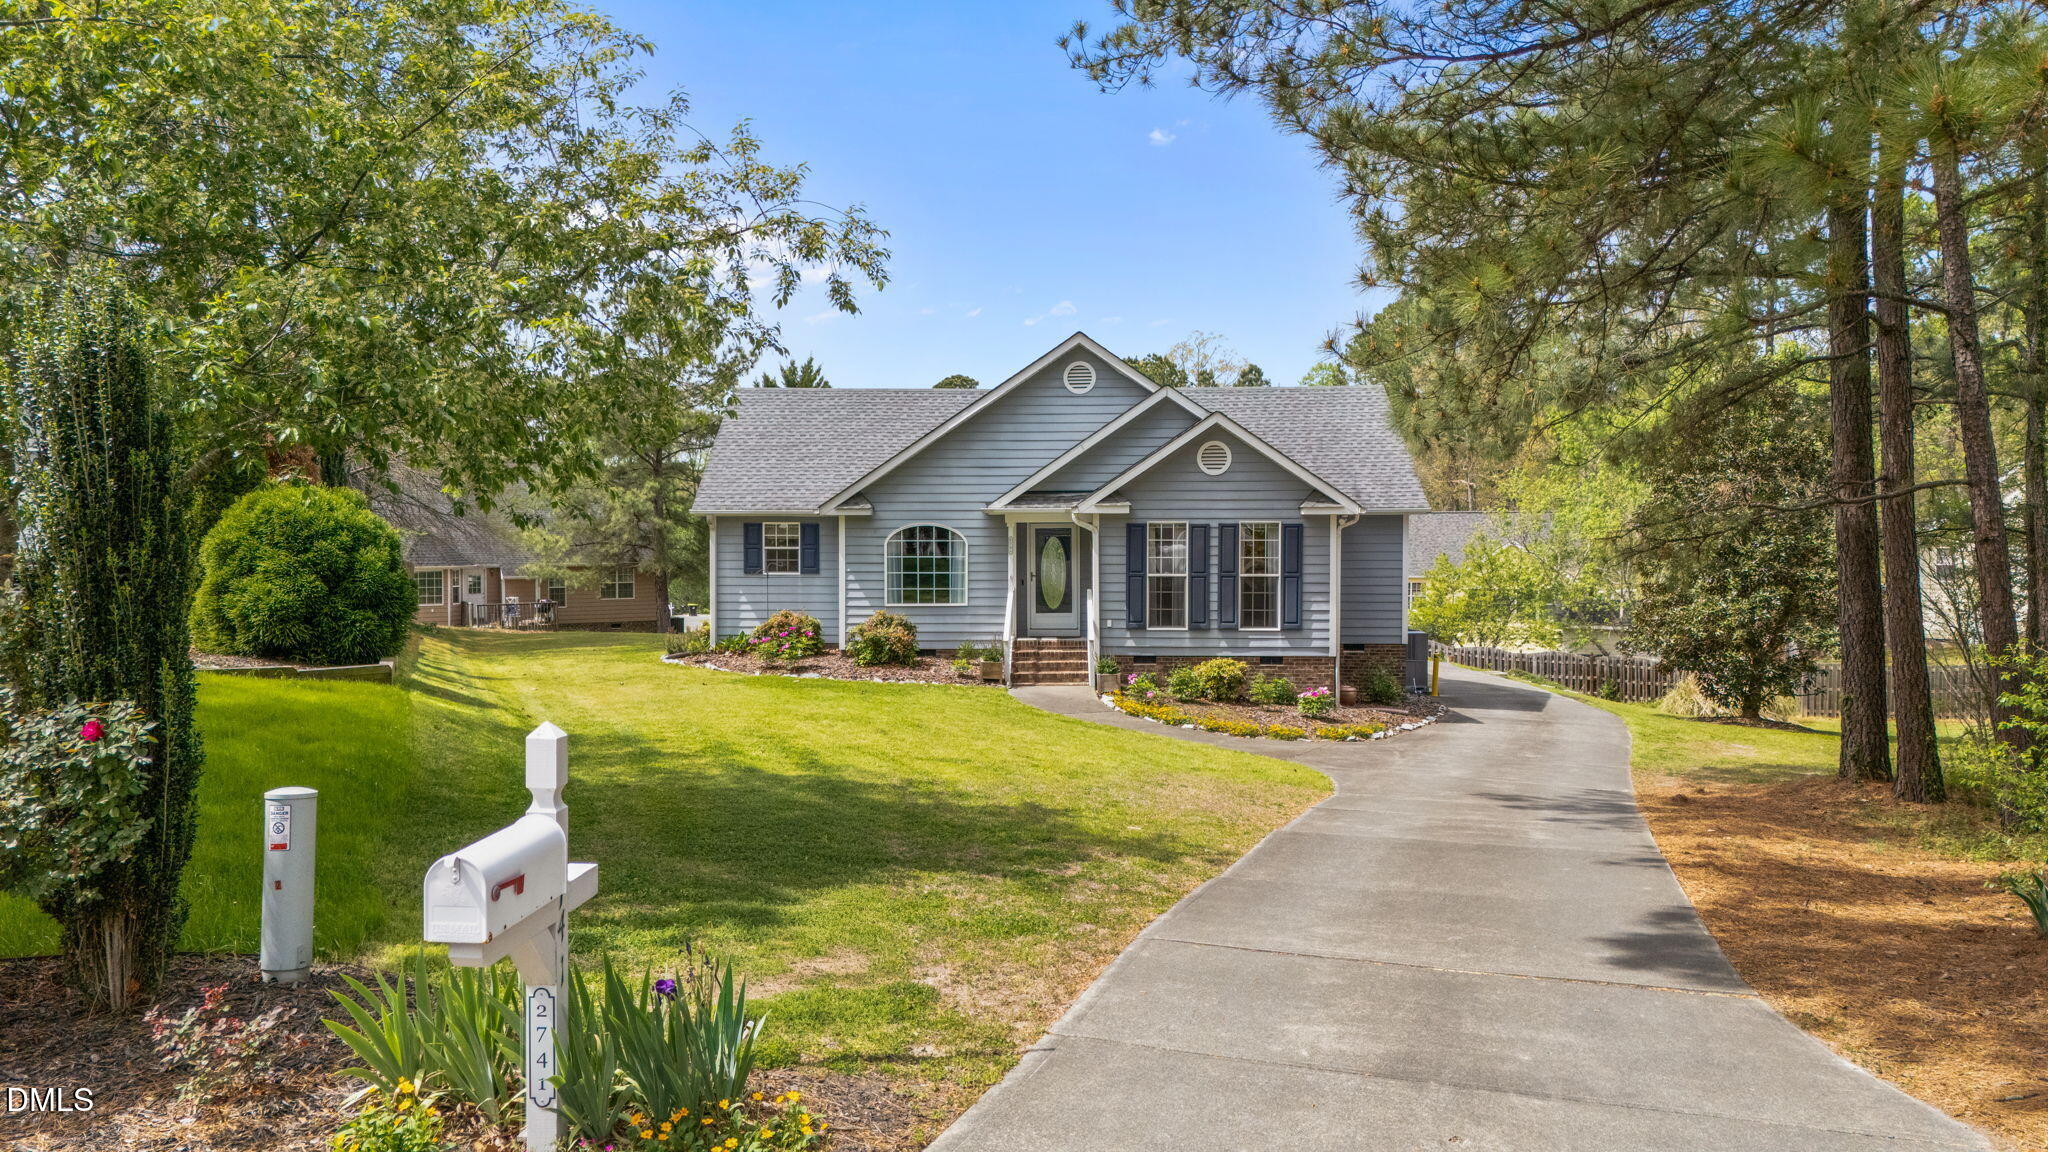
2741 Dillon Court,Creedmoor, NC 27522
Creedmoor, NC 27522

Description
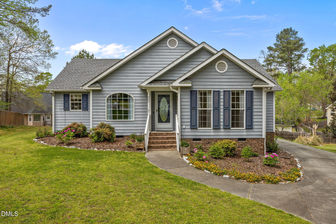
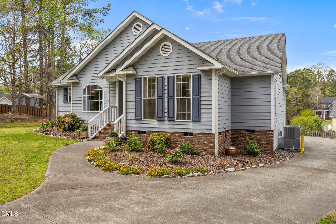
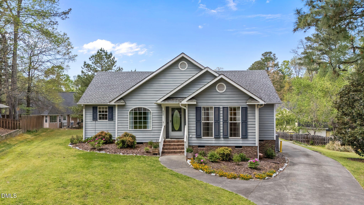
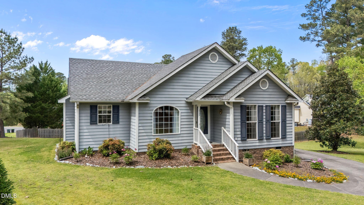
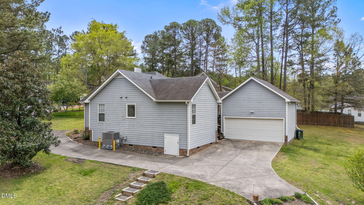
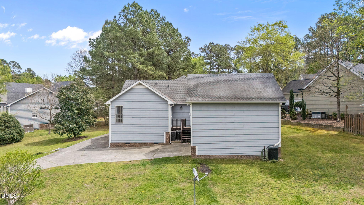
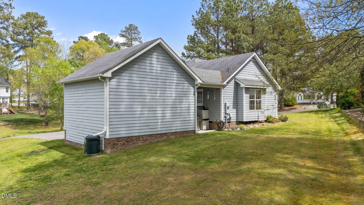
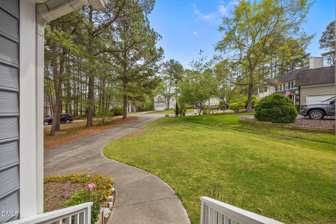
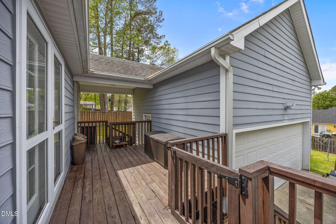
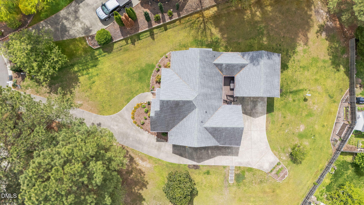
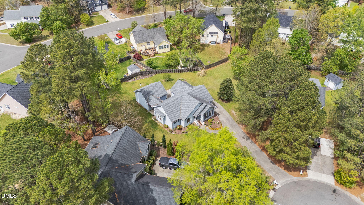
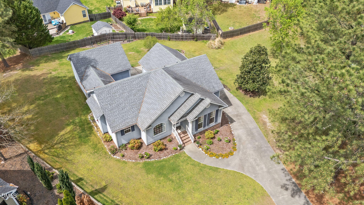
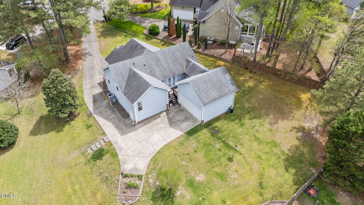
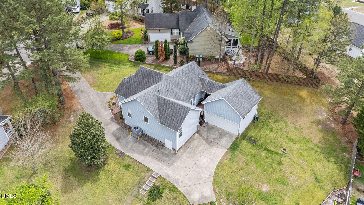
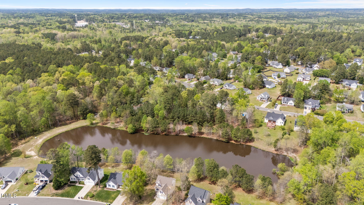
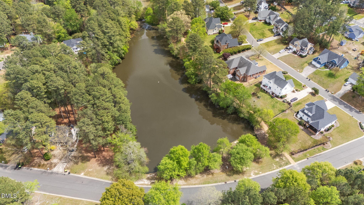
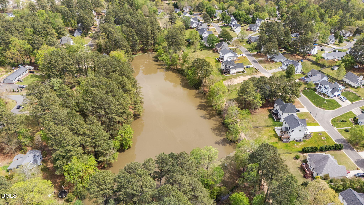
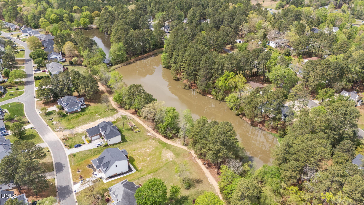
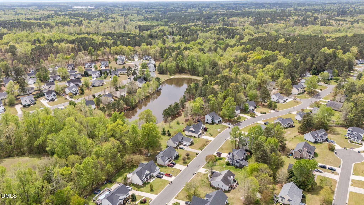
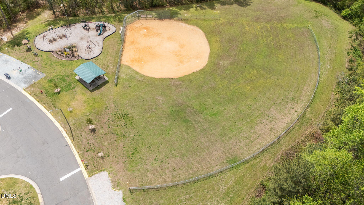
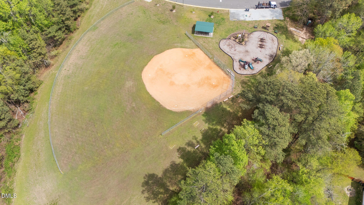
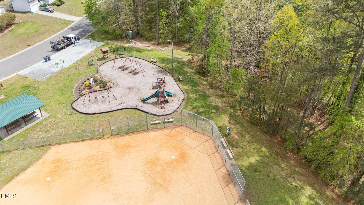
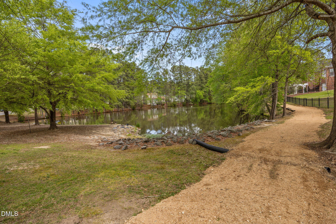
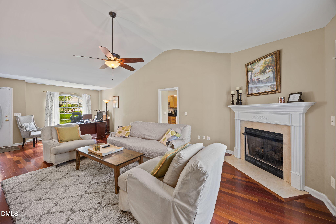
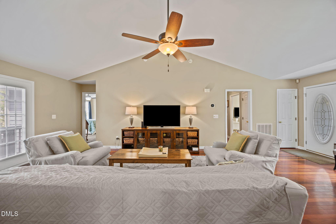
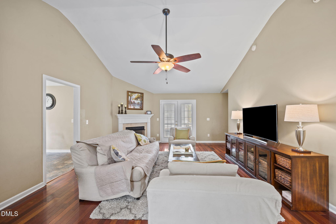
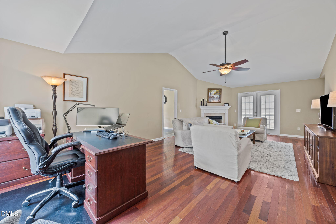
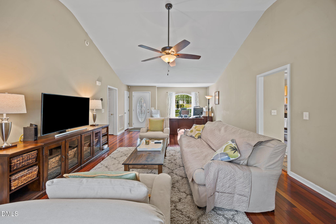
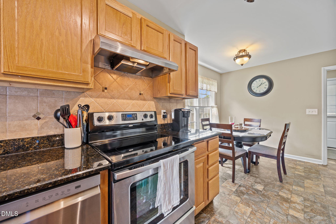
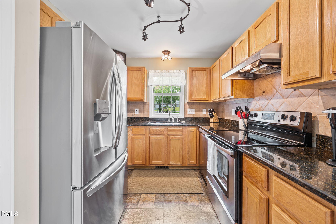
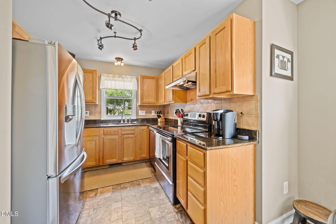
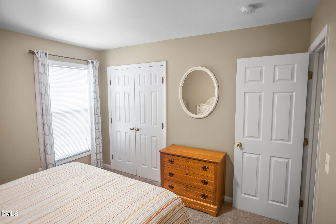
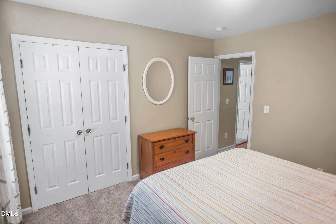
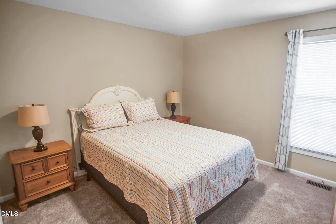
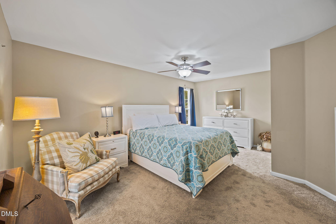
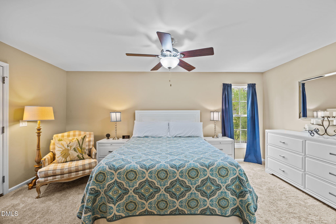
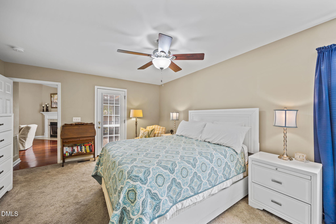
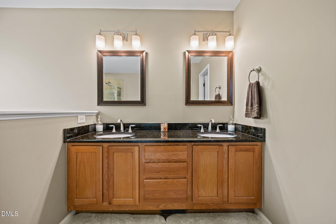
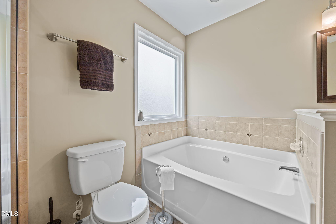
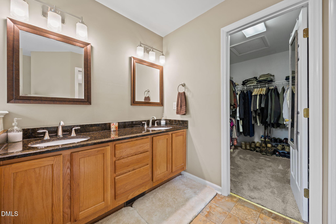
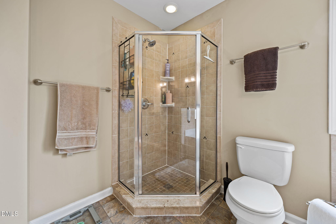
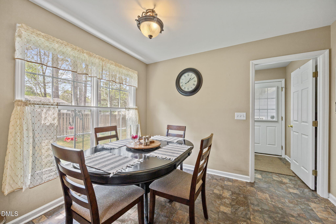
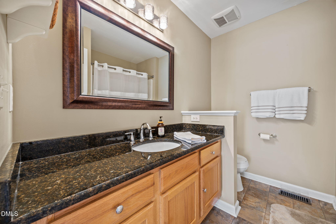
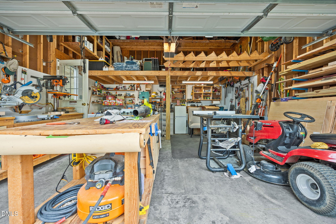
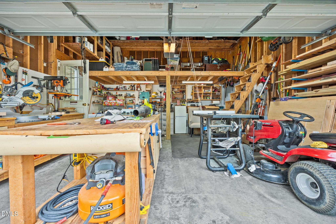
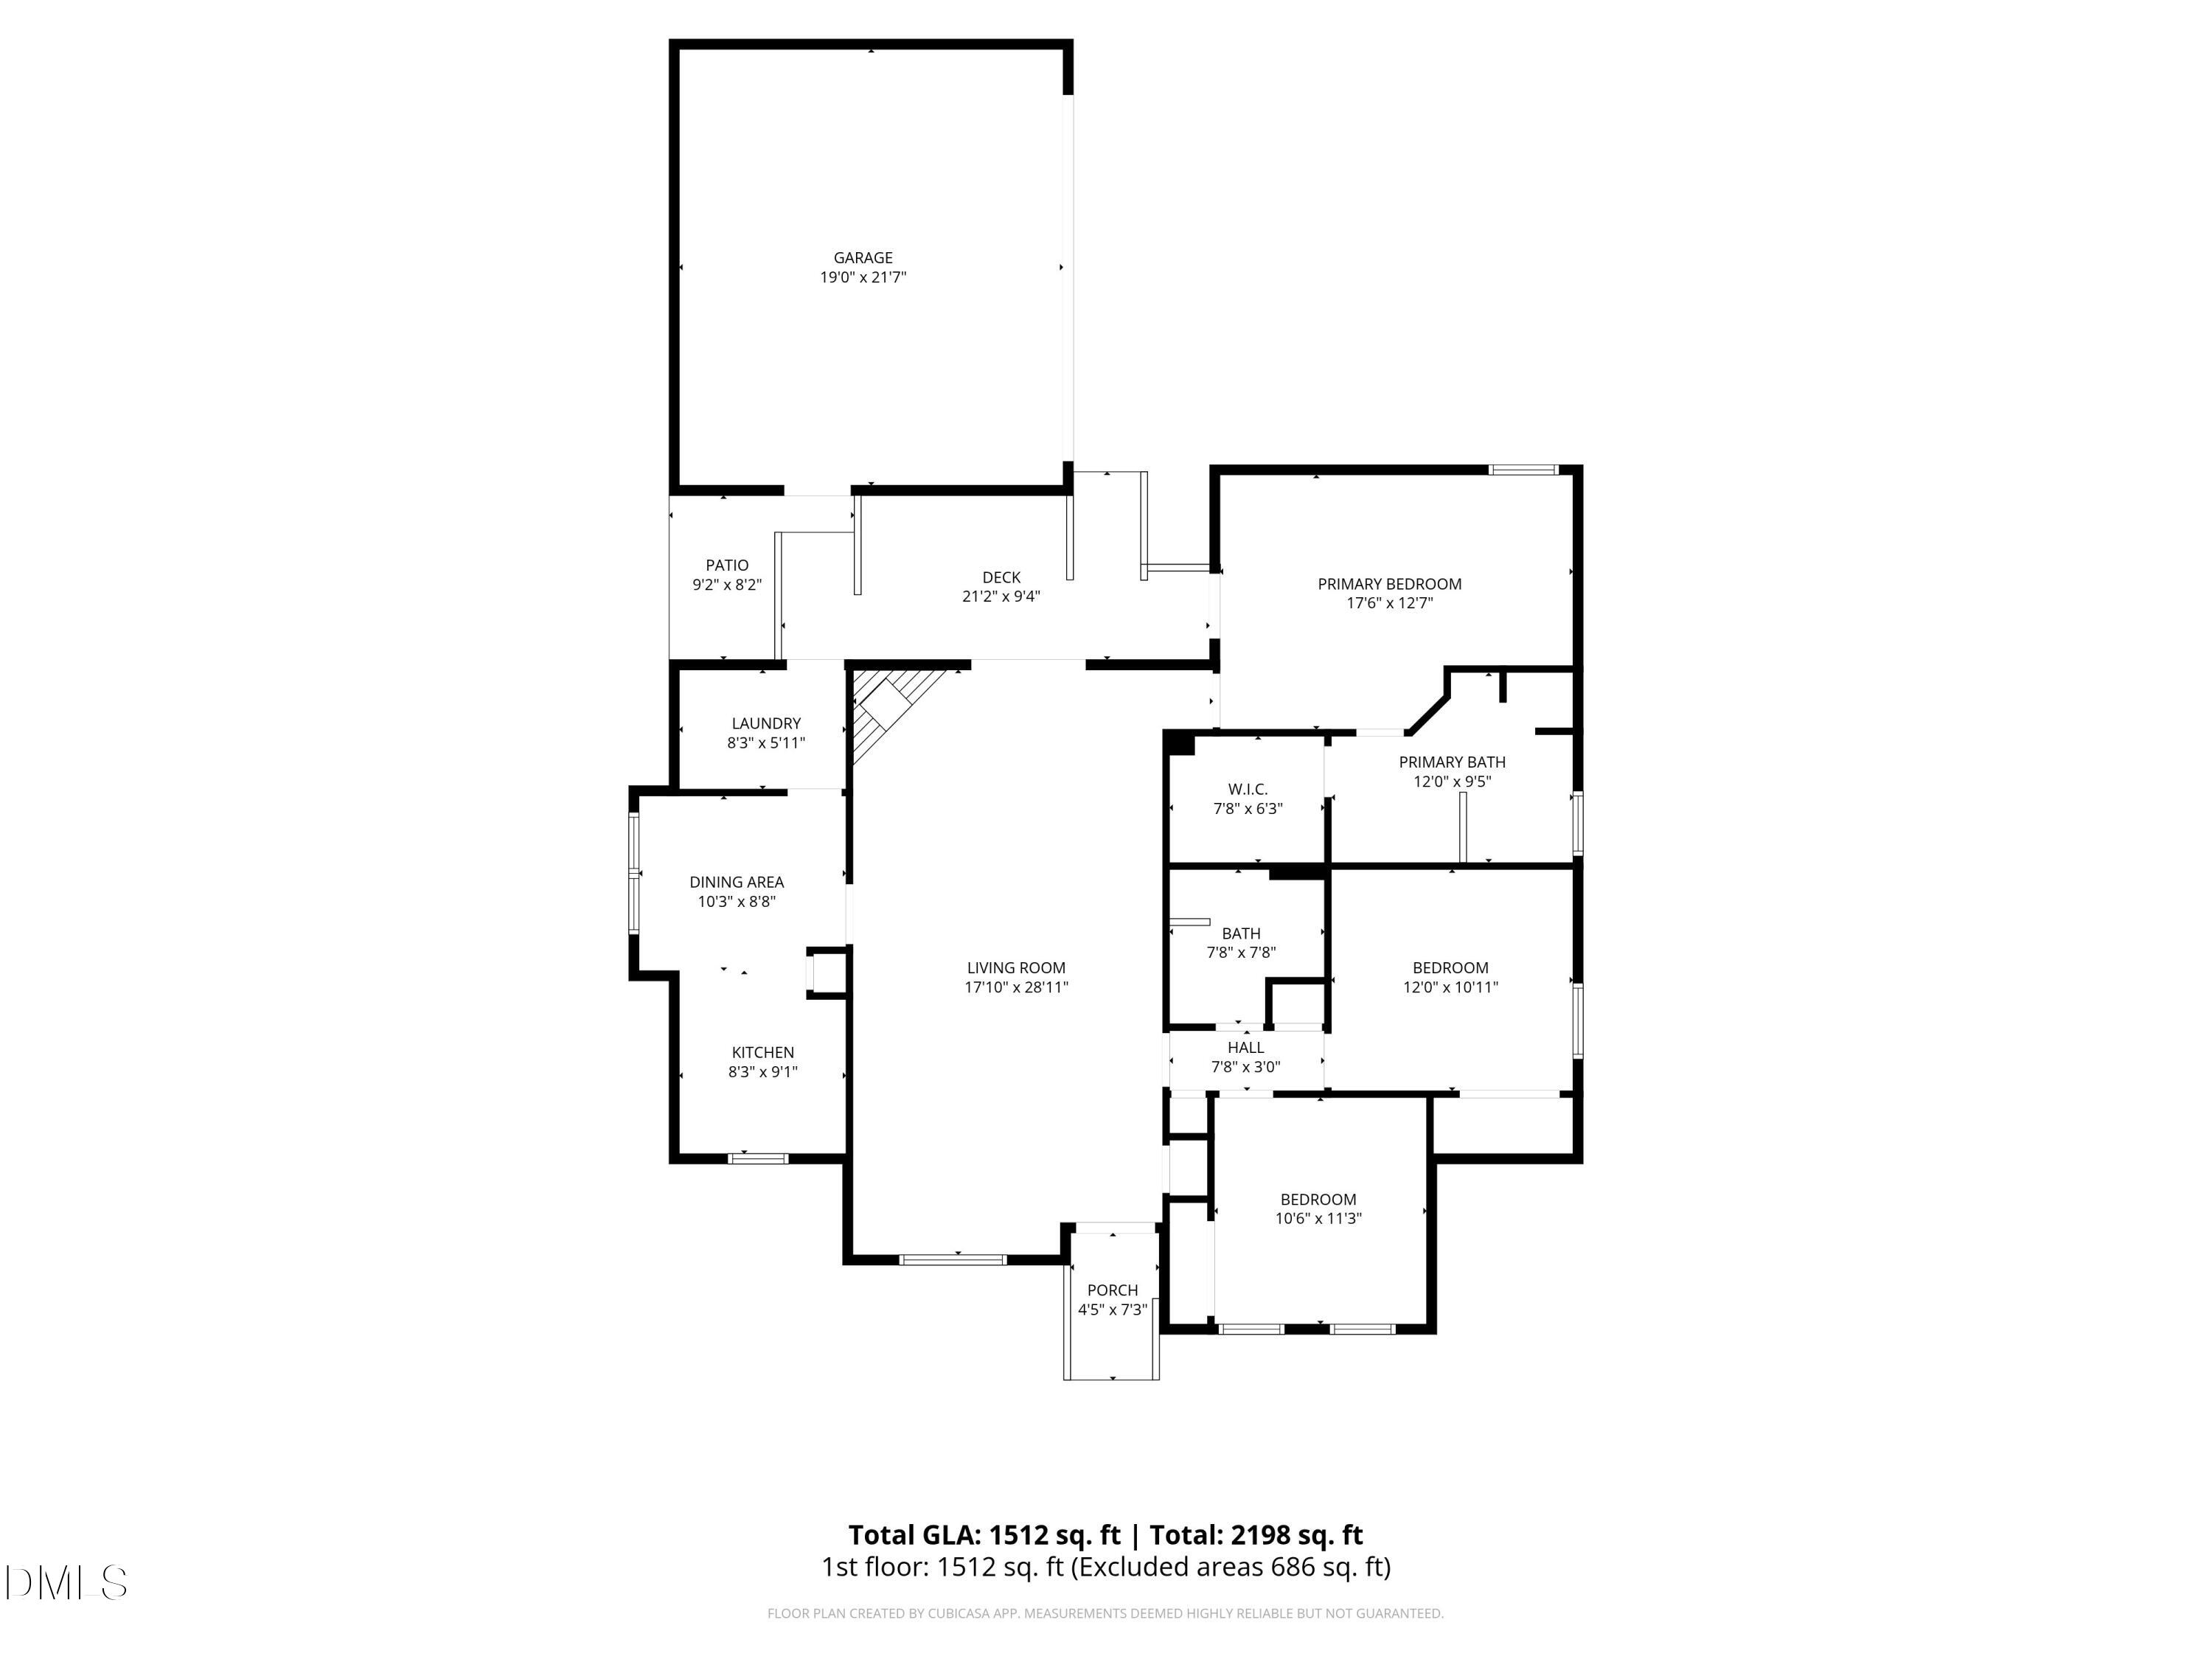
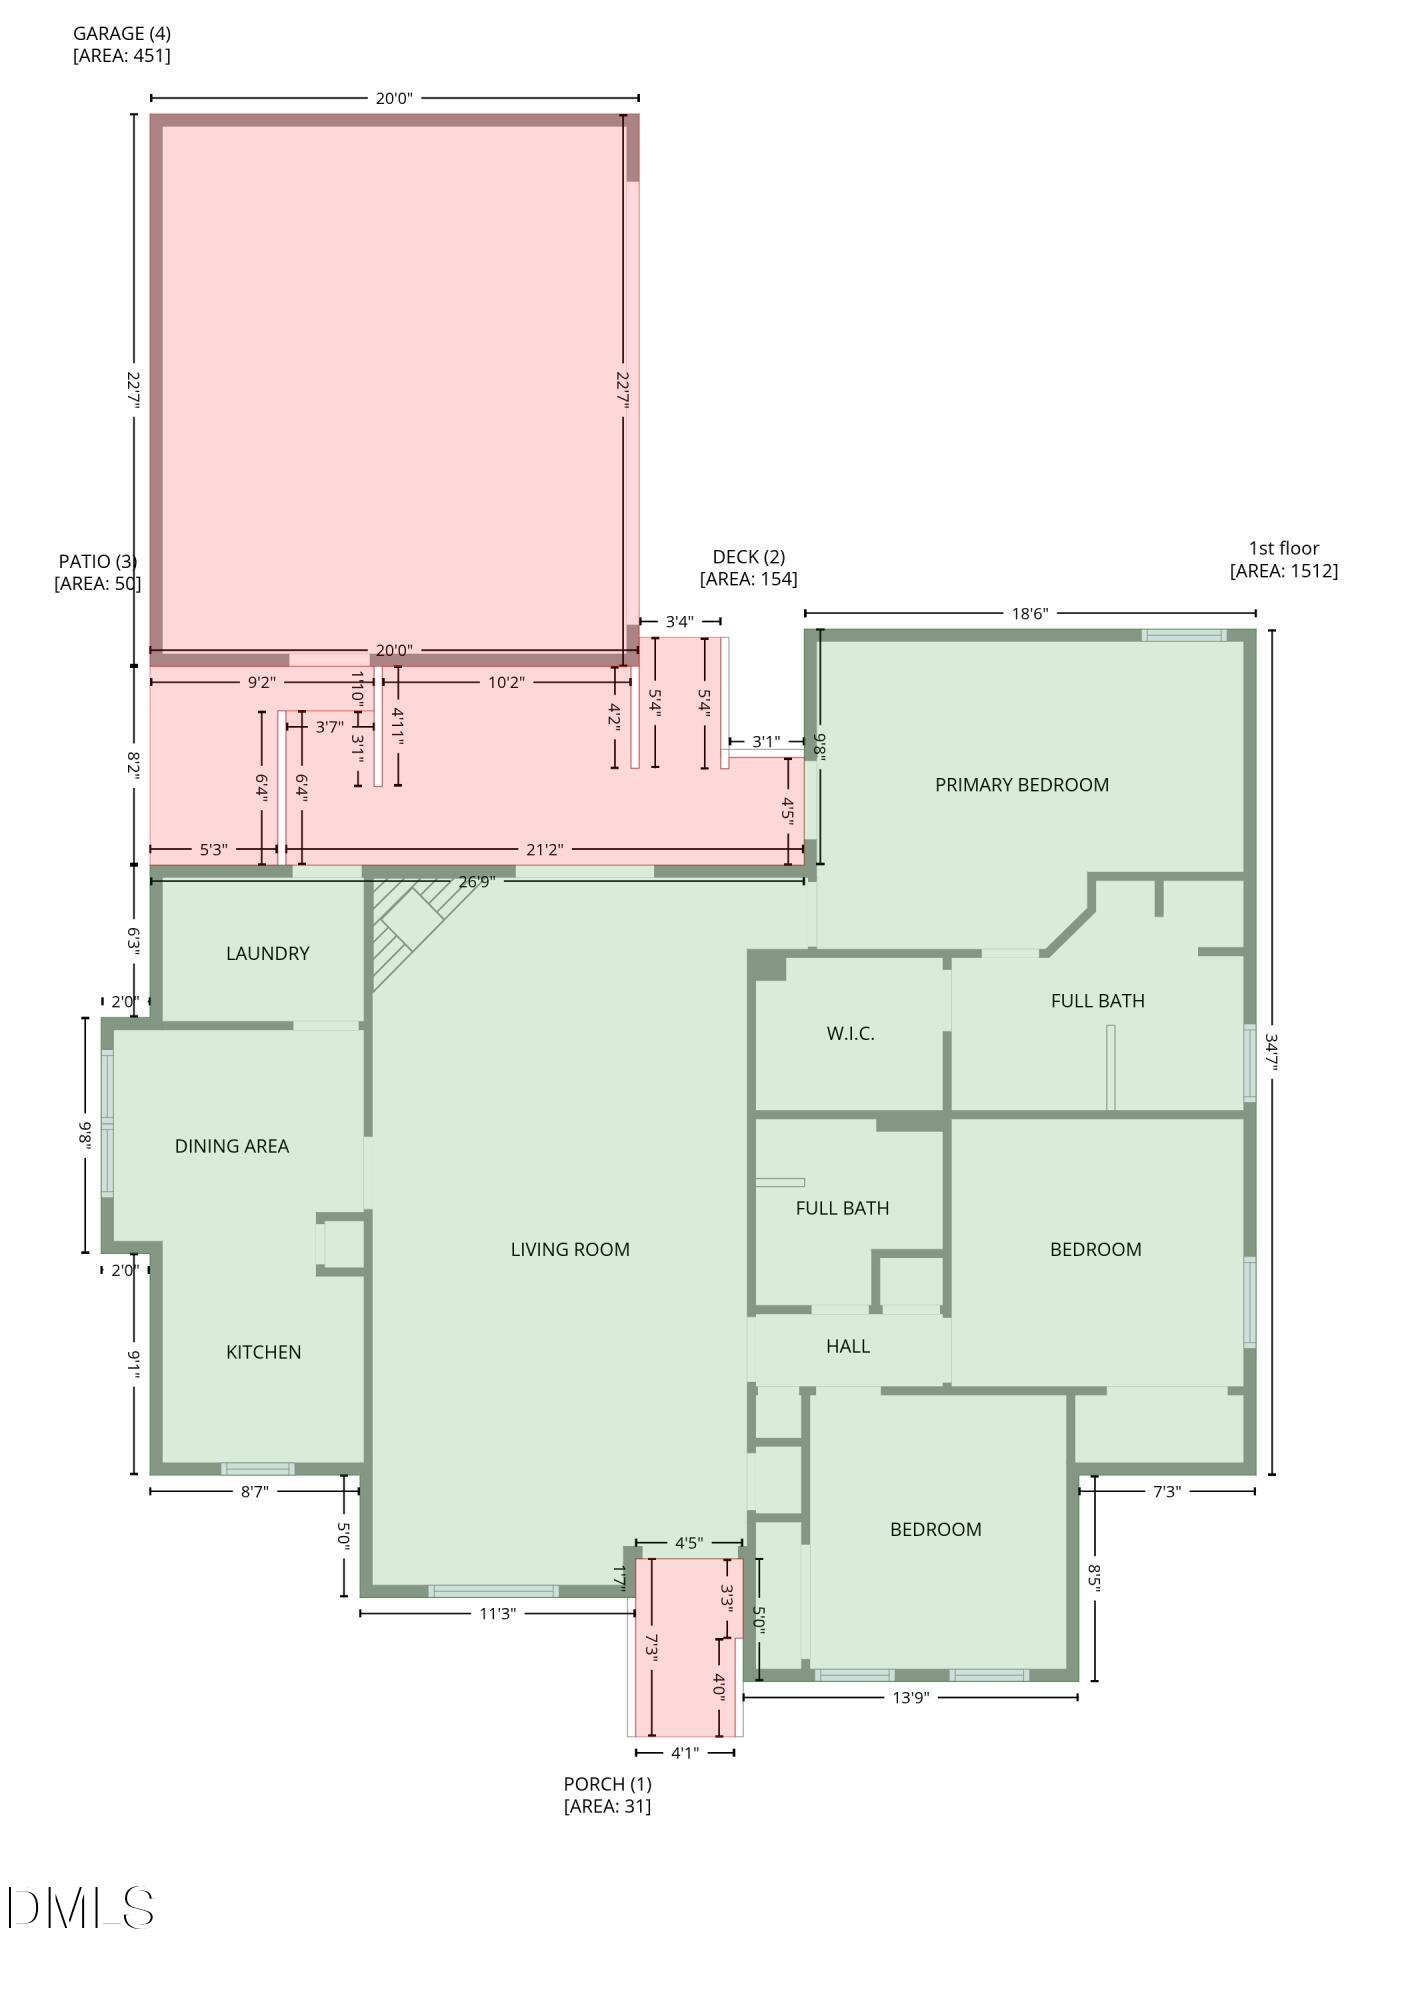
VA ASSUMABLE LOAN at 3.25% for qualified buyers. Welcome to this beautifully maintained ranch home where comfort, style, and thoughtful upgrades come together effortlessly. From the moment you step inside, you're greeted by the rich warmth of Brazilian Cherry hardwood floors flowing through the foyer, dining room, and living room--setting the tone for the elegance found throughout. The heart of the home is a light-filled, open living space anchored by a cozy gas log corner fireplace, creating the perfect setting for both quiet evenings and lively gatherings. Just beyond, the upgraded kitchen is designed to impress, featuring granite countertops, a tile backsplash, stainless steel appliances, a pantry closet, and a bright breakfast area ideal for casual dining. The spacious primary suite offers a private retreat with a large walk-in closet and a luxurious ensuite bath complete with granite countertops, a tile-surround garden tub, and a tiled corner shower. A well-appointed guest bathroom with matching granite finishes adds a cohesive, upscale touch. Step outside and discover even more to love--an oversized 2-car side-entry garage with convenient access to the patio and deck, making outdoor entertaining a breeze. Additional garage loft with retractable stairs, and a collapsible workbench for added functionality and storage. Beyond the home, enjoy a vibrant community lifestyle with amenities including a covered pavilion, recreation field, playground, and multiple walking trails. Three scenic ponds offer catch-and-release fishing, while nearby outdoor destinations provide endless opportunities for boating, hiking, and relaxing by the water. With easy access to major highways, shopping, dining, and everyday conveniences, this home offers the perfect balance of peaceful living and accessibility--ready for you to move in and start your next chapter.
Details
| MLS # | 10158206 |
|---|---|
| Listing Type | For Sale |
| Style | House |
| HOA Dues | $19 |
| Sub-Type | Resale |
| Status | Active |
| Year | 2000 |
| Days On Site | 208 |
| Listing Provided By | Flat Fee Realty LLC | Terry McDonald |
Features
| Bed(s) | 3 |
|---|---|
| Bath(s) | 2 Total |
| SQ Feet | 1,512 |
| Garage | 2 |
| Story(s) | 1 |
| Acreage | 0.36 |
Interior
| Heating Yes / No | Yes |
|---|---|
| Cooling Yes / No | Yes |
| Cooling | Central Air |
| Rooms Total | 7 |
Exterior
| Roof | Shingle |
|---|---|
| Foundation Details | Crawlspace |
| Lot Features | Cul-De-Sac, Landscaped |
| Construction Materials | Fiber Cement |
Parking
| Attached Garage Yes / No | No |
|---|---|
| Garage Yes / No | Yes |
| Parking Features | Concrete, Driveway, Garage Faces Side, Garage |
Utilities
| Sewer | Public Sewer |
|---|
Taxes
| Tax Assessed Value | 298674 |
|---|---|
| Tax Legal Description | 2741 Dillon Ct |
| Tax Year | 2025 |
Other
| Accessibility Features | No |
|---|
Area Information
| State | NC |
|---|---|
| County | Granville |
| City | Creedmoor |
| Zip Code | 27522 |
| Area | Granville |
| Community Name | Golden Pond |
| School District | Granville - South Granville High |
| Elementary School | Granville - Mount Energy Element |
| High School | Granville - South Granville High |
| Listing VS Median (in Golden Pond) | |
Price: $319,900 low | high Med: $317,500 sqft: 1,512 low | high Med: 1,471 $ / sqft: $212 low | high Med: $216 On site: 208 low | high Med: 110 | |
Market Activity 27522
Request a showing
Request a showing

Listings marked with a Doorify MLS icon are provided courtesy of the Doorify MLS, of North Carolina, Internet Data Exchange Database. Brokers make an effort to deliver accurate information, but buyers should independently verify any information on which they will rely in a transaction. The listing broker shall not be responsible for any typographical errors, misinformation, or misprints, and they shall be held totally harmless from any damages arising from reliance upon this data. This data is provided exclusively for consumers’ personal, non-commercial use. Copyright 2024 Doorify MLS of North Carolina. All rights reserved.
Contact
Learn More About This Property

| State | NC |
|---|---|
| County | Granville |
| City | Creedmoor |
| Zip Code | 27522 |
| Area | Granville |
| Community Name | Golden Pond |
| School District | Granville - South Granville High |
| Elementary School | Granville - Mount Energy Element |
| High School | Granville - South Granville High |
| Listing VS Median (in Golden Pond) | |
Price: $319,900 low | high Med: $317,500 sqft: 1,512 low | high Med: 1,471 $ / sqft: $212 low | high Med: $216 On site: 208 low | high Med: 110 | |