Price Reduced Listing
415 Victory Drive,Waynesboro, GA 30830
Waynesboro, GA 30830

Description
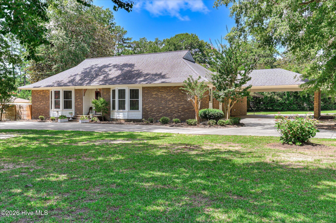
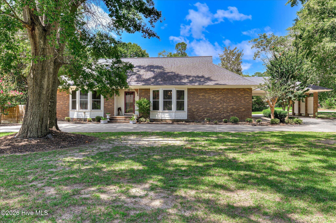
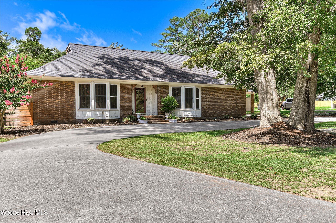
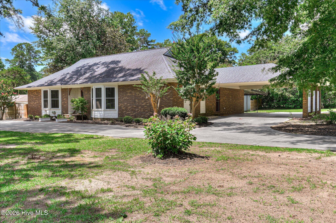
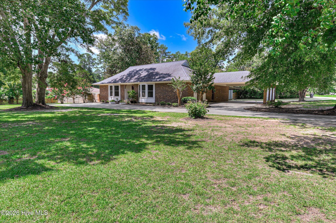
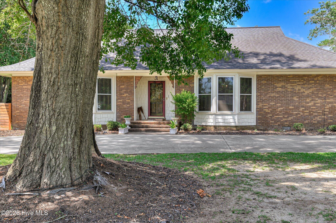
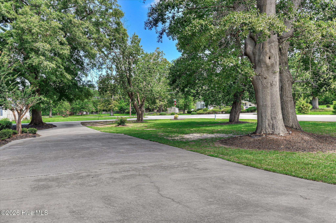
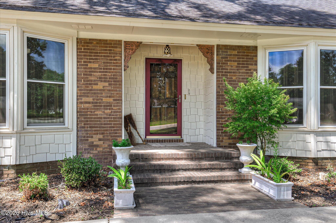
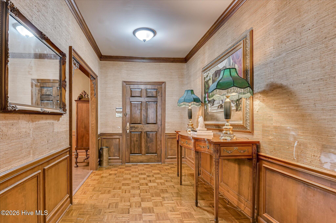
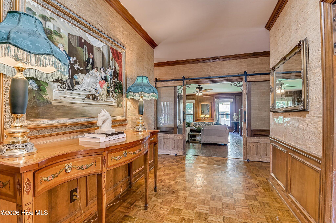
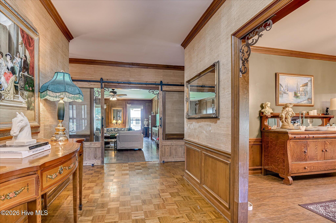
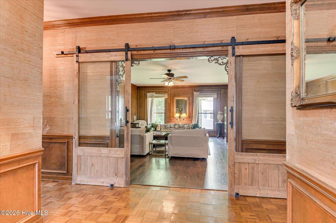
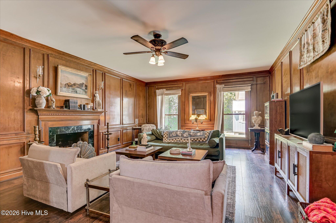
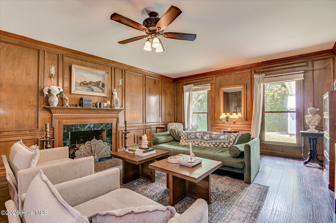
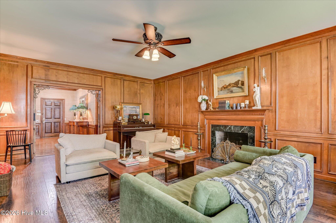
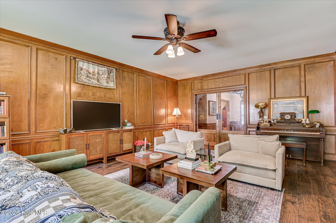
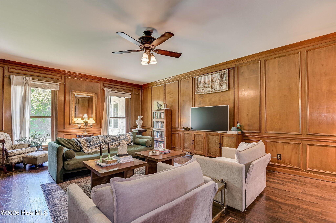
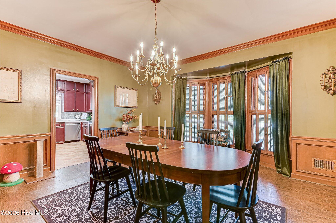
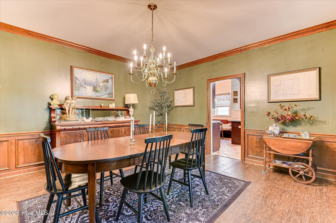
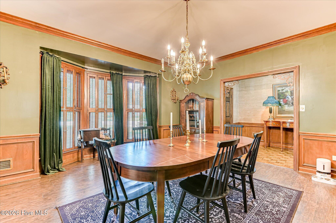
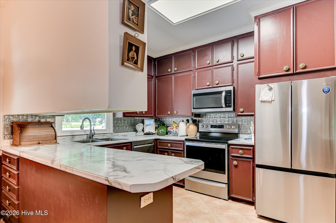
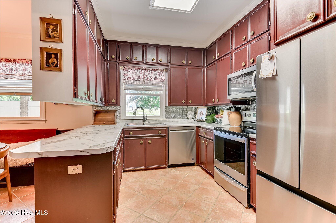
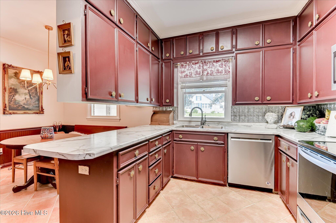
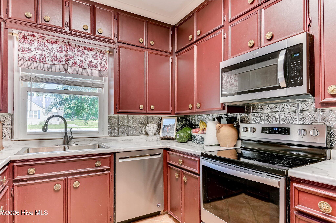
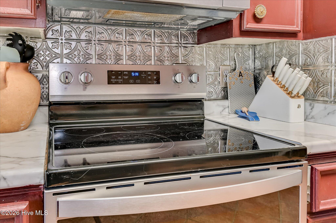
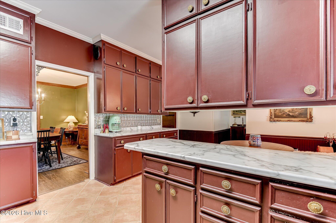
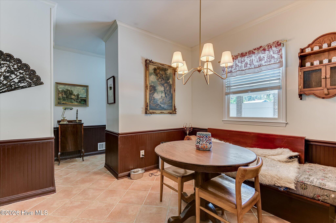
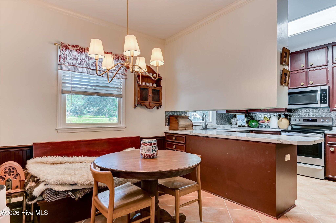
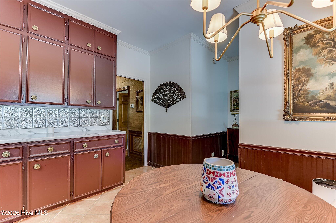
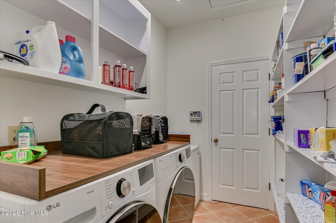
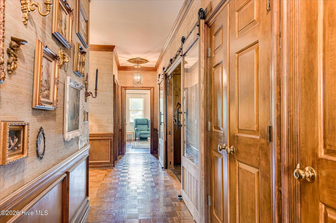
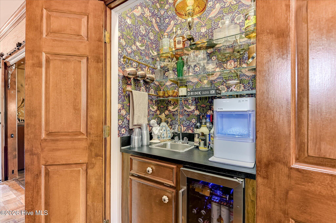
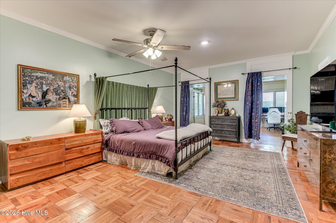
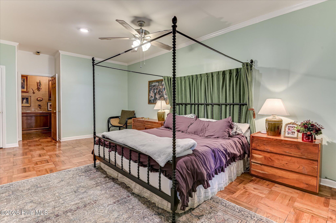
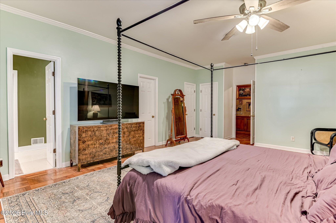
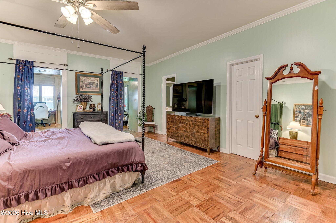
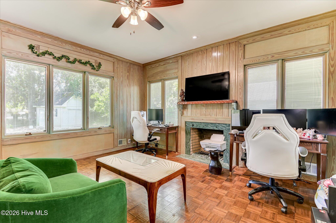
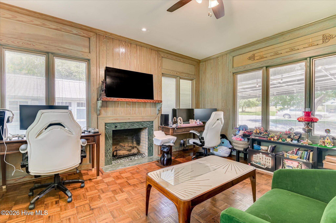
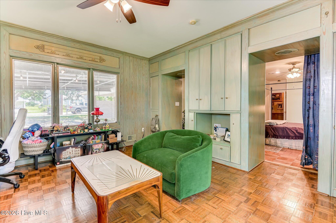
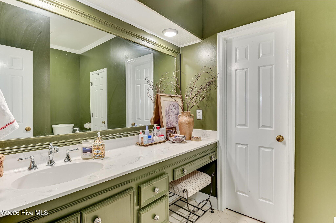
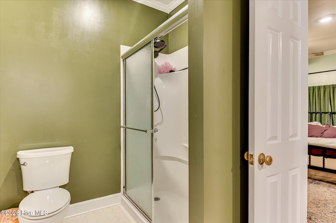
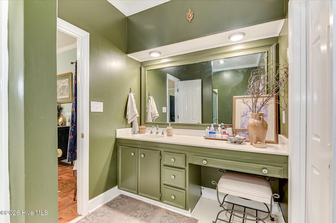
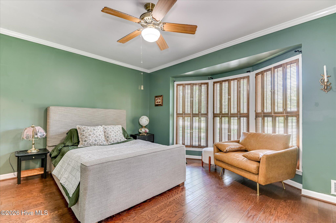
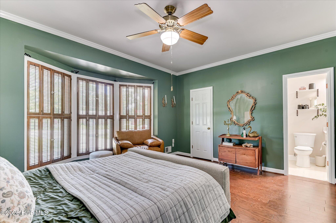
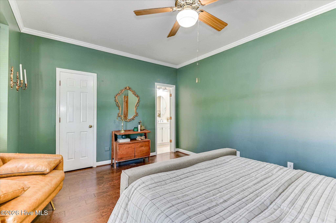
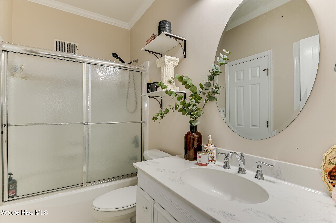
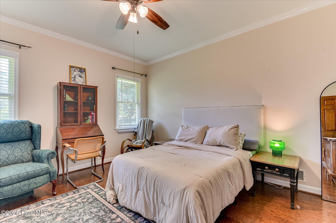
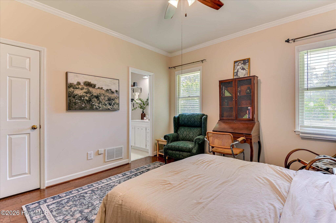
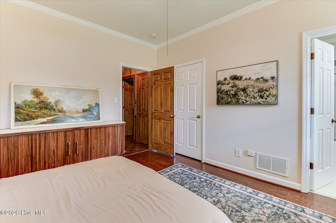
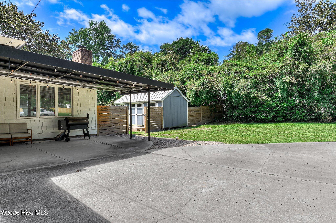
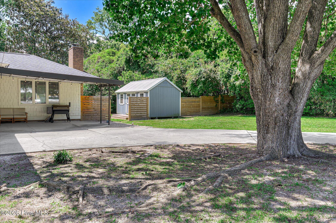
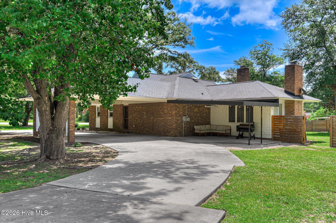
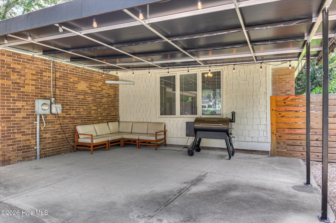
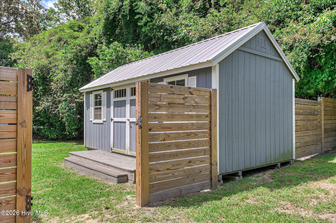
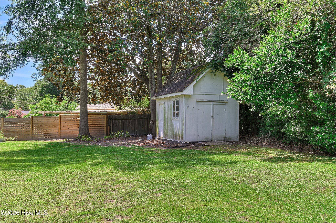
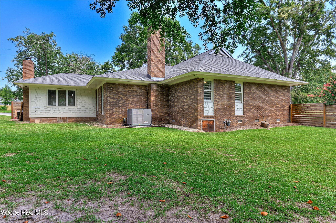
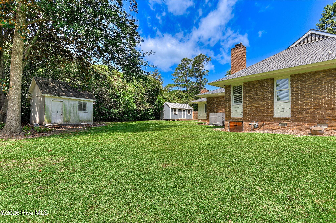
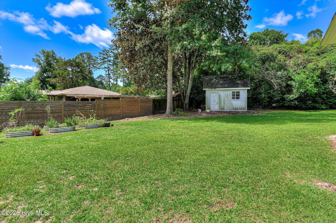
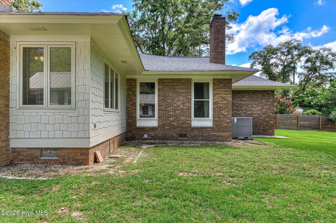
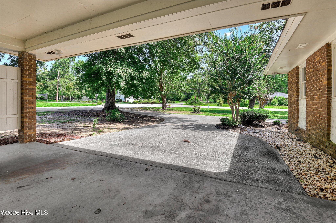
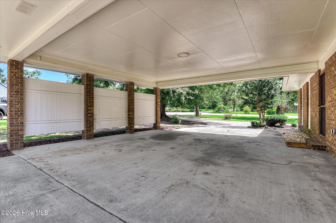
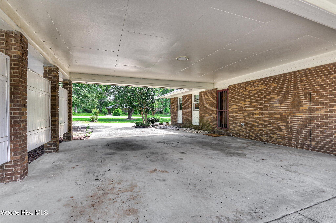
Spacious home filled with character in the heart of Waynesboro. Constructed in 1978, this quality custom-built, brick, ranch-style home offers nearly 3,000 square feet with 3 bedrooms/2 bathrooms, generous living spaces, loads of detail and an incredibly convenient location on a corner lot with beautiful mature oak trees. The wide front entry foyer opens up to a formal dining room made for entertaining and enhanced by wainscoting and high-quality trim work. The eat-in kitchen offers abundant storage space and cabinetry and a large breakfast nook. The expansive living room is accented by substantial trim work and judges paneling that boasts a beautiful wood grain. The room is anchored by a fireplace and two large windows. Enjoy serving guests from the impressive wet bar nook nearby, also perfect for use as the ultimate coffee bar. An impressive primary suite boasts 3 walk-in closets, en suite bathroom and an incredible private sitting room complete with fireplace and wrapped by windows on three walls. Two additional bedrooms are served by a Jack-and-Jill bathroom. Outside, enjoy the attached pull-through carport served by a circular drive at the side of the home, and an additional circular drive at the front. Never lack for storage with two outbuildings--a large storage shed and a site-built workshop that would be great for storage, hobbies, she-shed, workout room, etc. Substantial improvements have recently been made to the large corner lot including new HVAC installed in 7/25. This home features a large side yard and new wood privacy fence in the rear. The home's location is minutes from grocery, dining, Burke Health (hospital), pharmacies, and it's walkable to the city park and downtown. There is the possibility of a Buyer assuming the current VA Loan on the property.
Details
| MLS # | 100584644 |
|---|---|
| Listing Type | For Sale |
| Style | House |
| Sub-Type | Resale |
| Status | Active |
| Year | 1978 |
| Days On Site | 139 |
| Listing Provided By | Mary Yelton Realty, Llc | Max Boswell |
Features
| Bed(s) | 3 |
|---|---|
| Bath(s) | 2 Total |
| SQ Feet | 2,946 |
| Car Port | Yes |
| Story(s) | 1 |
| Zoning | R-1 |
| Acreage | 0.59 |
| Property View | None |
Interior
| Interior Features | Walk-in Closet(s), Entrance Foyer, Pantry, Wet Bar, Built-in Features, Eat-in Kitchen, Walk-In Closet(s) |
|---|---|
| Heating Yes / No | Yes |
| Cooling Yes / No | Yes |
| Cooling | Central Air |
| Fireplaces Total | 2 |
| Fireplace Yes / No | Yes |
| Laundry Features | Dryer Hookup, Washer Hookup |
| Rooms Total | 7 |
Exterior
| Roof | Architectural Shingle, Composition |
|---|---|
| Foundation Details | See Remarks |
| Lot Features | Corner Lot |
| Waterfront Features | None |
| View | None |
| Construction Materials | Brick |
Parking
| Attached Garage Yes / No | Yes |
|---|---|
| Garage Yes / No | No |
| Parking Features | Attached |
Utilities
| Utilities | See Remarks |
|---|
Taxes
| Tax Assessed Value | 119796 |
|---|---|
| Tax Book Number | 0 |
| Tax Legal Description | 0 |
| Tax Year | 2025 |
Area Information
| State | GA |
|---|---|
| County | Burke |
| City | Waynesboro |
| Zip Code | 30830 |
| Community Name | Burke Haven |
| Elementary School | Burke County Elementary |
| High School | Burke County |
| Listing VS Median (in Burke Haven) | |
Price: $322,000 low | high Med: $282,500 sqft: 2,946 low | high Med: 4,515 $ / sqft: $109 low | high Med: $92 On site: 139 low | high Med: 88.5 | |
Market Activity 30830
Request a showing
Request a showing
Contact
Learn More About This Property

| State | GA |
|---|---|
| County | Burke |
| City | Waynesboro |
| Zip Code | 30830 |
| Community Name | Burke Haven |
| Elementary School | Burke County Elementary |
| High School | Burke County |
| Listing VS Median (in Burke Haven) | |
Price: $322,000 low | high Med: $282,500 sqft: 2,946 low | high Med: 4,515 $ / sqft: $109 low | high Med: $92 On site: 139 low | high Med: 88.5 | |