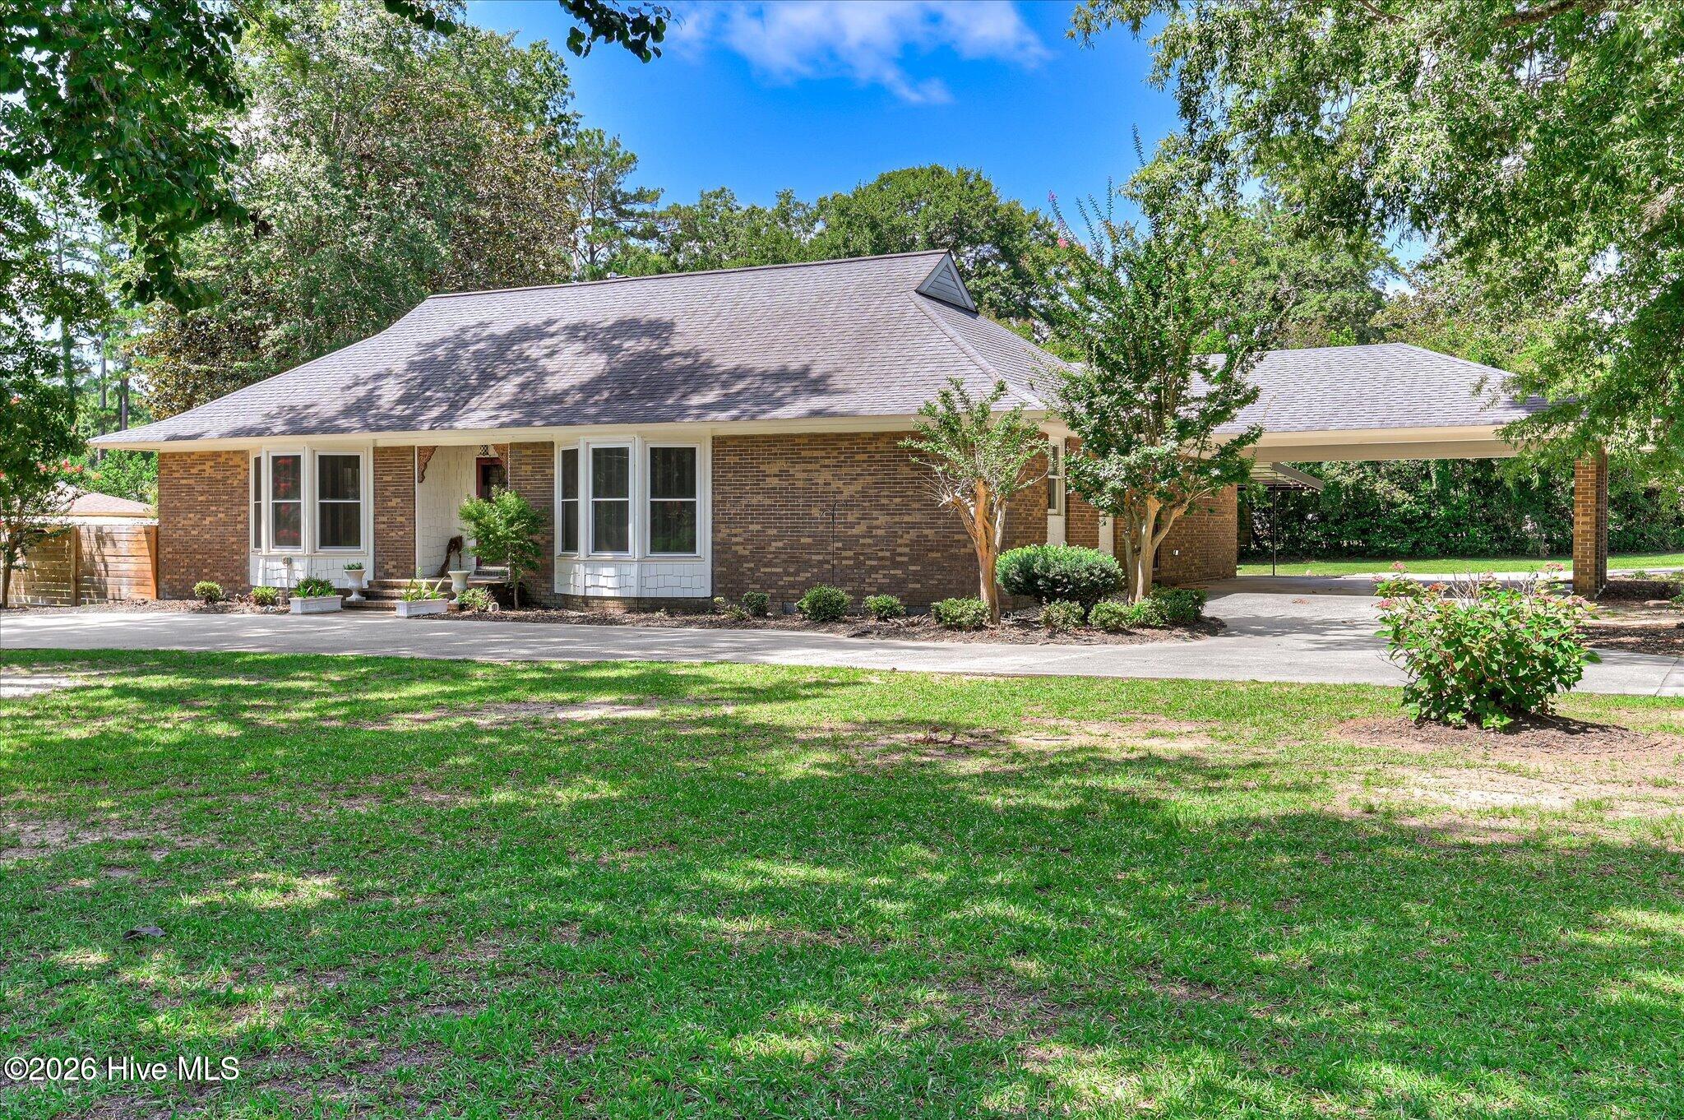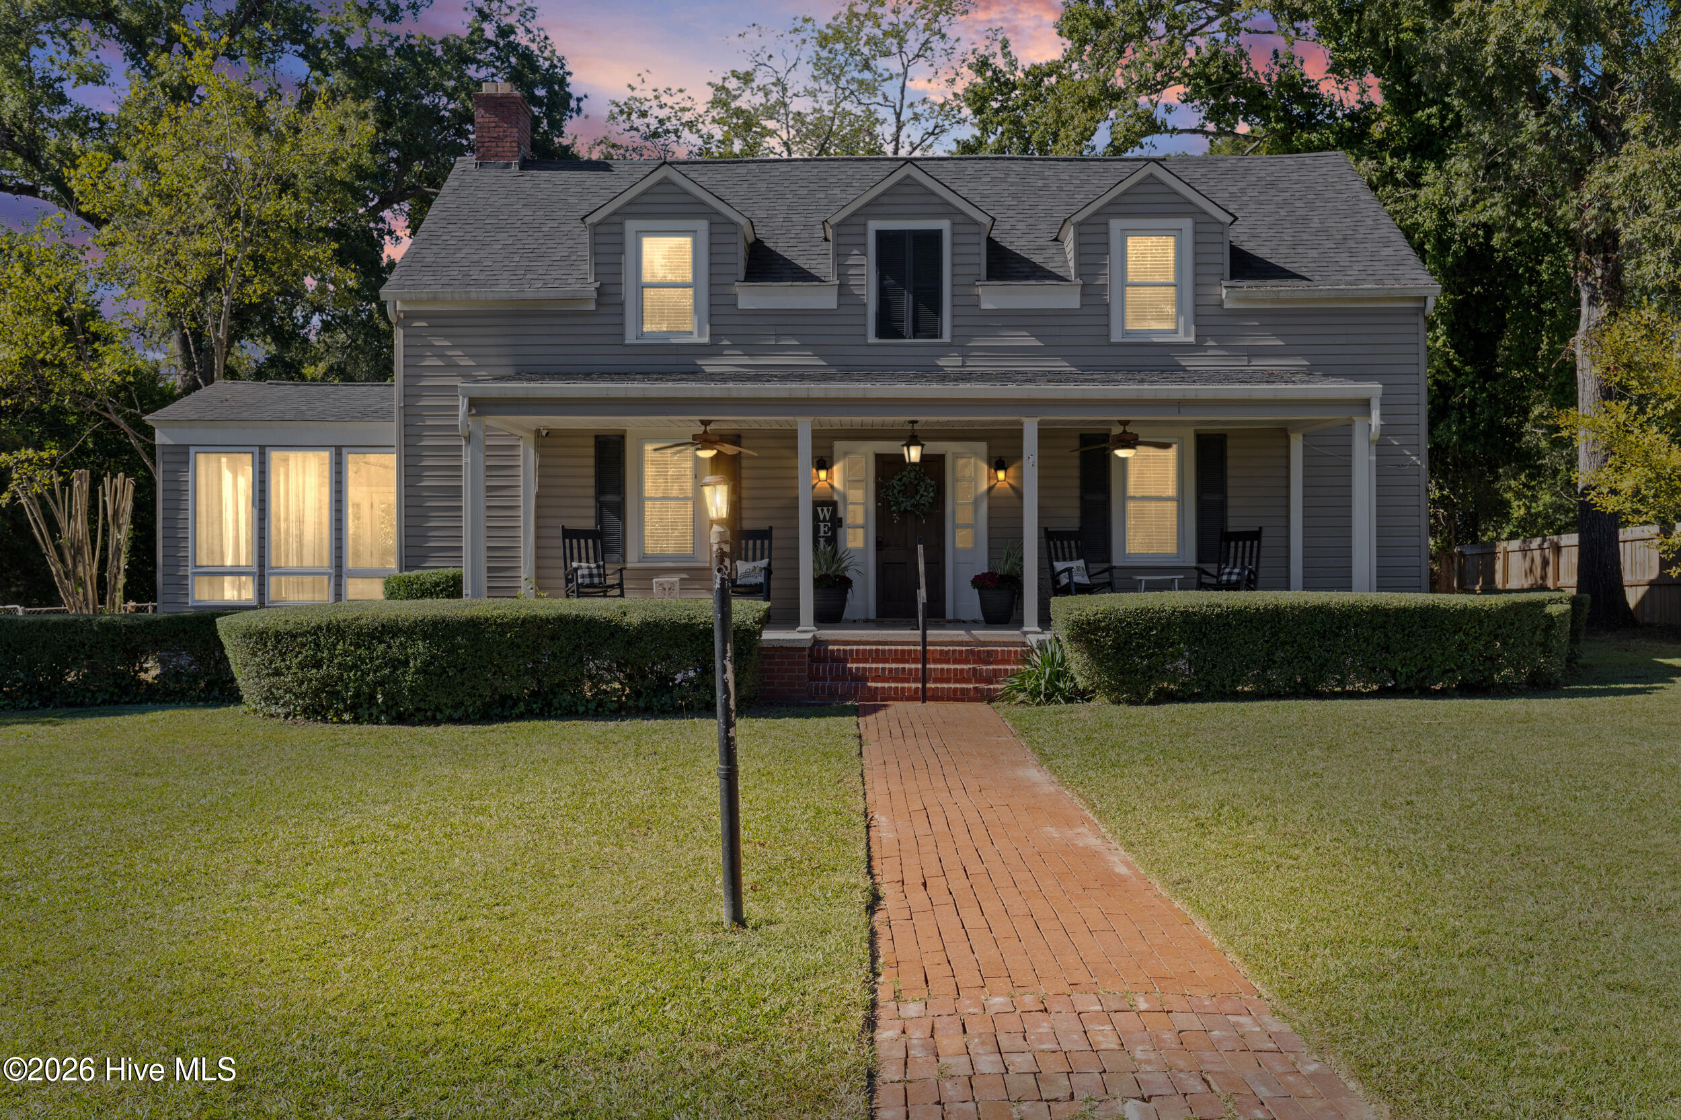
431 Pine Street,Waynesboro, GA 30830
Waynesboro, GA 30830

Description
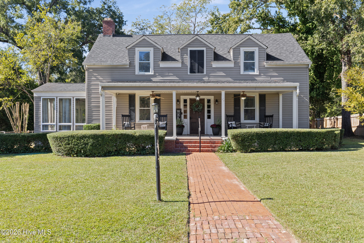
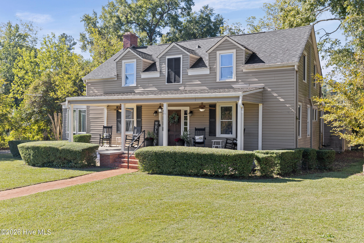
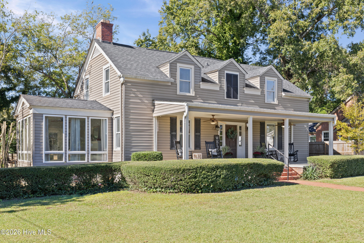
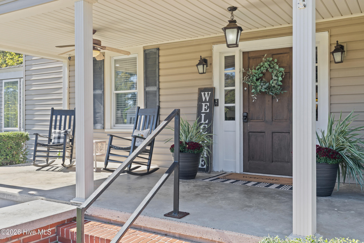
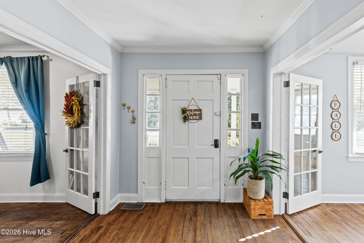
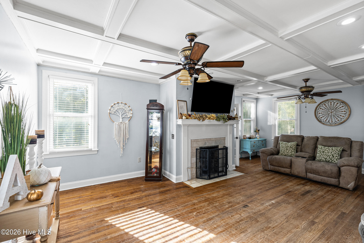
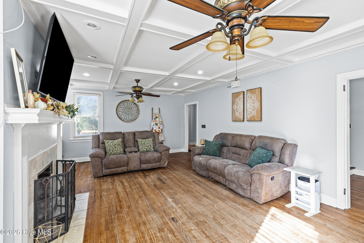
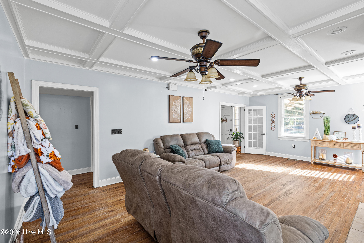
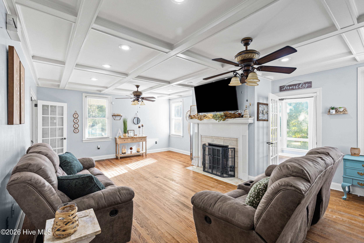
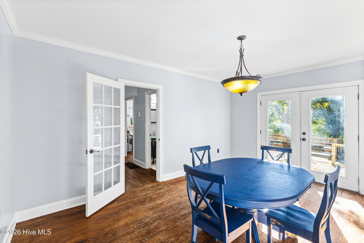
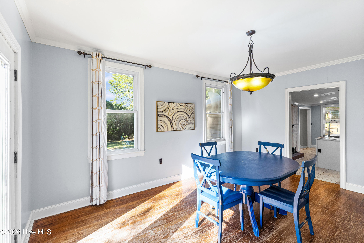
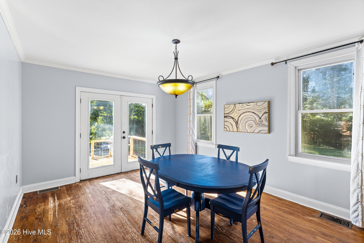
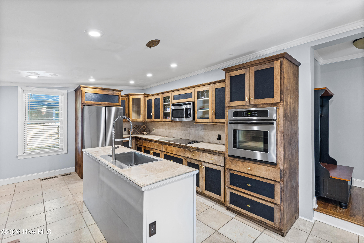
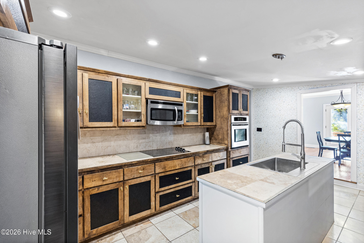
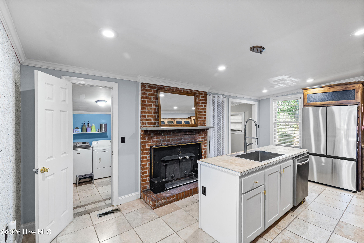
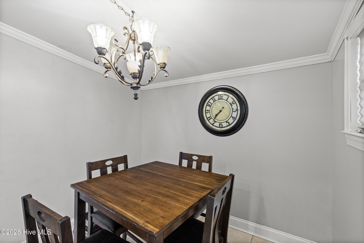
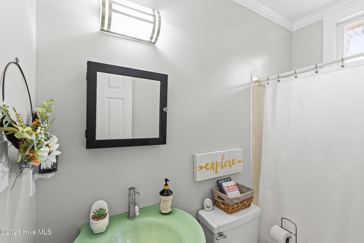
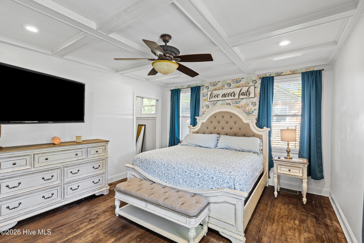
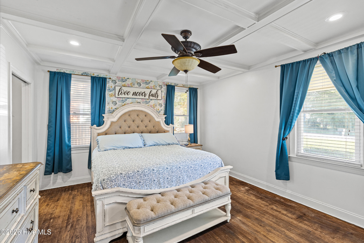
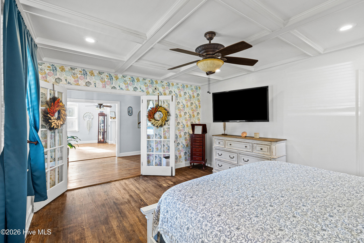
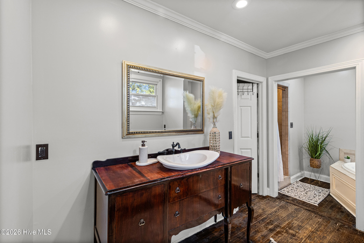
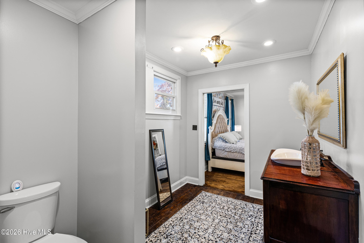
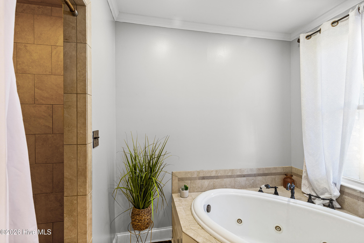
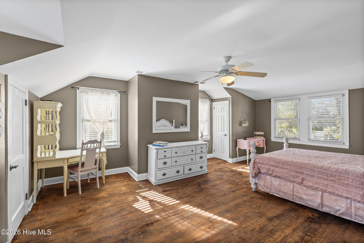
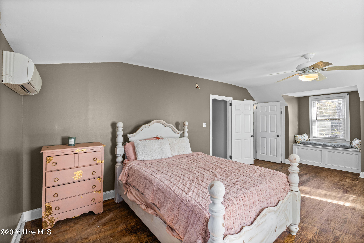
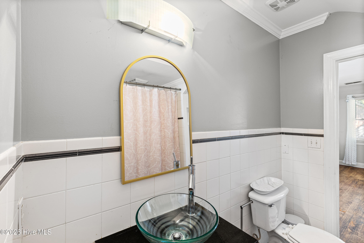
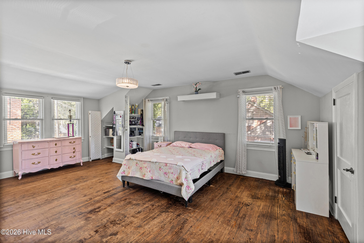
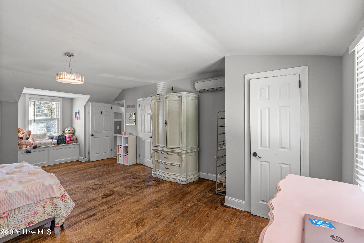
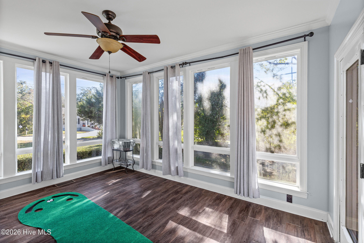
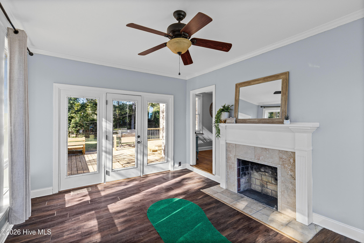
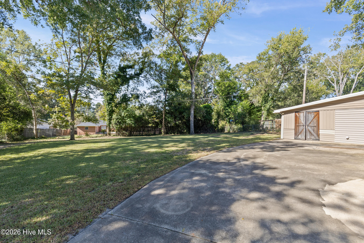
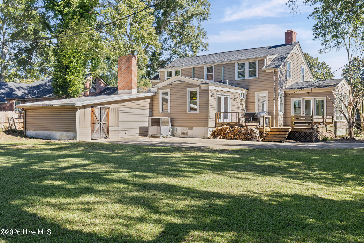
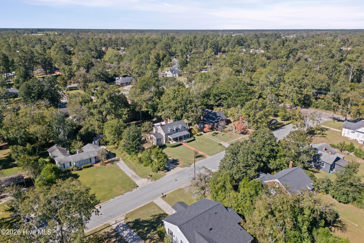
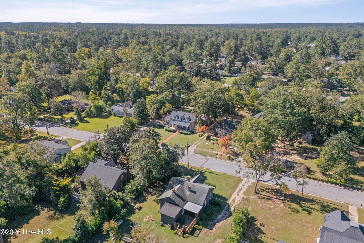
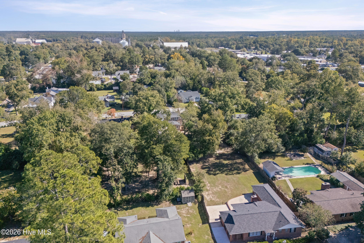
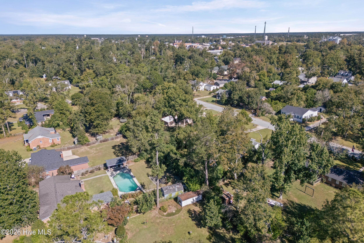
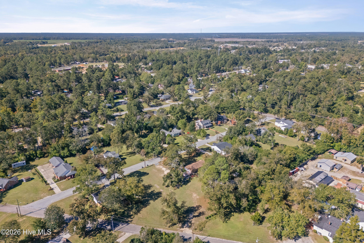
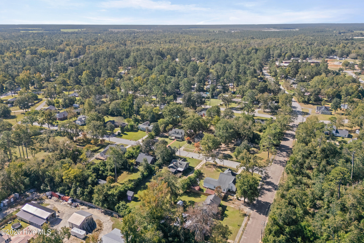
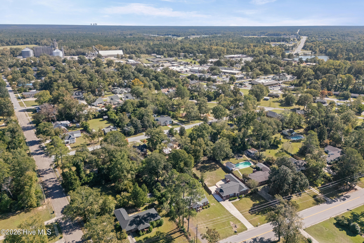
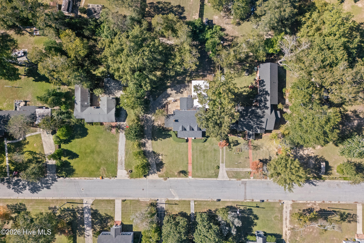
Historic charm meets modern updates in the heart of Waynesboro! This 3-bedroom, 3-bath two-story home has the craftsmanship buyers can't find in new construction: hardwood floors throughout, coffered ceilings, oversized rooms, and a grand foyer with a hardwood staircase. The big updates are already done: new windows, renovated bathrooms, a roof about 8 years old, HVAC only a few years old, and mini-split systems in the upstairs bedrooms. A heated sunroom is the spot for morning coffee. It opens, along with the dining room, onto a large two-tiered deck made for entertaining. The main-level primary suite has coffered ceilings, a walk-in closet and a bath with a furniture-style vanity, garden tub and tiled shower. Upstairs, two 16x24 bedrooms share a Jack & Jill bath. There's storage everywhere: several walk-in closets, extra hall closets, and an attached storage space/workshop behind the home. The large fenced backyard has a double gate at the entry. It's close to the city park and minutes from groceries, retail, and downtown shopping and dining. Homes with this much history and space don't come along often. Schedule your showing today! **Verify if room sizes and/or schools are important to you**
Details
| MLS # | 100611913 |
|---|---|
| Listing Type | For Sale |
| Style | House |
| Sub-Type | Resale |
| Status | Active |
| Year | 1945 |
| Days On Site | 21 |
| Listing Provided By | EXP Realty, LLC | Ehrin Fairey |
Features
| Bed(s) | 3 |
|---|---|
| Bath(s) | 2 Total |
| SQ Feet | 2,911 |
| Garage | 1 |
| Story(s) | 2 |
| Zoning | R-1 |
| Acreage | 0.48 |
| Property View | None |
Interior
| Interior Features | Master Downstairs, Walk-in Closet(s), Entrance Foyer, Kitchen Island, Walk-in Shower, Eat-in Kitchen, Walk-In Closet(s) |
|---|---|
| Heating Yes / No | Yes |
| Cooling Yes / No | Yes |
| Cooling | Central Air, Ceiling Fan(s) |
| Fireplace Yes / No | Yes |
| Laundry Features | Dryer Hookup, Washer Hookup |
| Rooms Total | 9 |
Exterior
| Roof | Composition |
|---|---|
| Foundation Details | Crawl Space |
| View | None |
| Construction Materials | Vinyl Siding, Wood Frame |
Parking
| Attached Garage Yes / No | Yes |
|---|---|
| Garage Yes / No | Yes |
| Parking Features | Concrete, Parking Pad |
Utilities
| Utilities | Cable Available |
|---|
Taxes
| Tax Assessed Value | 131877 |
|---|---|
| Tax Book Number | 5 |
| Tax Legal Description | Deedbook 1146 Deed Page 253 Plat Book 5 Plat Page 83 |
| Tax Year | 2025 |
Area Information
| State | GA |
|---|---|
| County | Burke |
| City | Waynesboro |
| Zip Code | 30830 |
| Community Name | Burke Haven |
| Elementary School | Burke County Elementary |
| High School | Burke County |
| Listing VS Median (in Burke Haven) | |
Price: $305,000 low | high Med: $282,500 sqft: 2,911 low | high Med: 4,515 $ / sqft: $105 low | high Med: $92 On site: 21 low | high Med: 88.5 | |
Market Activity 30830
Request a showing
Request a showing
Contact
Learn More About This Property

| State | GA |
|---|---|
| County | Burke |
| City | Waynesboro |
| Zip Code | 30830 |
| Community Name | Burke Haven |
| Elementary School | Burke County Elementary |
| High School | Burke County |
| Listing VS Median (in Burke Haven) | |
Price: $305,000 low | high Med: $282,500 sqft: 2,911 low | high Med: 4,515 $ / sqft: $105 low | high Med: $92 On site: 21 low | high Med: 88.5 | |