45 Fox Run Drive,Pikeville, NC 27863
Pikeville, NC 27863

Description
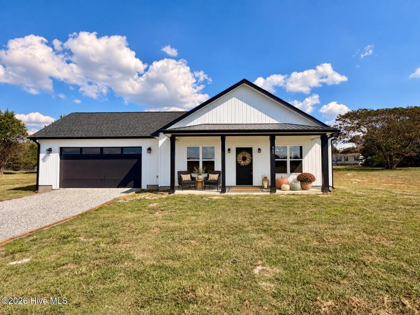
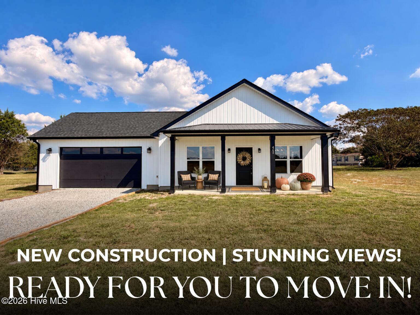
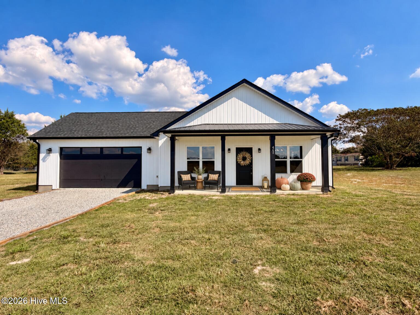
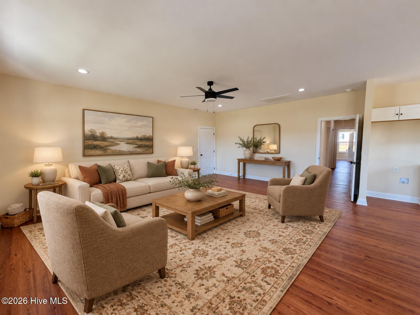
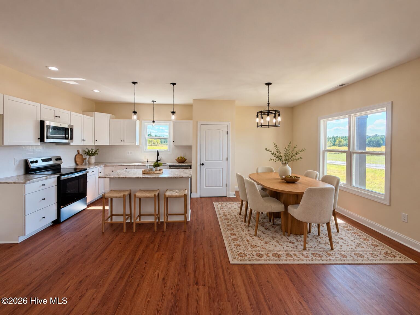
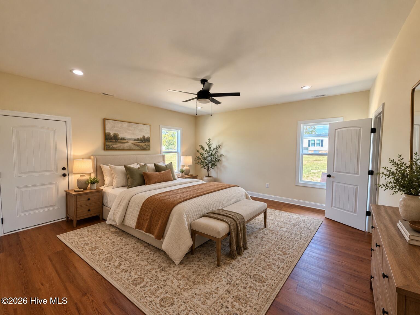
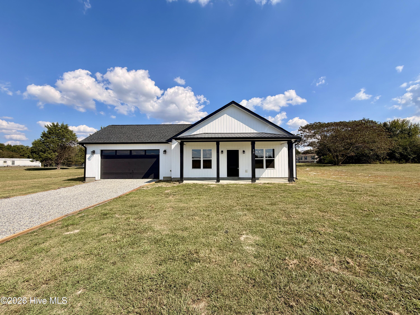
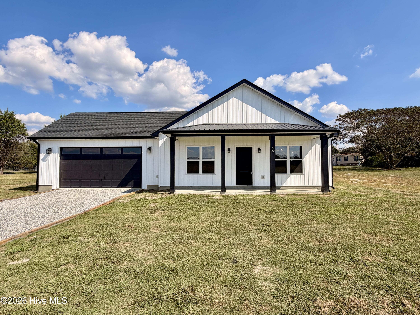
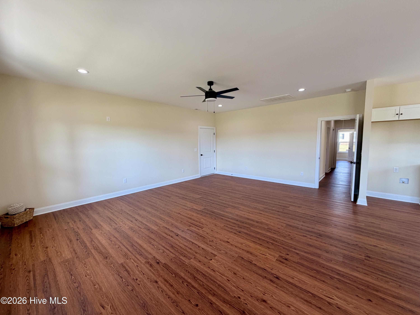
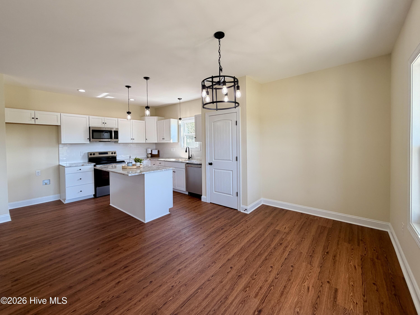
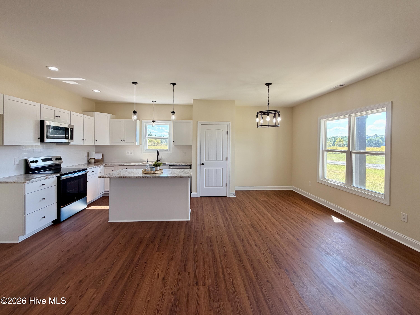
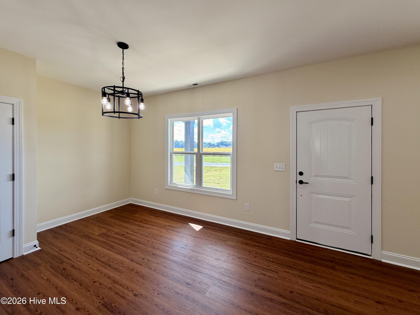
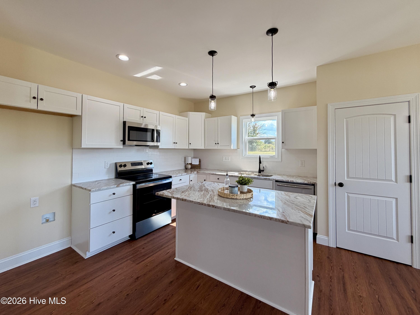
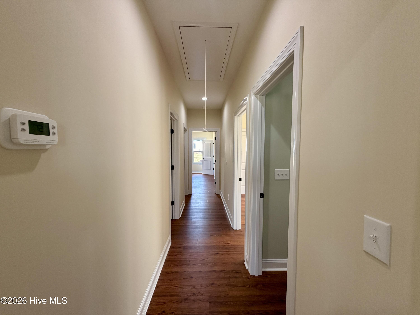
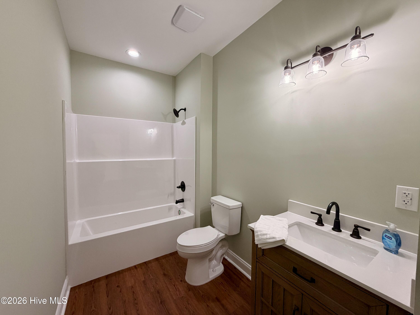
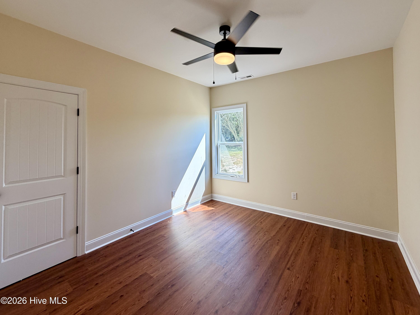
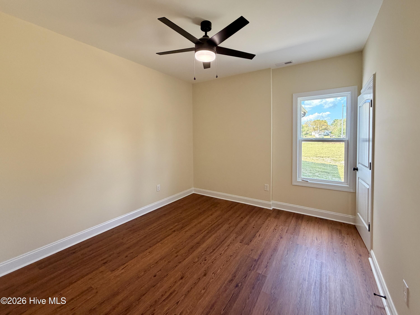
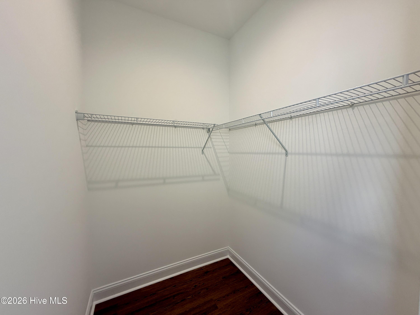
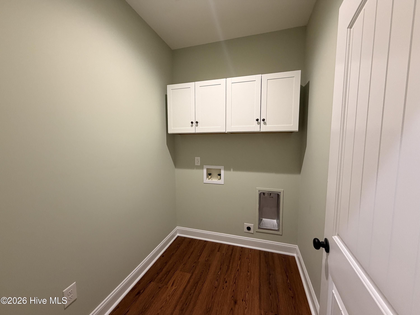
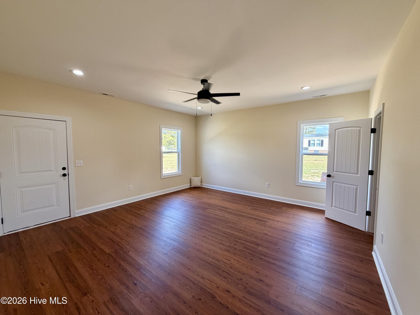
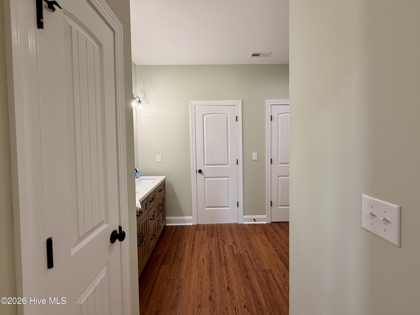
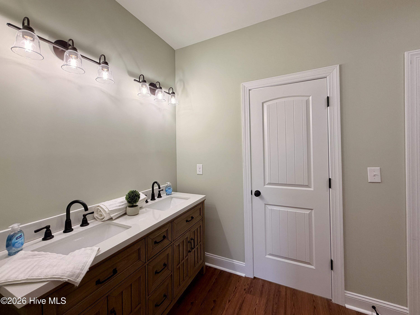
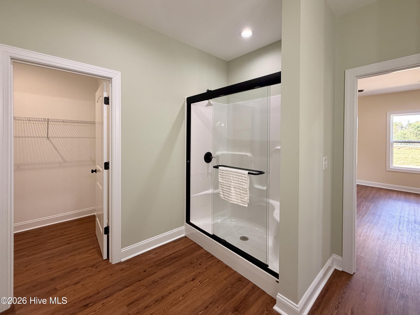
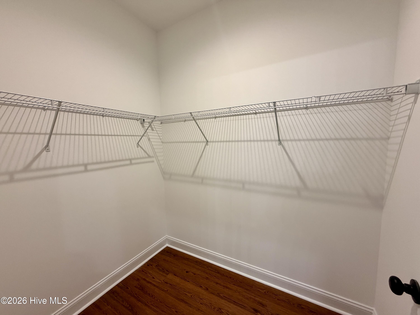
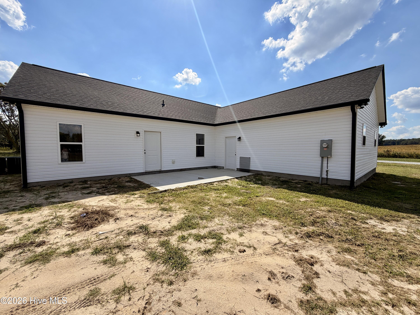
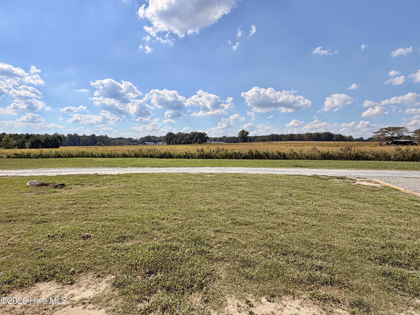
$10,000 BUILDER INCENTIVE! Welcome to 45 Fox Run Dr in Pikeville! This beautiful new construction home offers approximately 1,680 square feet of thoughtfully designed single-level living on a spacious 0.58-acre lot. With 3 bedrooms and 2 full baths, this home offers the perfect combination of modern finishes, comfortable living space, and room to enjoy the outdoors. The open and inviting layout is designed for everyday living and entertaining. The kitchen features soft-close cabinetry, stainless steel appliances, and abundant counter space, creating a functional and stylish space for preparing meals and gathering with family and friends. The primary suite offers a private retreat with a large walk-in shower, dual vanity, and spacious walk-in closet. Additional highlights include upgraded lighting throughout and laminate flooring in the main living areas and bedrooms, providing a clean, modern look. The finished garage offers convenient access to the patio and adds valuable storage and parking space. Outside, the generous 0.58-acre lot provides plenty of room for outdoor entertaining, gardening, recreation, or simply enjoying the peaceful surroundings. Located in Pikeville, with easy access to SJAFB and Raleigh this home offers the benefits of new construction while providing the space and privacy that can be hard to find. Don't miss the opportunity to take advantage of the $10,000 Builder Incentive! Schedule your private showing today and see all that 45 Fox Run Dr has to offer.
Details
| MLS # | 100608345 |
|---|---|
| Listing Type | For Sale |
| Style | House |
| Sub-Type | New Construction |
| Status | Active |
| Year | 2026 |
| Days On Site | 25 |
| Listing Provided By | EXP Realty LLC - C | Marsha House |
Features
| Bed(s) | 3 |
|---|---|
| Bath(s) | 2 Total |
| SQ Feet | 1,680 |
| Garage | 2 |
| Story(s) | 1 |
| Zoning | RAG |
| Acreage | 0.58 |
| Property View | None |
Interior
| Interior Features | Walk-in Closet(s), Kitchen Island, Ceiling Fan(s), Pantry, Walk-in Shower, Eat-in Kitchen, Walk-In Closet(s) |
|---|---|
| Heating Yes / No | Yes |
| Cooling | Ceiling Fan(s), Heat Pump |
| Fireplace Yes / No | No |
| Rooms Total | 7 |
Exterior
| Roof | Shingle |
|---|---|
| Foundation Details | Slab |
| View | None |
| Construction Materials | Vinyl Siding, Wood Frame |
Parking
| Attached Garage Yes / No | Yes |
|---|---|
| Garage Yes / No | Yes |
| Parking Features | Attached, Gravel, Garage |
Utilities
| Utilities | Water Connected |
|---|
Taxes
| Tax Assessed Value | 60620 |
|---|---|
| Tax Book Number | 34 |
| Tax Legal Description | 0125012 |
| Tax Year | 2026 |
Area Information
| State | NC |
|---|---|
| County | Greene |
| City | Pikeville |
| Zip Code | 27863 |
| Elementary School | Snow Hill Primary |
| High School | Greene Central |
| Listing VS Median (in 27863) | |
Price: $309,900 low | high Med: $297,450 sqft: 1,680 low | high Med: 1,678 $ / sqft: $184 low | high Med: $177 On site: 25 low | high Med: 203.5 | |
Market Activity 27863
Request a showing
Request a showing
Contact
Learn More About This Property

| State | NC |
|---|---|
| County | Greene |
| City | Pikeville |
| Zip Code | 27863 |
| Elementary School | Snow Hill Primary |
| High School | Greene Central |
| Listing VS Median (in 27863) | |
Price: $309,900 low | high Med: $297,450 sqft: 1,680 low | high Med: 1,678 $ / sqft: $184 low | high Med: $177 On site: 25 low | high Med: 203.5 | |