
Description
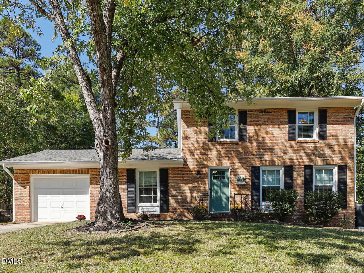
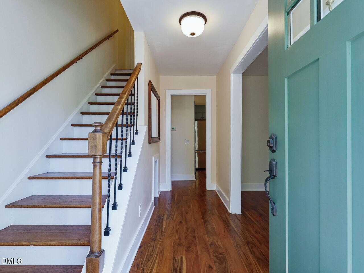
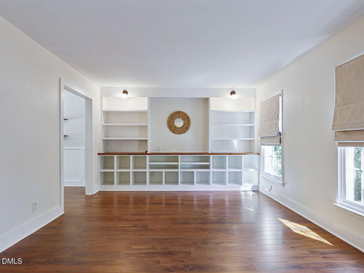
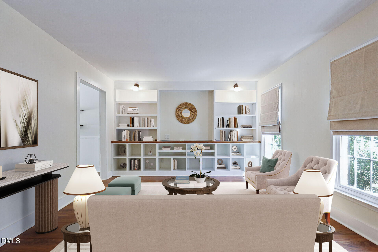
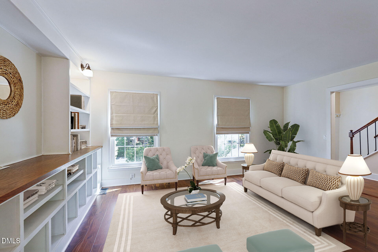
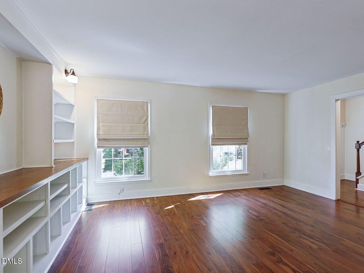
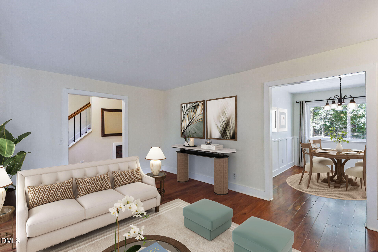
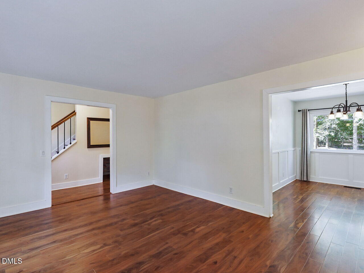
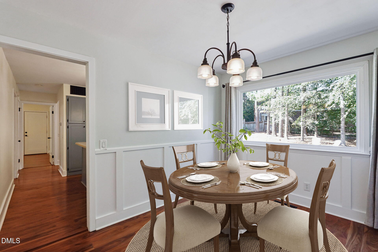
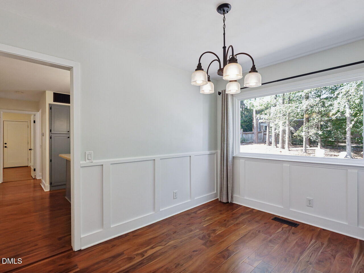
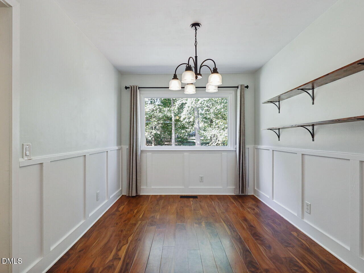
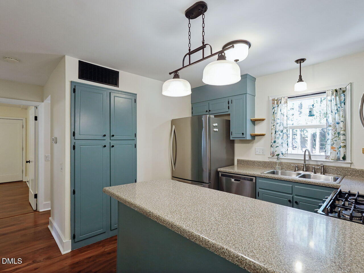
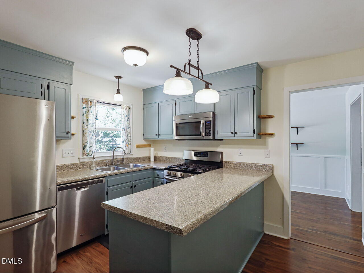
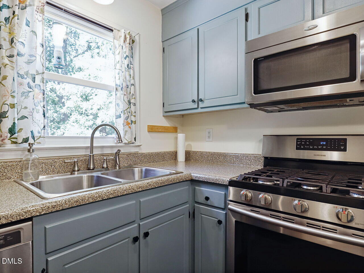
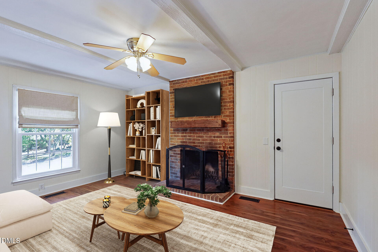
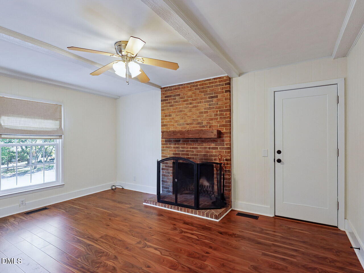
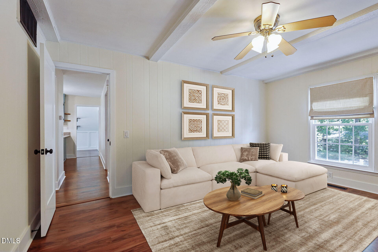
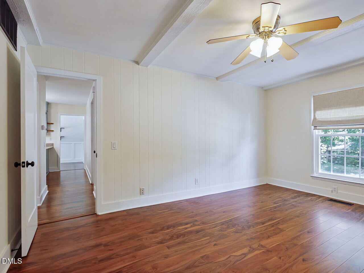
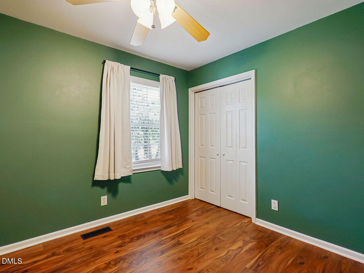
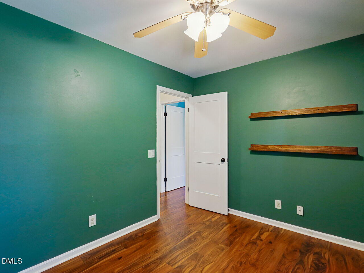
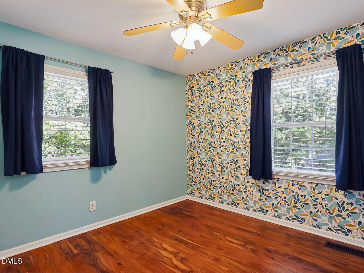
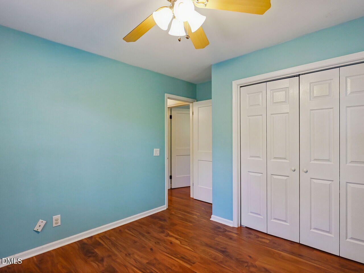
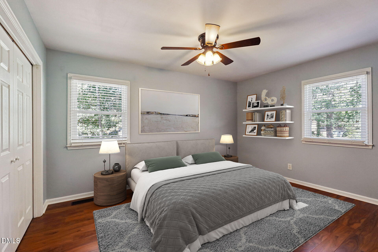
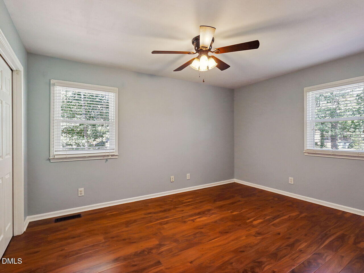
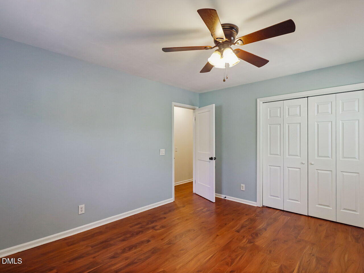
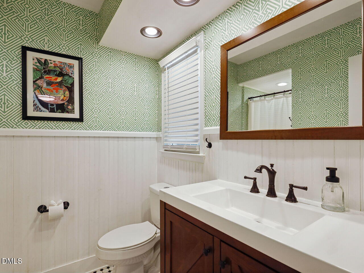
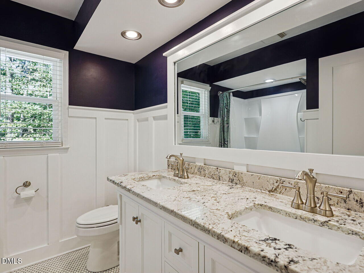
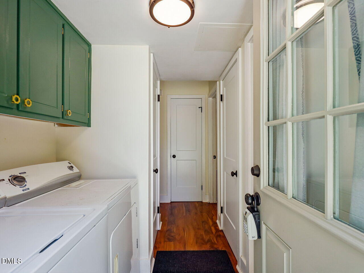
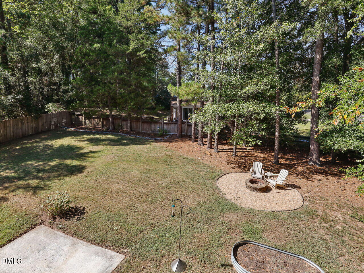
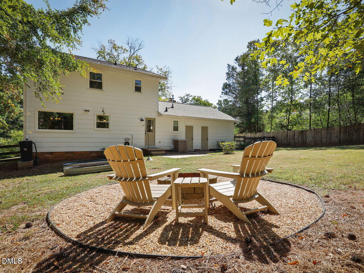
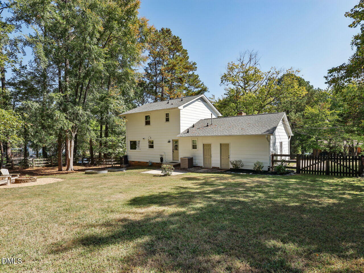
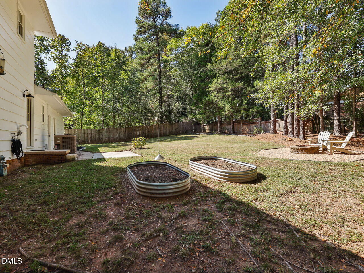
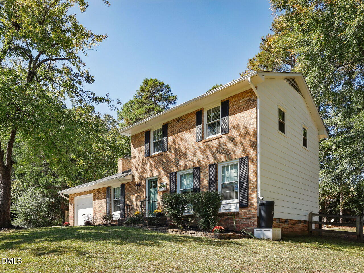
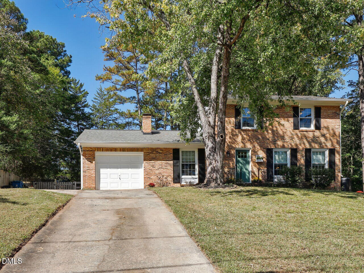
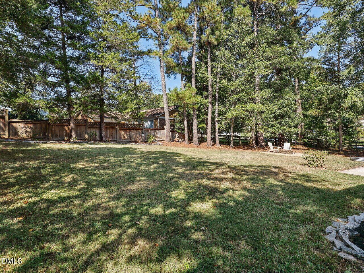
This charming 3-bed 2-bath home in the desirable Parkwood neighborhood offers a tastefully updated interior, a spacious backyard, and a location that's hard to beat! Inside you'll find an abundance of character. A welcoming entryway leads to comfortable living spaces and a functional kitchen. The spacious family room receives ample natural light and features built-in cabinetry. The formal dining room provides a wonderful space for gathering, with a bright window overlooking the impressive backyard. The kitchen offers excellent functionality and features stainless steel appliances. Upstairs, three bedrooms provide privacy and comfort. Both full bathrooms have been beautifully remodeled, and the doors and windows have also been recently updated. Outside, the expansive fenced-in backyard offers plenty of room to garden, play, and entertain. With Parkwood Lake right across the street, approximately 100 acres of shared park space, playgrounds, and trails nearby, plus convenient access to RTP and RDU, this Parkwood gem has it all. Photos are virtually staged.
Details
| MLS # | 10197551 |
|---|---|
| Listing Type | For Sale |
| Style | House |
| HOA Dues | $24 |
| Sub-Type | Resale |
| Status | Active |
| Year | 1971 |
| Days On Site | 24 |
| Listing Provided By | RE/MAX EXECUTIVE | Adam Lindsay |
Features
| Bed(s) | 3 |
|---|---|
| Bath(s) | 2 Total |
| SQ Feet | 1,580 |
| Garage | 1 |
| Story(s) | 2 |
| Zoning | R-10 |
| Acreage | 0.38 |
Interior
| Interior Features | Beamed Ceilings, Ceiling Fan(s), Double Vanity, High Speed Internet, Pantry, Smooth Ceilings, Eat-in Kitchen |
|---|---|
| Heating Yes / No | Yes |
| Cooling Yes / No | Yes |
| Cooling | Central Air, Ceiling Fan(s), Exhaust Fan, Gas, Zoned |
| Fireplace Features | Family Room, Wood Burning, Fireplace Screen |
| Fireplaces Total | 1 |
| Fireplace Yes / No | Yes |
| Laundry Features | In Hall |
| Rooms Total | 11 |
Exterior
| Exterior Features | Fire Pit, Garden, Lighting, Private Yard, Rain Barrel/Cistern(s), Rain Gutters, Fenced Yard |
|---|---|
| Roof | Shingle |
| Foundation Details | Crawlspace |
| Lot Features | Back Yard, Cleared, Few Trees, Front Yard, Garden, Landscaped, Level, Private, Rectangular Lot, Hardwood Trees |
| Community Features | Fishing, Lake, Park, Playground, Pool, Street Lights, Sidewalks |
| Construction Materials | Brick, Brick Veneer |
| Security Features | Smoke Detector(s) |
| Window Features | Double Pane Windows, Insulated Windows |
| Patio And Porch Features | Front Porch, Patio, Porch |
Parking
| Attached Garage Yes / No | Yes |
|---|---|
| Garage Yes / No | Yes |
| Parking Features | Attached, Concrete, Driveway, Enclosed, Garage Faces Front, Garage, Inside Entrance |
Location
| Community Features | Fishing, Lake, Park, Playground, Pool, Street Lights, Sidewalks |
|---|
Utilities
| Utilities | Cable Connected, Electricity Connected, Natural Gas Connected, Sewer Connected, Water Connected |
|---|---|
| Sewer | Public Sewer |
Taxes
| Tax Assessed Value | 385766 |
|---|---|
| Tax Legal Description | Parkwood/Sec:13/Lt#614 Pl:000066-000074 |
| Tax Year | 2026 |
| Tax Map Number | 614 |
Other
| Accessibility Features | No |
|---|
Area Information
| State | NC |
|---|---|
| County | Durham |
| City | Durham |
| Zip Code | 27713 |
| Area | Durham |
| Community Name | Parkwood |
| School District | Durham - Hillside High |
| Elementary School | Durham - Parkwood Elementary |
| High School | Durham - Hillside High |
| Listing VS Median (in Parkwood) | |
Price: $415,000 low | high Med: $407,000 sqft: 1,580 low | high Med: 1,572 $ / sqft: $263 low | high Med: $259 On site: 24 low | high Med: 98 | |
Market Activity 27713
Request a showing
Request a showing

Listings marked with a Doorify MLS icon are provided courtesy of the Doorify MLS, of North Carolina, Internet Data Exchange Database. Brokers make an effort to deliver accurate information, but buyers should independently verify any information on which they will rely in a transaction. The listing broker shall not be responsible for any typographical errors, misinformation, or misprints, and they shall be held totally harmless from any damages arising from reliance upon this data. This data is provided exclusively for consumers’ personal, non-commercial use. Copyright 2024 Doorify MLS of North Carolina. All rights reserved.
Contact
Learn More About This Property

| State | NC |
|---|---|
| County | Durham |
| City | Durham |
| Zip Code | 27713 |
| Area | Durham |
| Community Name | Parkwood |
| School District | Durham - Hillside High |
| Elementary School | Durham - Parkwood Elementary |
| High School | Durham - Hillside High |
| Listing VS Median (in Parkwood) | |
Price: $415,000 low | high Med: $407,000 sqft: 1,580 low | high Med: 1,572 $ / sqft: $263 low | high Med: $259 On site: 24 low | high Med: 98 | |