Description
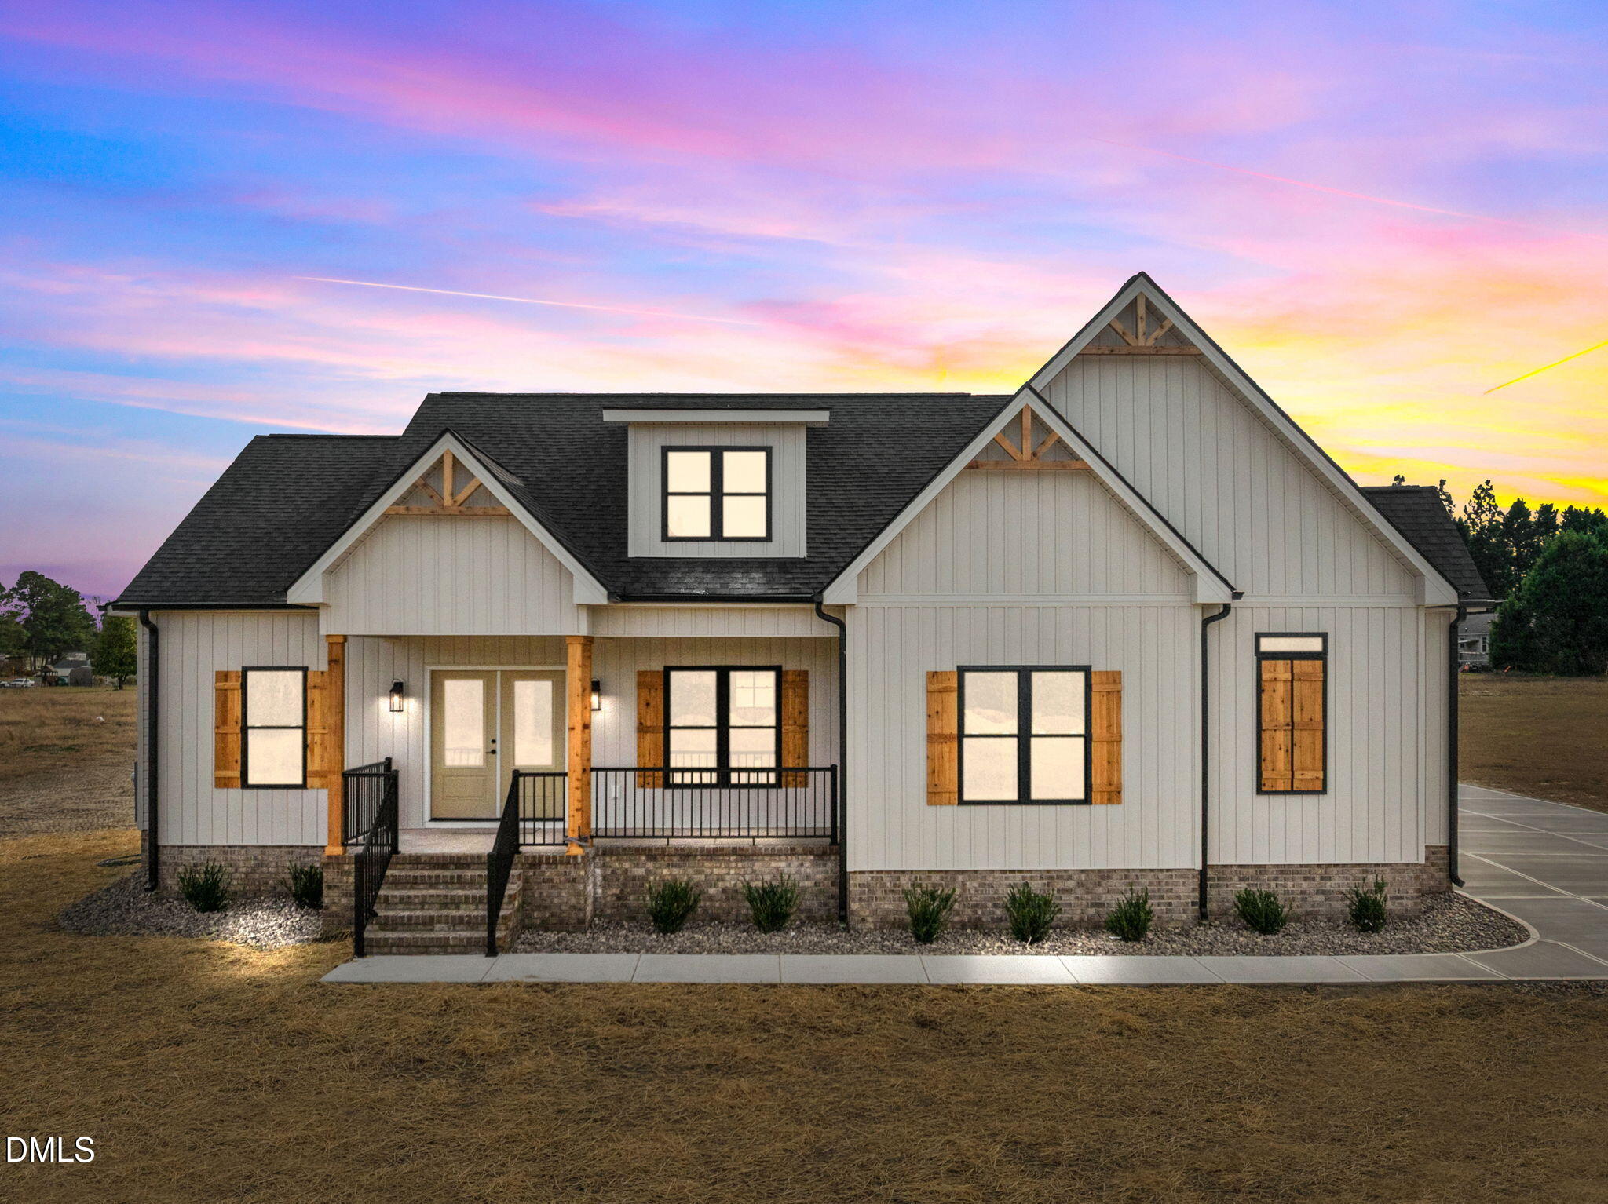
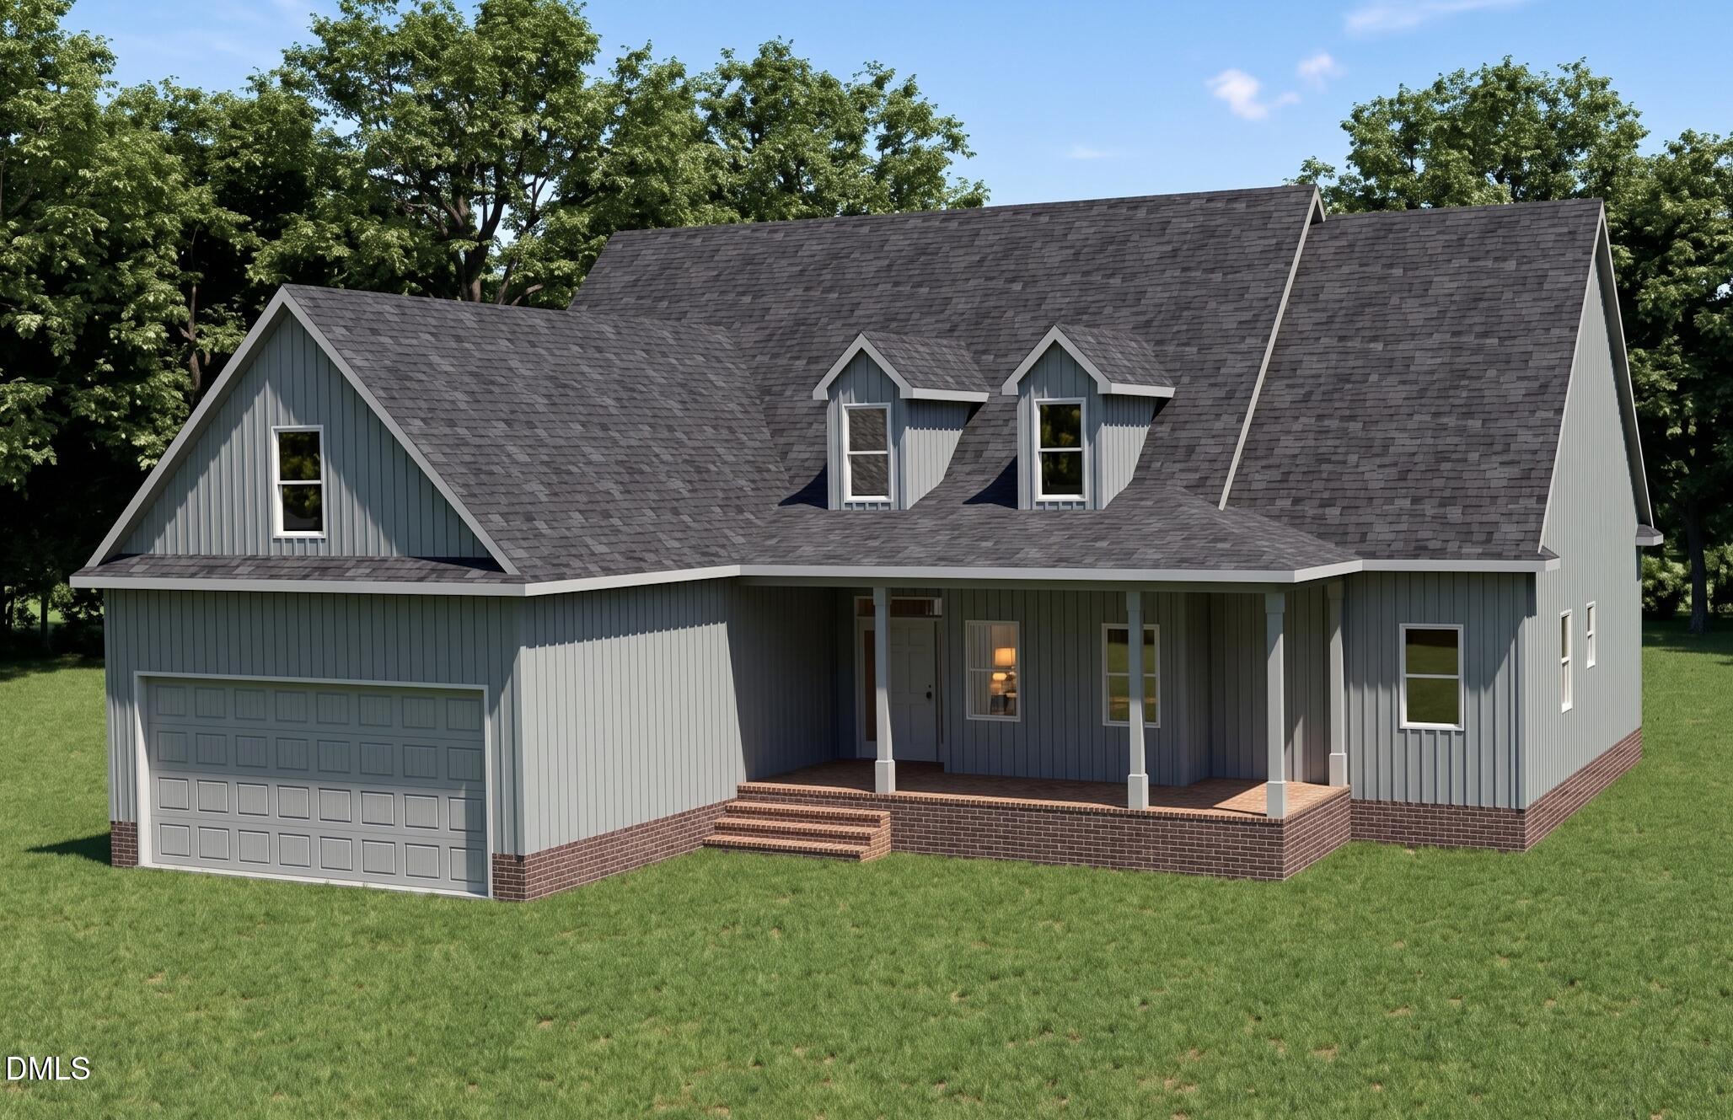
Custom-built by House to Home Construction, this thoughtfully designed ranch-style estate sits beautifully on a generous 1.78-acre lot. At the heart of the home, a bright and central living room flows effortlessly into a dedicated dinette and an eat-in kitchen--perfect for daily living and entertaining alike. The main level features a luxurious primary suite complete with a double vanity, walk-in shower, and an expansive walk-in closet, alongside two additional generously sized bedrooms. Need to work from home? You'll love the dual dedicated spaces, ideal for a private office and quiet study. Outside, enjoy peaceful country living from the welcoming front porch or the private back patio. A massive main-level garage provides ample storage, while the upstairs opens to a massive, private bonus room boasting its own dedicated bath--an ideal retreat for guests, a media room, or a playroom.
Details
| MLS # | 10170980 |
|---|---|
| Listing Type | For Sale |
| Style | House |
| HOA Dues | $75 |
| Sub-Type | New Construction |
| Status | Pending |
| Year | 2026 |
| Days On Site | 157 |
| Listing Provided By | Coldwell Banker HPW | Jim Allen |
Features
| Bed(s) | 3 |
|---|---|
| Bath(s) | 3 Total |
| SQ Feet | 2,100 |
| Garage | 2 |
| Story(s) | 2 |
| Acreage | 1.78 |
Interior
| Interior Features | Ceiling Fan(s), Double Vanity, Entrance Foyer, Eat-in Kitchen, Primary Downstairs, Recessed Lighting, Walk-in Closet(s), Walk-in Shower, Smooth Ceilings |
|---|---|
| Heating Yes / No | Yes |
| Cooling Yes / No | Yes |
| Cooling | Ceiling Fan(s), Heat Pump |
| Fireplace Yes / No | No |
| Laundry Features | Electric Dryer Hookup, Laundry Room, Main Level, Washer Hookup |
| Rooms Total | 11 |
Exterior
| Exterior Features | Rain Gutters |
|---|---|
| Roof | Shingle |
| Foundation Details | Brick/Mortar, Crawlspace |
| Lot Features | Back Yard, Front Yard, Landscaped |
| Community Features | Street Lights |
| Construction Materials | Board & Batten Siding, Batts Insulation, Vinyl Siding |
| Security Features | Smoke Detector(s) |
| Horse Amenities | None |
| Patio And Porch Features | Covered, Front Porch, Patio |
| Pool Features | None |
| Spa Features | None |
Parking
| Attached Garage Yes / No | Yes |
|---|---|
| Garage Yes / No | Yes |
| Parking Features | Attached, Concrete, Driveway, Garage Faces Front, Garage |
Location
| Association Amenities | None |
|---|---|
| Community Features | Street Lights |
Utilities
| Sewer | Septic Tank |
|---|
Taxes
| Tax Legal Description | LO8 Harris Farms |
|---|---|
| Tax Year | 2026 |
Other
| Accessibility Features | No |
|---|
Area Information
| State | NC |
|---|---|
| County | Nash |
| City | Bailey |
| Zip Code | 27807 |
| Area | Nash |
| Community Name | Harris Farms |
| School District | Nash - Southern Nash High |
| Elementary School | Nash - Bailey Elementary |
| High School | Nash - Southern Nash High |
| Listing VS Median (in Harris Farms) | |
Price: $441,752 low | high Med: $433,376 sqft: 2,100 low | high Med: 1,900 $ / sqft: $210 low | high Med: $230 On site: 157 low | high Med: 300 | |
Market Activity 27807
Request a showing
Request a showing

Listings marked with a Doorify MLS icon are provided courtesy of the Doorify MLS, of North Carolina, Internet Data Exchange Database. Brokers make an effort to deliver accurate information, but buyers should independently verify any information on which they will rely in a transaction. The listing broker shall not be responsible for any typographical errors, misinformation, or misprints, and they shall be held totally harmless from any damages arising from reliance upon this data. This data is provided exclusively for consumers’ personal, non-commercial use. Copyright 2024 Doorify MLS of North Carolina. All rights reserved.
Contact
Learn More About This Property

| State | NC |
|---|---|
| County | Nash |
| City | Bailey |
| Zip Code | 27807 |
| Area | Nash |
| Community Name | Harris Farms |
| School District | Nash - Southern Nash High |
| Elementary School | Nash - Bailey Elementary |
| High School | Nash - Southern Nash High |
| Listing VS Median (in Harris Farms) | |
Price: $441,752 low | high Med: $433,376 sqft: 2,100 low | high Med: 1,900 $ / sqft: $210 low | high Med: $230 On site: 157 low | high Med: 300 | |